Skip to content

Grand Dunman

Price range: SGD$1,456,000 through SGD$5,162,000

Developer: Sing-Haiyi Jade Pte. Ltd.
No. Of Units 1008 Residential Units With 5 Commercial Shops
Tenure: 99-Year Leasehold
District: 15
Vacant Possession: December 2028
Carpark: 1009 car park lots, eight accessible lots, one motorcycle lot, 384 bicycle lots, two heavy vehicle (loading/unloading) lots
Unit Types:
1-bedroom (Luxury): 452 to 581 sqft (92 Units) (from $1,456,000)
1-bedroom + Study (Luxury): 549 to 710 sqft (112 Units) (from $1,412,000)
2-bedroom (Luxury): 667 to 893 sqft (119 Units) (from $2,046,000)
2-bedroom + Study (Luxury): 775 to 1012 sqft (137 Units) (100% Sold)
2-bedroom Dual Key (Luxury): 721 to 872 sqft (34 Units) (100% Sold)
3-bedroom (Luxury): 926 to 1163 sqft (126 Units) (100% Sold)
3-bedroom + Study (Luxury): 1119 to 1335 sqft (103 Units) (100% Sold)
3-bedroom Dual Key (Luxury): 1044 to 1238 sqft (36 Units) (100% Sold)
3-bedroom Flex (Luxury): 1098 to 1302 sqft (18 Units) (100% Sold)
3-bedroom (Grand): 1475 to 1819 sqft (32 Units) (100% Sold)
4-bedroom (Grand): 1787 to 2314 sqft (34 Units) (100% Sold)
5-bedroom (Grand): 2131 to 2615 sqft (34 Units) (from $5,162,000)
5-bedroom (Luxury): 1679 to 1690 sqft (34 Units) (100% Sold)
Penthouse (Grand): 2336 to 3068 sqft (10 Units) (from $6,015,000)

About Grand Dunman

City Living Reimagined
Spanning across a tranquil, convenient locale, and close to the city, is one of the largest residential developments of the year: Grand Dunman. In a mere 2-min stroll, you can reach Dakota MRT station, making your home a rare gem closest to a train ride into the city.

The Park Connector Network extension means even cycling is an option for travels towards exciting locations such as Marina Bay Waterfront Promenade to East Coast Park and its future “Long Island”. Overlooking the river and landed enclave, with sceneries of the city and the sea, are homes spread across 7 majestic towers with a spectacular view to behold. Over 40 exceptional facilities can be found within the development – thoughtfully designed for everyone.

Inspired by the significance of rivers shaping landscapes, this development alludes to a harmonious merger of the different scapes of a new city. This is a home where City Living has set a new standard. This is your home where City Living is Reimagined.
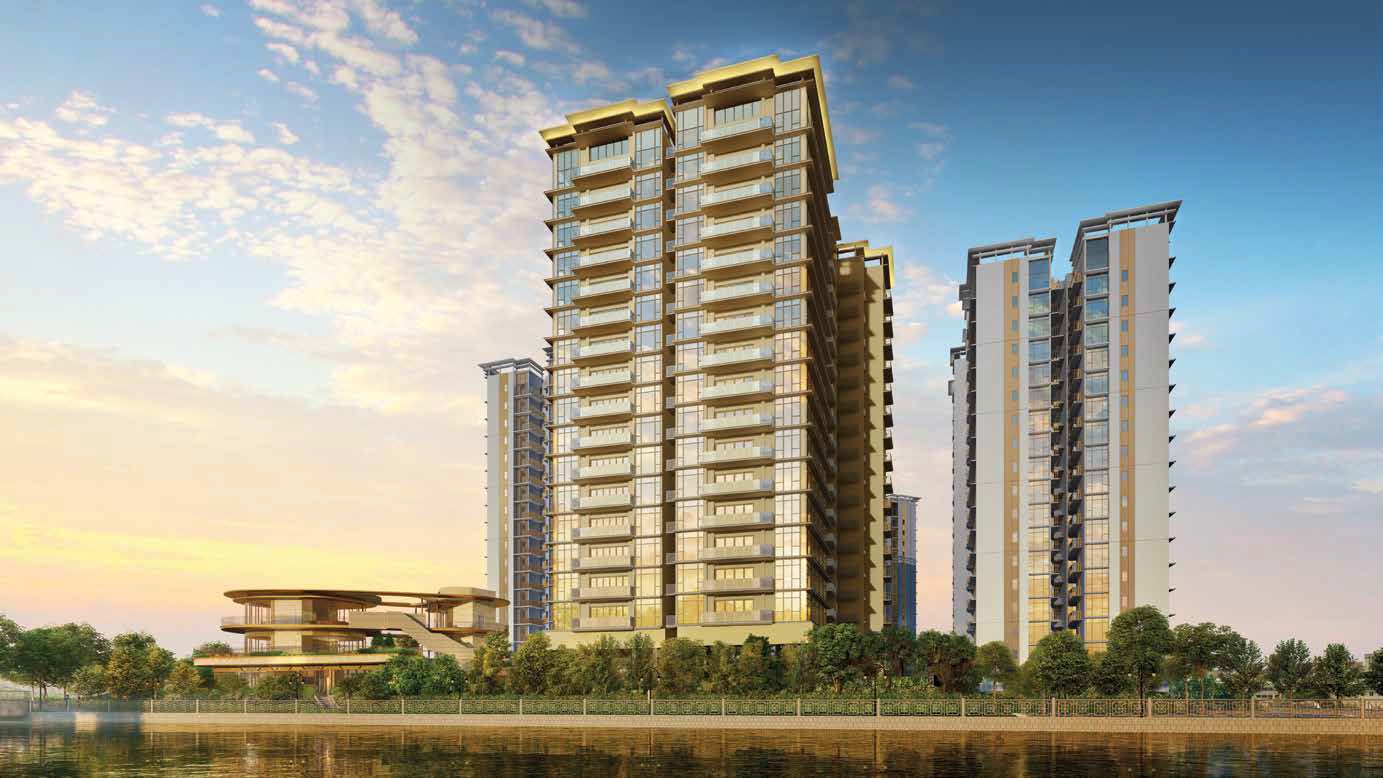
Artist's impression of Grand Dunman, a luxurious residential development featuring modern high-rise towers with golden accents, large glass windows, and scenic waterfront views against a stunning sunset sky.

Awe-Inspiring, One-Of-A-Kind Facilities.

Artist's impression of Grand Dunman’s luxurious pool area, featuring a modern clubhouse with floor-to-ceiling glass windows, lush greenery, and an illuminated evening ambiance against the backdrop of high-rise residential towers.

Experience Gold-Class Living, The Epitome Of Luxury.

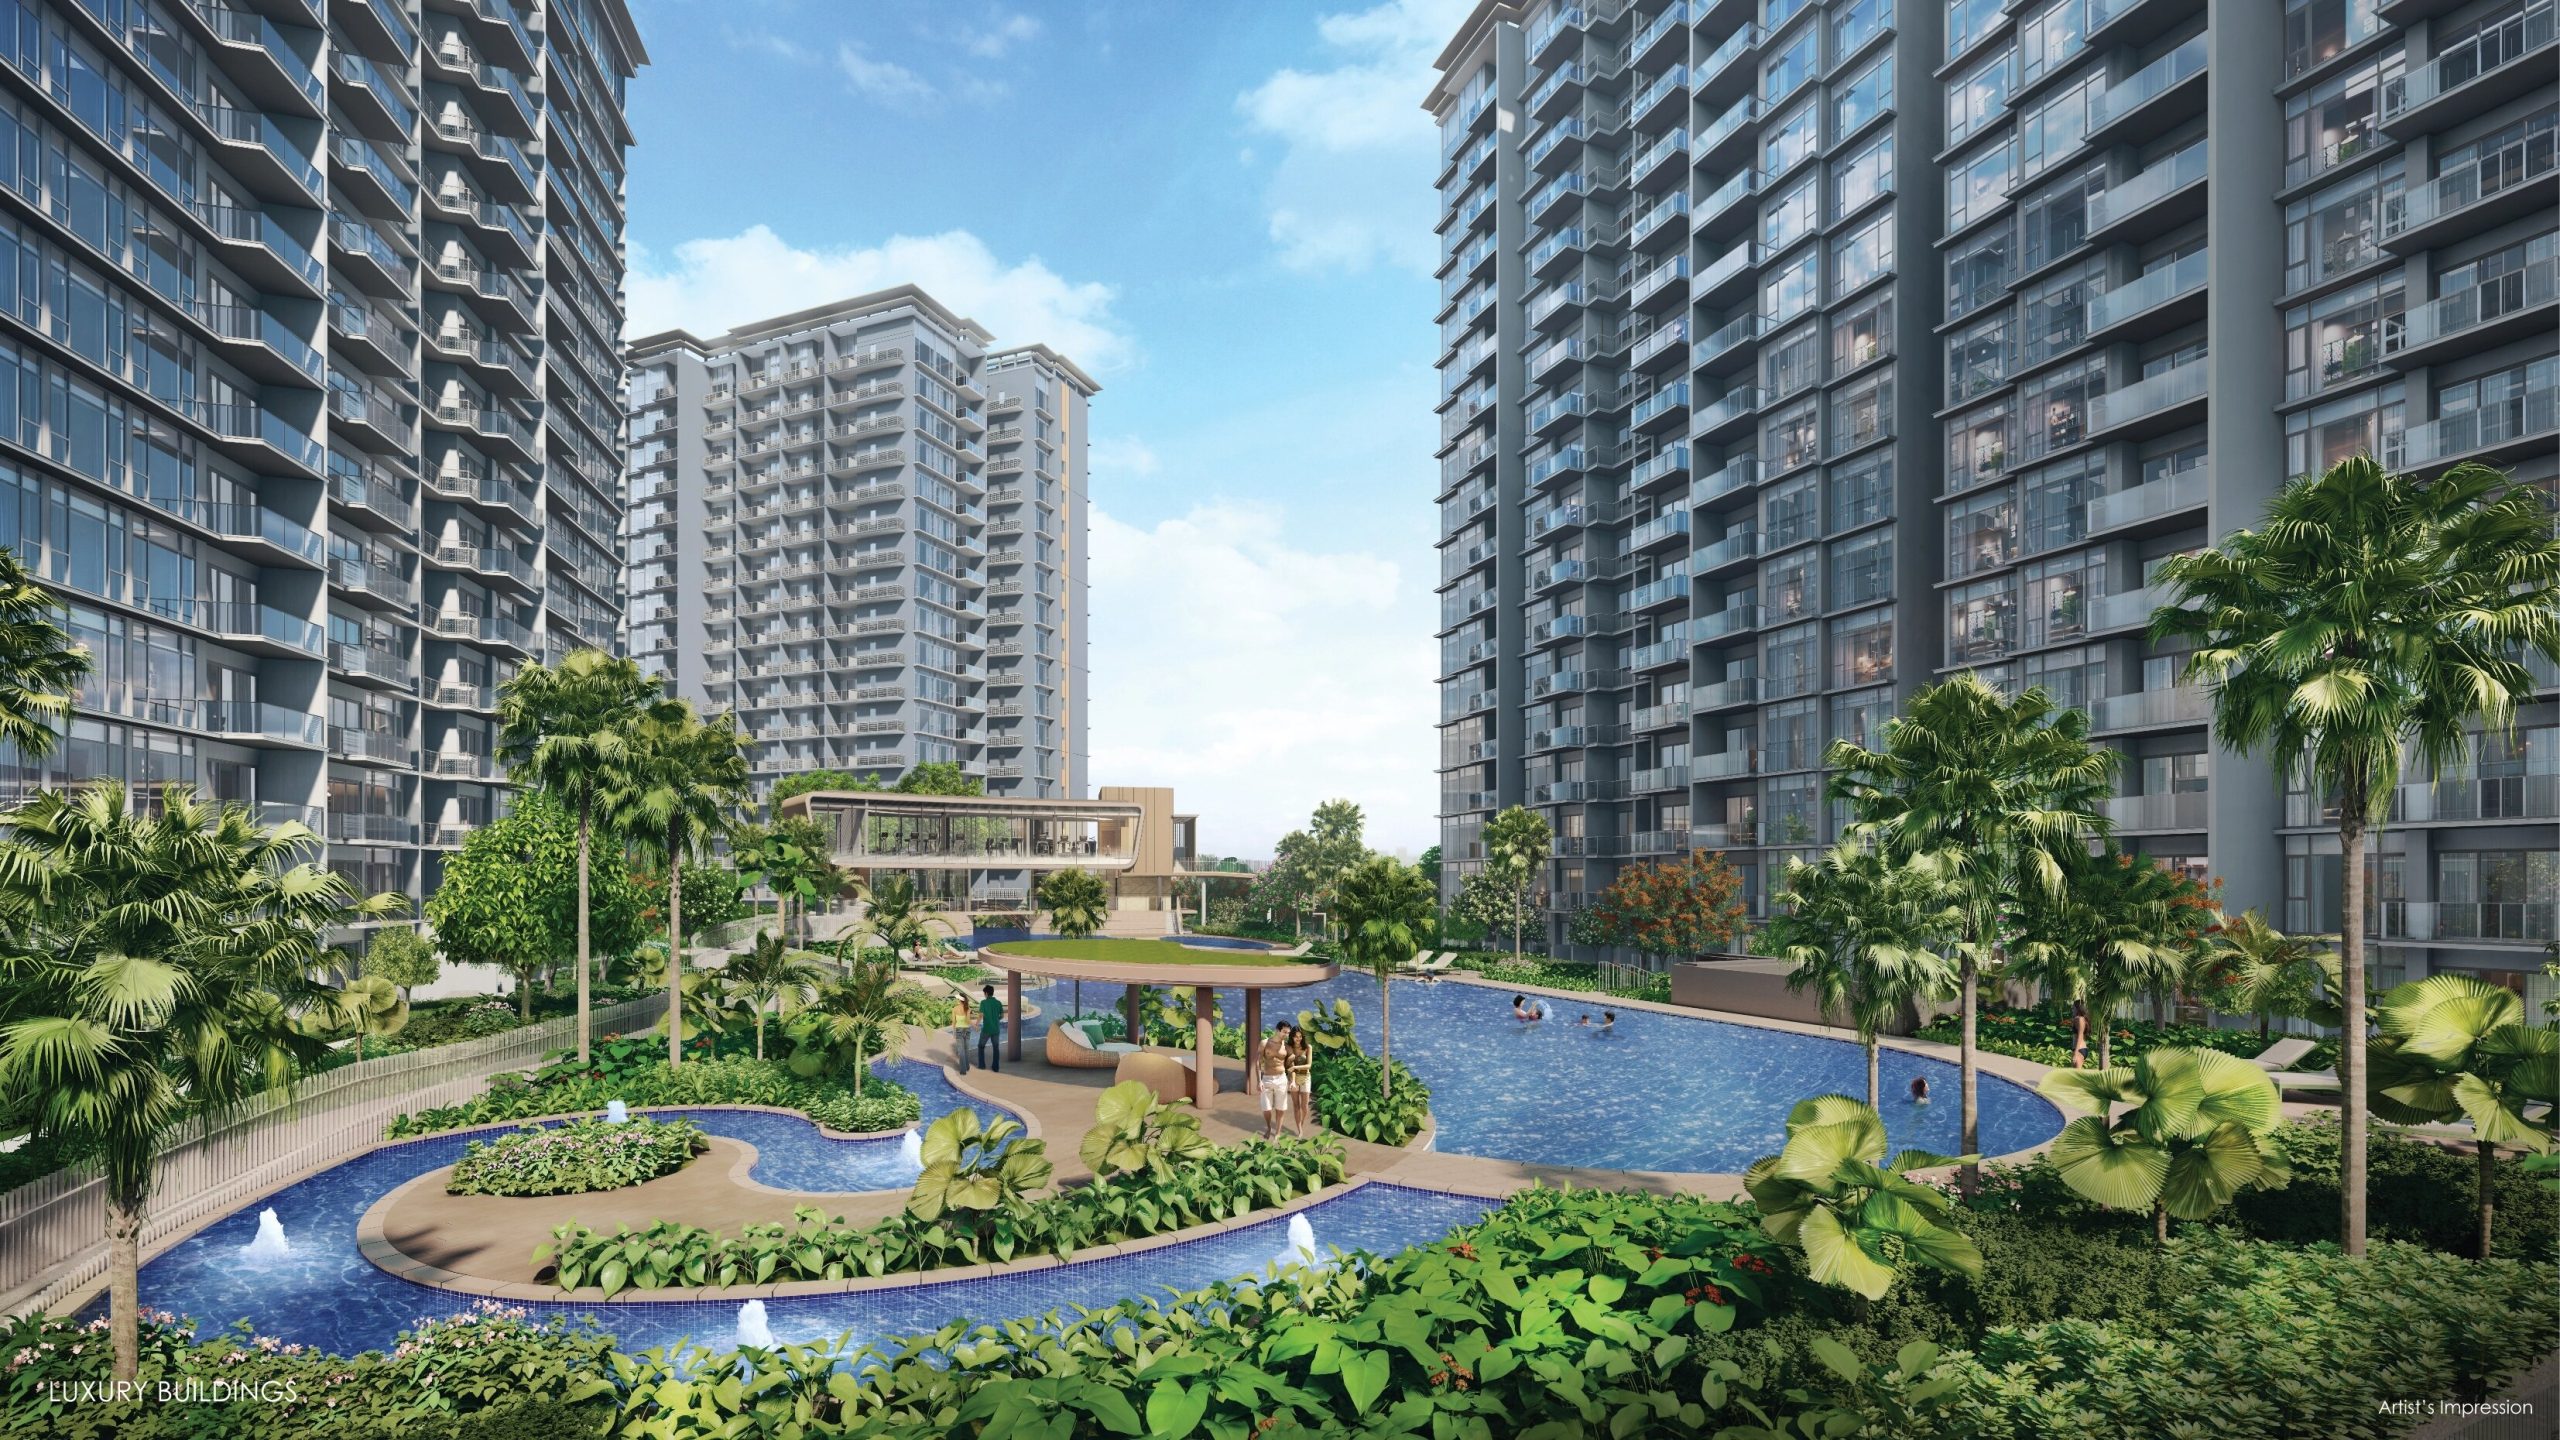
Artist's impression of Grand Dunman’s resort-style pool area, surrounded by lush greenery and towering residential buildings with sleek glass facades, offering a luxurious and tranquil living environment.

A Journey Of Convenience. A Life Of Connectivity. 2-Min Walk To Dakota MRT
Being just a 2-min stroll away from Dakota MRT Station, your invaluable time is now preserved with excellent connectivity – 1 stop to Paya Lebar MRT, 2 stops to Stadium MRT, 4 stops to the CBD and 5 stops to Marina Bay Sands & Bugis.

Artist's impression of Grand Dunman’s iconic clubhouse with a futuristic curved design, overlooking a scenic riverside promenade with cycling and walking paths, lush greenery, and a vibrant retail space on the ground level.

Park Connector At Your Doorstep
Walk a path that sets you apart. Enjoy the exclusive ease of access to a park connector with a direct pathway to Marina Bay Sands and East Coast Park. Find new motivations for your daily jogs and active cycling.

Neighbours To ECP, KPE & PIE
With ECP within a 5-min drive, the zenith of city living can be felt here. You’ll also discover unparalleled convenience in travelling to iconic places like MBFC and Orchard in just a 7-min and 15-min drive respectively.

The Future Is Potential Capital Appreciation

Kallang River Master Plan
Here to further enliven the vibrant location are upcoming facilities that are set to elevate sports, leisure, and community activities to the next level. Some of the plethora of amenities that await you include the Kallang Football Hub, Singapore Tennis Centre, Benaan Kapal Green, and the existing Passion Wave @ Marina Bay with its impressive water sports facilities. Luxuriate in an address of progress.

Paya Lebar-Ubi Commercial Precinct
The Paya Lebar-Ubi Commercial Precinct is a valuable business prospect and a nexus location of mixed-use developments, connections to expressways, and major roads. It adds to the flourishing address of your esteemed home which further contributes towards employment and rental opportunities.

Greater Southern Waterfront Master Plan
Extending from Pasir Panjang to Marina East, expect this location to be transformed into a major getaway for ideal city living. This includes an array of retail and dining options, future parks and recreational nodes that overlook scenic waters. With the transformation of the Marina Bay Golf Course, envision exciting possibilities in the future development of the Bay East Area.

“Long Island” Concept
Ringing true to being a location of the future, your home will reap the benefits of yet another redevelopment plan. A concept focusing on reclaiming land along the East Coast involves integrating the lively island life of leisure and recreation with coastal protection. This long-term plan aims to combat the rising sea levels while providing homeowners with an exhilarating lifestyle that includes water sports and other beachside activities. Engage with nature, and be part of the bigger picture.

Location map of Grand Dunman, highlighting key amenities, transport links, business hubs, shopping and dining options, leisure and nature spots, arts and culture venues, and educational institutions within close proximity to the development.

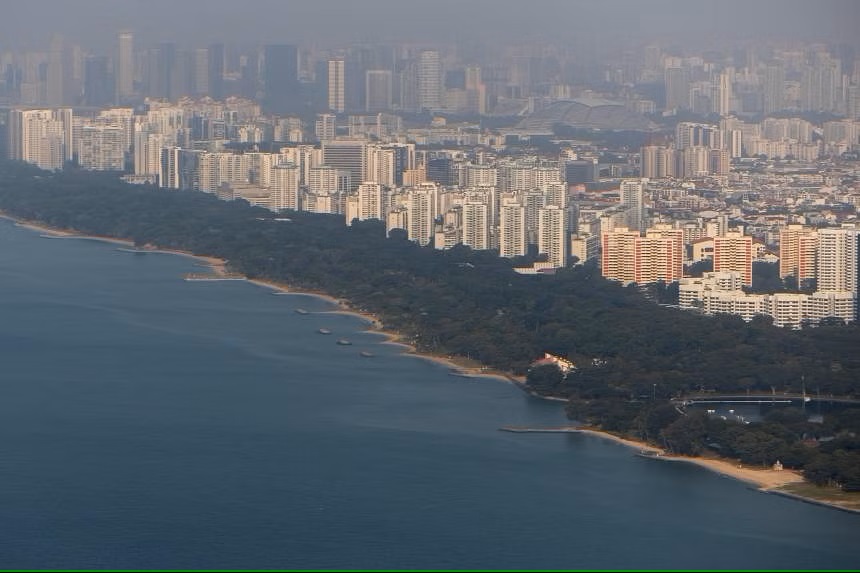
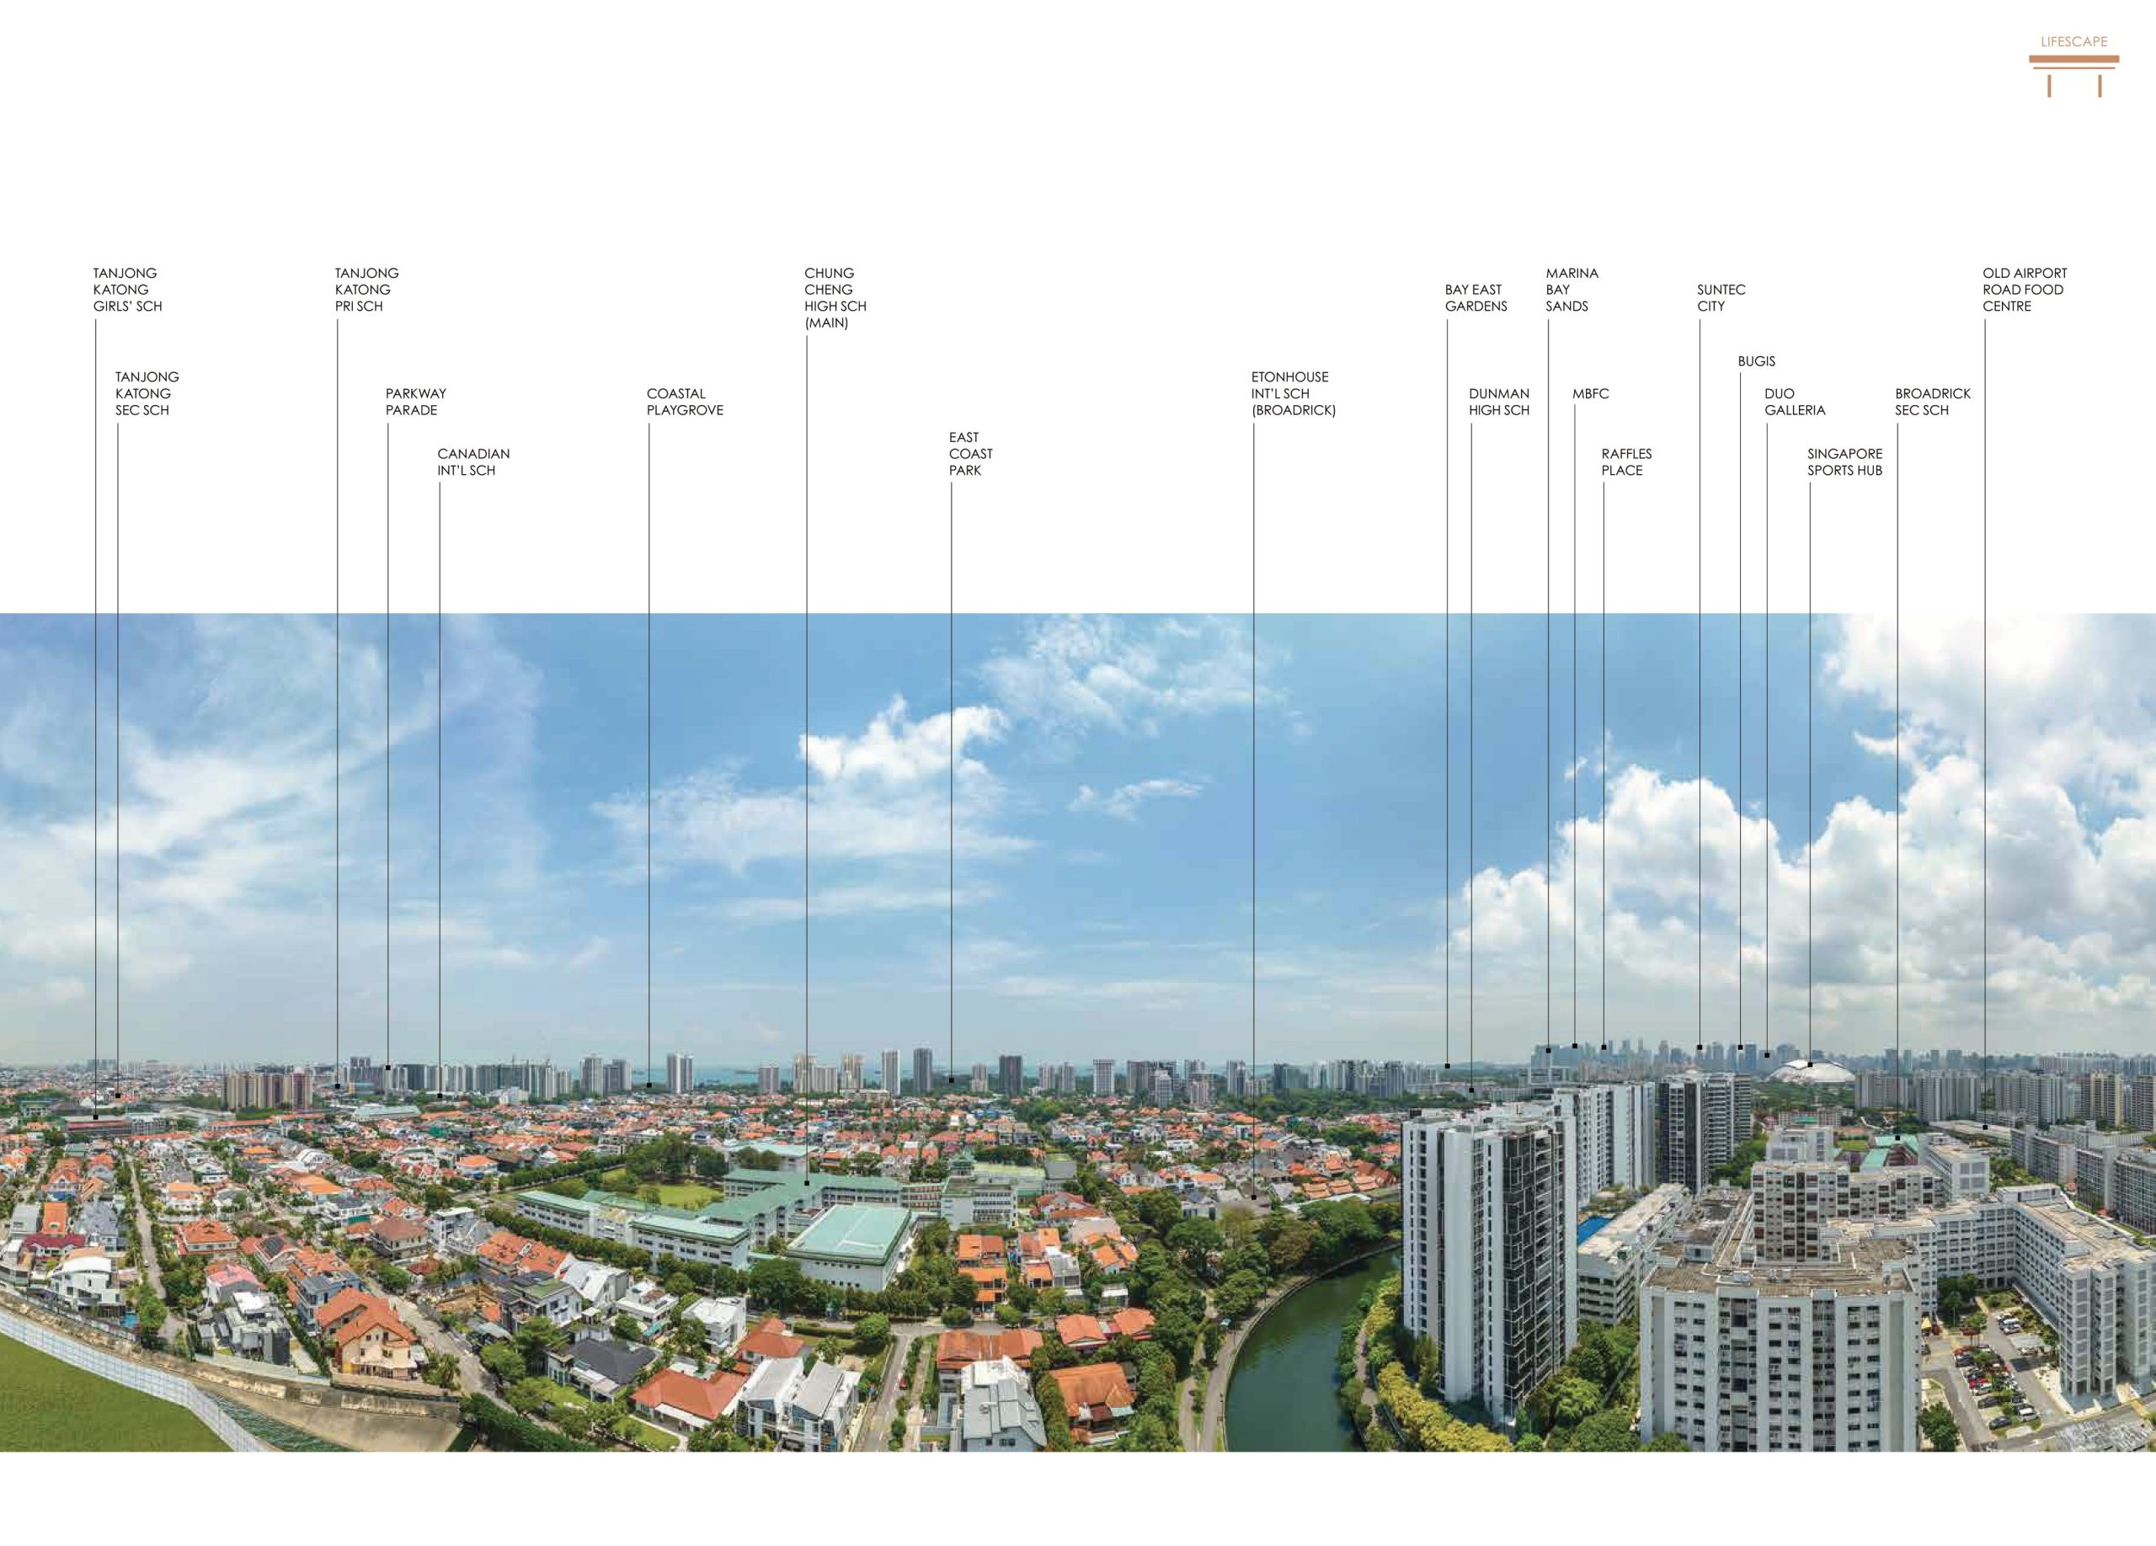
Panoramic high-floor view from Grand Dunman overlooking the surrounding landed neighbourhood and Singapore skyline, with landmarks including East Coast Park, Marina Bay Sands, Suntec City and Singapore Sports Hub identified in the distance. In The Midst Of Good Company
Begin your days working in the busy city and end your nights in your home’s tranquillity. Whether you choose to drive or take an MRT ride, your close proximity to major business hubs will help you keep up with the fast pace of city life. You’re encased in a location of absolute convenience.

Be Spoilt For Choice, From Breakfast To Supper.
In just a 6-min stroll, experience one of the most popular and busiest hawker centres. Dive deep into flavourful local cuisine at the Old Airport Road Food Centre and beat the long queues with your ease of access. The abundance doesn’t end there: relish an array of dining choices that await you at Joo Chiat and Katong, along with exquisite culinary experiences available at Marina Bay Sands and East Coast Park.

The Mall, The Merrier
For the best of retail therapy is an address immersed in the luxury of choices. Delight in some of the most famed malls like Parkway Parade and Suntec City that are only a 5-min and 7-min drive away respectively.

Pursue Your Interests. They Could Lead To Surprises.
The busy city calls for a life of reinvigoration and relaxation. Walk on sandy beaches, sightsee iconic landmarks, keep up with your fitness routine, or have your senses stimulated by nature. Your desire for leisure will always remain fulfilled.

Curated For The Bright & Promising
The promise of a prestigious future is a testament to quality living. Discover Kong Hwa School within excellent proximity of 1km, and Tanjong Katong Primary School in just a 5-min drive. You’re also near other esteemed institutions like Dunman High School and Chung Cheng High School (Main) in just a 5-min drive and a 7-min walk respectively. The educational standards of the elites are certainly met.

Dunman Scape
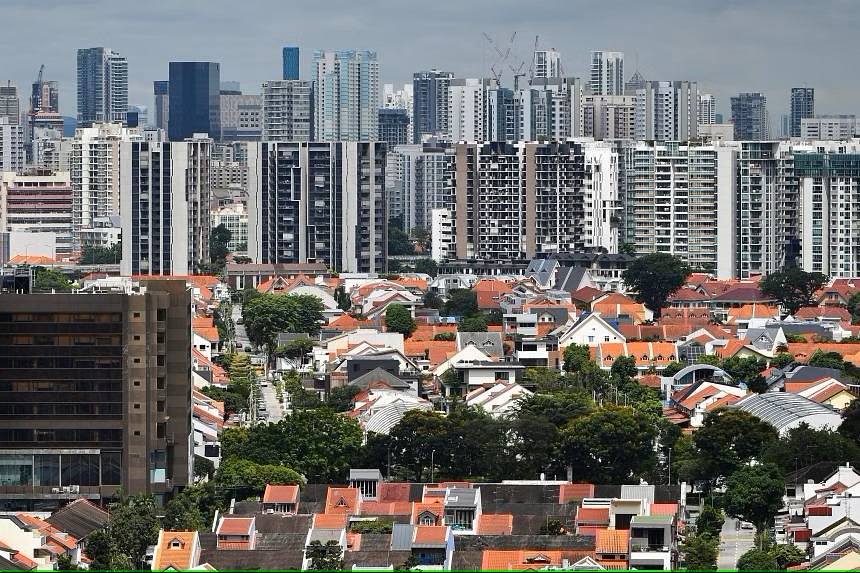
Unblocked views of low-rise residential await the North and South facing orientation, along with views of the stunning sea between buildings. For the westward-facing view, you have a direct vision towards the sublime CBD and Marina Bay. Find them all packaged in a single, luxury development.

Panoramic dusk view from Grand Dunman overlooking the surrounding landed homes and city skyline, with the development’s glass-fronted balconies and residences illuminated in the foreground.

Arrive To Style And A Relaxing Lifestyle
With an arrival of grandeur made for the high life, you’re greeted with a vision of a unique-shaped pool. Enjoy this captivating view from the gym within a grand clubhouse. A home that’s shaped to savour the finer things in life.

Artist's impression of Grand Dunman’s expansive pool deck, featuring a lagoon-style swimming pool, lush landscaping, relaxation areas, and a modern clubhouse, all set within a luxurious high-rise residential environment.
Grand Pool
Artist's impression of Grand Dunman’s elegant arrival lobby, featuring a grand curved driveway with ambient lighting, luxurious marble finishes, and modern high-rise residential towers in the background.
Arrival Plaza/Feature Roundabout
Artist's impression of Grand Dunman’s state-of-the-art gym, featuring floor-to-ceiling glass windows with a panoramic view of the swimming pool and residential towers, equipped with modern fitness machines in a sleek and spacious setting.
Grand Gym

Shaping The Many Scapes Of Dunman, While Reaffirming Your Distinction.
Inspired by the river, the majestic development reflects its vitality and dynamism. The flowing and lively energy can be felt in the division of 4 zones: City Life, River Life, Nature Life, and The Grand Life. A breath of fresh air has arrived, shaping the new scapes of Dunman.

Artist's impression of Grand Dunman’s waterfront living, showcasing modern high-rise residential towers, a uniquely designed clubhouse, lush landscaping, and a scenic riverside promenade with walking and cycling paths.

Take It Slow. The Best Pleasures Are Here Right At Home.
Opulence resides right within your lavish abode. Whether you choose to socialise, maintain an active lifestyle, or retreat to a zen space, facilities surround you at all corners to satisfy your mood cravings.

Artist's impression of Grand Dunman’s stunning lagoon-style swimming pool at night, featuring elegant wave-like patterns, lush tropical landscaping, ambient lighting, and a modern clubhouse with a gym overlooking the serene water.

Tranquility Ensues Amidst Luxury
Revitalize those strained muscles after a long day of work. Inspired by the massage fountain, this Hydro Massage Pool is designed to have a calming effect on your body. Go in for a relaxing swim at the Grand Pool and engage with the energy of the Hydro Massage’s surge of water. You will emerge fresh and energised

Artist's impression of Grand Dunman’s modern clubhouse, featuring sleek glass architecture, lush landscaping, a cascading water feature, and surrounded by high-rise residential towers in a tranquil garden setting.

Leave Your Inhibitions Aside. Embrace Your Fun-loving Side.
The expansive kid’s play area contains designated dry and wet play zones that are curated to engage the children’s cheery side. Put a smile on your child’s face with exciting facilities like the trigger-activated Splash Bucket and the lively Treehouse Playground.

Artist's impression of Grand Dunman’s vibrant children’s play area, featuring a colorful water play zone, an elevated nature-inspired playground, lush greenery, and a scenic curved walkway for residents to explore.

In A City That Never Sleeps, Serenity Is A Luxury.
The grandeur seems never-ending. Show your forehand’s forte to ace the game at the Tennis Court, and then slip in some me time to catch a cool breeze at the Reading Pavilion. With the wealth of facilities that can be discovered within the haven, revel in your own world of pure satisfaction.

Urban + Nature. A Celebration Of Relationships.
Nature is always just a whisper away, with greenery peeking at every nook and cranny of your tranquil abode.

Jewel Clubhouse. Throw A Party. Slip Away For A Coffee. Anytime.
Overlooking the charming river is the Jewel Clubhouse. This exquisite structure houses private function rooms on levels 2 and 3, with 5 curated shops on level 1. Anything desired, everything fulfilled.

Artist's impression of Grand Dunman’s scenic riverside entrance, featuring a modern clubhouse with curved architecture, lush greenery, and a waterfront promenade with jogging and cycling paths, offering a vibrant and serene lifestyle.

Functionality In Its Most Elegant Form
A smart layout configuration presents the best cross-ventilation and naturally illuminated interiors. You’ll experience gold-class living that sets you apart with exceptional space, a full range of premium fittings, and the luxury of a private lift.

Artist's impression of a luxurious living and dining area at Grand Dunman, featuring elegant marble flooring, a sophisticated ceiling design with ambient lighting, floor-to-ceiling windows with panoramic city views, and modern furnishings with gold and blue accents

Spruce Up In Style
The world is your oyster, and your home is yours to define. Curate your own work or study room by transforming the additional multi-function room.

A space of possibilities allows you the flexibility to envision it as you desire. Build your very own gaming, streaming, or multimedia room and revel in the world you’ve created.

Dual Key Unit – Living Large And Living Together

For Multi-Gen Families
Luxuriate in the peace of mind that comes from living together with all your loved ones. Dual-key units are the perfect choice for multi-gen families that wish to live under the same roof.

Artist's impression of a stylish and modern interior at Grand Dunman, featuring a cozy seating area with elegant décor, a built-in display shelf with ambient lighting, and a luxurious vanity space with a circular mirror.

For Rental Yield
If you’re seeking an alternative, there are always other options. Pick your ideal tenant and explore the opportunity for rental yields.

Artist's impression of a luxurious living space at Grand Dunman, featuring a modern L-shaped sofa, warm ambient lighting, elegant textured wall panels, and floor-to-ceiling windows that create an inviting and sophisticated atmosphere.

One Kitchen, Many Possibilities.
Begin a life of elevated living in a home furnished with quality fittings.

Miele
Whatever the style of your kitchen: Miele is always a perfect match. An incomparable range of built-in kitchen appliances, with consistency in design lines and colour options.

Artist's impression of a sleek and modern kitchen at Grand Dunman, featuring high-end Miele appliances, elegant cabinetry, a luxurious black marble backsplash with gold veining, and under-cabinet lighting for a sophisticated touch.

Gessi
With an entirely “Made in Gessi” in-house production process, the company represents the most authentic embodiment of the “Made in Italy” philosophy, incorporating Italian beauty, design, and lifestyle into each of its products and distributing them all over the world.

Spruce Up Your Space With Quality And Functionality

Grand Dunman Location Map

Grand Dunman Street View

Grand Dunman Transacted Prices


Enquire About This Development

Request the latest pricing and availability, arrange a viewing or get help comparing this development with other projects.

Share your contact details below and we’ll get in touch to discuss your enquiry. No obligation to proceed.

Other Topics That May Interest You

Grand Dunman Block 6 and 8 Balance Unit Chart

Grand Dunman Block 10, 12, 16 and 18 Balance Unit Chart

Grand Dunman Block 2 Balance Unit Chart

GRAND DUNMAN Sales and Rental Transactions

Share a link to the applied filters and selected section. Figures update over time.

Property market snapshot

Prices, rents and activity

Oct 2025 – Sep 2026

Size and bedroom options show recorded transactions in the selected period; they do not describe every unit type in the development. The period ends before the current month. Sales filters apply to sales; bedroom selection applies to rentals. The same filters apply to the figures, charts and transaction tables below.

GRAND DUNMAN · Oct 2025 – Sep 2026
The imported URA data contains 21 sales and 0 rental contracts matching the selected period and filters.

Median single-unit sale price: S$5,249,000, based on 21 sales. Median strata sale price per square foot: S$2,439 / sqft, based on 21 sales. No qualifying monthly rents are available in this view.

Sale type: All sale types. Sales unit size: 2,000–2,999 sqft. Rental bedrooms: All bedroom counts. Historical transactions describe this sample, not current asking prices, rental listings or a valuation.

Median sale priceS$5,249,00021 single-unit sales · All sale types
Median sale PSFS$2,439 / sqft21 strata sales · All sale types
Median monthly rent—0 rental contracts
Recorded activity21 sale records0 rental contracts · selected period

The sale cards combine sale types. Choose New Sale, Sub Sale or Resale for a focused comparison; the size breakdown keeps those types separate.

Sale prices by unit size

Median transaction price; sale types shown separately. Bars share a zero-based scale within this panel. Select a size label to filter sales.

2,000–2,999 sqftNew Sale · 21 sales
S$5,249,000Middle 50%: S$5,192,000 – S$5,616,000Median PSF: S$2,439 · 21 sales
Exact sales breakdown and price extremes
Size / typeSalesMedian priceMiddle 50%Min–max priceMedian PSF
2,000–2,999 sqft · New Sale21S$5,249,000S$5,192,000 – S$5,616,000S$4,834,000 – S$6,119,000S$2,439

Monthly rents by bedrooms

Median monthly rent. Bars share a zero-based scale within this panel. Select a bedroom label to filter rentals.

No qualifying rental contracts in this view. Try a longer period or another bedroom selection; older configurations remain excluded.

How to read these figures

Medians describe the transactions in this view, not a valuation or a change in every home’s value. Middle 50% is the 25th–75th percentile, shown only with at least five observations; smaller groups are flagged. Minima and maxima are available in the breakdown tables. Percentiles use linear interpolation.

Price and PSF statistics include only sales explicitly recorded as one unit. Bulk sales and records with an unknown unit count remain in the detailed table when All unit sizes is selected. PSF uses unrounded strata area; size bands use rounded square feet. A size band does not identify bedrooms, penthouses, layout or unit condition.

Rental bedrooms are as reported; missing or non-numeric values are Not stated. Rental sizes are ranges. Rents and sales are separate samples: no project yield or exact rental PSF is inferred.

Discuss this property

Get a price or rental assessment

Request an assessment for your home or discuss rental potential based on comparable transactions.

GRAND DUNMAN · Oct 2025 – Sep 2026 · All sale types · 2,000–2,999 sqft · All bedroom counts

Your enquiry will include the property, page URL and transaction filters shown above. Yield-calculator amounts are excluded.

Test your assumptions

Rental yield calculator

Enter a purchase price and monthly rent for the same home. Results update as you type. Your assumptions stay in this page while you change transaction filters; they are not submitted or saved.

No qualifying rent observations in the selected view. Enter your own rent assumption; no rent is inferred from older configurations.

Optional vacancy and running expenses

Blank expense fields count as zero. Enter annual costs for the full year; they are not reduced during vacancy.

Enter purchase price and monthly rent to calculate.

Calculation and exclusions

Gross rental yield = monthly rent × 12 ÷ purchase price × 100.

Annual income after entered expenses = monthly rent × (12 − vacant months) − monthly maintenance × 12 − annual property tax − other annual running costs. Yield after entered expenses divides that income by purchase price.

Results use your assumptions and are indicative, before financing and personal income tax. The denominator excludes stamp duties, legal fees, renovation, furnishing and other acquisition costs. Include recurring insurance, repairs and letting costs in other running costs where relevant. No appreciation, mortgage repayment or return on equity is calculated. Historical rental contracts do not guarantee future rent or occupancy.

History and activity

How transactions changed over time

Monthly · Oct 2025 – Sep 2026

The active filters also apply here. Value axes start at zero and adjust to the selected records; check their labels when comparing views. Each point shows a period median; the bars below count recorded sales or rental contracts. Different sale types and rental bedroom counts have separate series. These changes can reflect the mix of homes transacted, rather than appreciation of an individual home.

Sale PSF history

Median S$/sqft for single-unit strata sales, by sale type.

New Sale
Median S$/sqftS$0S$640S$1,280S$1,920S$2,560Nov 2025 · New Sale · S$2,463 / sqft · 3 sales · limited sampleJan 2026 · New Sale · S$2,444 / sqft · 6 salesMar 2026 · New Sale · S$2,435 / sqft · 2 sales · limited sampleApr 2026 · New Sale · S$2,428 / sqft · 3 sales · limited sampleMay 2026 · New Sale · S$2,363 / sqft · 2 sales · limited sampleJul 2026 · New Sale · S$2,409 / sqft · 2 sales · limited sampleAug 2026 · New Sale · S$2,435 / sqft · 2 sales · limited sampleSep 2026 · New Sale · S$2,478 / sqft · 1 sale · limited sampleSale records per period0Oct 253Nov 250Dec 256Jan 260Feb 262Mar 263Apr 262May 260Jun 262Jul 262Aug 261Sep 26

On a narrow screen, swipe the chart horizontally. Tap a point/bar or use the period controls for exact figures.

Sep 2026

1 sale records in this period.

  • New Sale: S$2,478 / sqft · 1 sale · limited sample
Exact history and activity table
PeriodNew Sale median PSFNew Sale salesSale records
Oct 2025—00
Nov 2025S$2,4633 (limited)3
Dec 2025—00
Jan 2026S$2,44466
Feb 2026—00
Mar 2026S$2,4352 (limited)2
Apr 2026S$2,4283 (limited)3
May 2026S$2,3632 (limited)2
Jun 2026—00
Jul 2026S$2,4092 (limited)2
Aug 2026S$2,4352 (limited)2
Sep 2026S$2,4781 (limited)1

Monthly rent history

Median monthly rent in S$, by reported bedroom count.

No qualifying rental contracts in this period and filter selection. Existing rental-configuration boundaries remain applied.

Filled points have at least five qualifying observations; hollow points have fewer than five. Lines join only adjacent filled points. Gaps are not estimated or filled with zeros. For five-year views, edge quarters marked * may contain fewer than three selected months. Sale activity bars include all selected sale records; PSF points use only qualifying single-unit strata sales.

Individual sale comparison

Sale price versus unit size

Oct 2025 – Sep 2026 · 21 qualifying sale records. The period, sale-type and unit-size filters above apply. Bedroom filters affect rentals only

Each plotted position represents one or more sales at that size and price. Tap a marker or select a record below for its contract month, floor range and PSF. Markers with a number contain multiple records; none are discarded.

New Sale
Total sale price (S$)S$00S$1.6m680S$3.2m1,360S$4.8m2,040S$6.4m2,720Unit size (sqft)#1 · Sep 2026 · New Sale · 2,131 sqft · S$5,282,000 · floor 01-05#2 · Aug 2026 · New Sale · 2,379 sqft · S$5,862,000 · floor 16-20#3 · Aug 2026 · New Sale · 2,336 sqft · S$5,620,000 · floor 16-20#4 · Jul 2026 · New Sale · 2,390 sqft · S$5,503,000 · floor 16-20#5 · Jul 2026 · New Sale · 2,433 sqft · S$6,119,000 · floor 16-20#6 · May 2026 · New Sale · 2,616 sqft · S$6,020,000 · floor 16-20#7 · May 2026 · New Sale · 2,131 sqft · S$5,168,000 · floor 01-05#8 · Apr 2026 · New Sale · 2,131 sqft · S$5,180,000 · floor 01-05#9 · Apr 2026 · New Sale · 2,497 sqft · S$5,616,000 · floor 16-20#10 · Apr 2026 · New Sale · 2,131 sqft · S$5,174,000 · floor 01-05#11 · Mar 2026 · New Sale · 2,131 sqft · S$5,192,000 · floor 06-10#12 · Mar 2026 · New Sale · 2,131 sqft · S$5,186,000 · floor 01-05#13 · Jan 2026 · New Sale · 2,131 sqft · S$5,213,000 · floor 06-10#14 · Jan 2026 · New Sale · 2,131 sqft · S$5,262,000 · floor 11-15#15 · Jan 2026 · New Sale · 2,314 sqft · S$4,834,000 · floor 16-20#16 · Jan 2026 · New Sale · 2,131 sqft · S$5,205,000 · floor 06-10#17 · Jan 2026 · New Sale · 2,131 sqft · S$5,274,000 · floor 11-15#18 · Jan 2026 · New Sale · 2,131 sqft · S$5,198,000 · floor 06-10#19 · Nov 2025 · New Sale · 2,217 sqft · S$5,788,000 · floor 16-20#20 · Nov 2025 · New Sale · 2,131 sqft · S$5,249,000 · floor 11-15#21 · Nov 2025 · New Sale · 2,131 sqft · S$5,237,000 · floor 11-15

Both axes start at zero and adjust to the selected sales. All qualifying sales, including extreme values, remain shown. Swipe horizontally on a narrow screen. Identical positions are grouped without moving the data points. Nearby markers can overlap; the selector and table retain every eligible record.

#1 · Sep 2026 · New Sale · 2,131 sqft · S$5,282,000 · floor 01-05

S$2,478 / sqft

Exact plotted sales table
RecordContract monthSale typeFloor rangeSize (sqft)Price (S$)PSF (S$/sqft)
1Sep 2026New Sale01-052,1315,282,0002,478
2Aug 2026New Sale16-202,3795,862,0002,464
3Aug 2026New Sale16-202,3365,620,0002,406
4Jul 2026New Sale16-202,3905,503,0002,303
5Jul 2026New Sale16-202,4336,119,0002,515
6May 2026New Sale16-202,6166,020,0002,302
7May 2026New Sale01-052,1315,168,0002,425
8Apr 2026New Sale01-052,1315,180,0002,430
9Apr 2026New Sale16-202,4975,616,0002,249
10Apr 2026New Sale01-052,1315,174,0002,428
11Mar 2026New Sale06-102,1315,192,0002,436
12Mar 2026New Sale01-052,1315,186,0002,433
13Jan 2026New Sale06-102,1315,213,0002,446
14Jan 2026New Sale11-152,1315,262,0002,469
15Jan 2026New Sale16-202,3144,834,0002,089
16Jan 2026New Sale06-102,1315,205,0002,442
17Jan 2026New Sale11-152,1315,274,0002,475
18Jan 2026New Sale06-102,1315,198,0002,439
19Nov 2025New Sale16-202,2175,788,0002,610
20Nov 2025New Sale11-152,1315,249,0002,463
21Nov 2025New Sale11-152,1315,237,0002,457

0 selected records excluded from this plot: only explicitly single-unit strata sales with positive numeric prices and areas qualify. Size positions and PSF use unrounded area; displayed sizes are rounded. Record numbers refer to this view and are not unit identifiers. No fitted price or valuation is inferred.

Sales Transactions

Contract monthType of saleFloor rangeArea (sqft)Sale price (S$)Price (S$/sqft)Units in transaction
Sep 2026New Sale01-052,1315,282,0002,4781
Aug 2026New Sale16-202,3795,862,0002,4641
Aug 2026New Sale16-202,3365,620,0002,4061
Jul 2026New Sale16-202,3905,503,0002,3031
Jul 2026New Sale16-202,4336,119,0002,5151
May 2026New Sale16-202,6166,020,0002,3021
May 2026New Sale01-052,1315,168,0002,4251
Apr 2026New Sale01-052,1315,180,0002,4301
Apr 2026New Sale16-202,4975,616,0002,2491
Apr 2026New Sale01-052,1315,174,0002,4281

Last downloaded: 29 Oct 2026, 12:19 SGT. 21 matching records in the selected period.

Rental Contracts

No matching records in the selected period and filters.

Source: Urban Redevelopment Authority (URA), accessed through the URA Data Service. Data made available under the Singapore Open Data Licence. Areas are rounded; rental areas are ranges. Records may be revised and do not identify exact units. Multiple transactions in the same month are not ordered by day. These records are historical transactions, not current listings or valuations.

Grand Dunman: Location & Nearby

Explore nearby transport, selected schools, supermarkets, food centres, recreation, shopping destinations and selected hotels. Select a place to see its location or an estimated walking or public transport route.

Nearby amenities at a glance

Selected places near Grand Dunman. Distances are approximate straight-line distances from the nearest reviewed development gate to saved map points, not walking distances or times. Gate access restrictions may apply. School points represent campuses; distances are not for Primary 1 admission.

MRT / LRT
  • DAKOTA MRT STATION (CC8) — 167 mOLD AIRPORT ROAD
  • MOUNTBATTEN MRT STATION (CC7) — 876 mMOUNTBATTEN ROAD
  • PAYA LEBAR MRT STATION (CC9) — 967 mPAYA LEBAR ROAD
Bus stops
  • AFT OLD AIRPORT RD (81191) — 43 mDUNMAN RD
  • BEF OLD AIRPORT RD (81199) — 75 mDUNMAN RD
  • DAKOTA STN EXIT B/BLK 60 (81189) — 178 mOLD AIRPORT RD
Show 3 more bus stops
  • DAKOTA STN EXIT A/BLK 99 (81181) — 186 mOLD AIRPORT RD
  • AFT DUNMAN RD (82081) — 300 mTG KATONG RD
  • AFT IPOH LANE (82089) — 351 mTG KATONG RD
Schools
  • CHUNG CHENG HIGH SCHOOL (MAIN) — 311 m50 GOODMAN ROAD
  • BROADRICK SECONDARY SCHOOL — 369 m61 DAKOTA CRESCENT
  • KONG HWA SCHOOL — 383 m350 GUILLEMARD ROAD
Show 7 more schools
  • TANJONG KATONG GIRLS' SCHOOL — 506 m20 Dunman Lane
  • TANJONG KATONG SECONDARY SCHOOL — 586 m130 HAIG ROAD
  • TANJONG KATONG PRIMARY SCHOOL — 993 m10 Seraya Road
  • DUNMAN HIGH SCHOOL — 1.20 km10 TANJONG RHU ROAD
  • HAIG GIRLS' SCHOOL — 1.27 km51 Koon Seng Road
  • GEYLANG METHODIST SCHOOL (PRIMARY) — 1.27 km4 Geylang East Central
  • GEYLANG METHODIST SCHOOL (SECONDARY) — 1.35 km2 GEYLANG EAST CENTRAL
Supermarkets
  • Sheng Siong — 91 Jalan Satu — 273 m91 Jalan Satu #01-10 Singapore 390091
  • FairPrice Old Airport Hawker Centre — 478 mBlk 51 Old Airport Road #02-01, Singapore 390051
  • FairPrice — Jalan Tiga — 605 mBlk 41 Jalan Tiga, #01-05, 390041
Show 19 more supermarkets
  • FairPrice — Geylang Lorong 38 — 699 m612/620 Geylang Lorong 38, 389551
  • Sheng Siong — 11 Tanjong Katong Road — 719 m11 Tanjong Katong Road #B1-36 KINEX Mall Singapore 437157
  • FairPrice Finest — Paya Lebar Quarter — 949 m10 Paya Lebar Road, #B2-09 Paya Lebar Quarter, Singapore, 409057
  • FairPrice — Joo Chiat Complex — 1.09 kmBlk 2 Joo Chiat Road #01-1139/#02-1139, Joo Chiat Complex, 420002
  • U Stars Geylang — 1.15 km43 Lorong 25 Geylang Singapore 388309
  • Cold Storage - Joo Chiat — 1.16 km291 Joo Chiat Road #01-01, JK Centre, S427543
  • Sheng Siong — 118 Aljunied Avenue 2 — 1.34 km118 Aljunied Avenue 2 #01-100 Singapore 380118
  • FairPrice Finest — Katong Village Hotel — 1.34 km30 East Coast Road Katong Village Hotel #01-06/07/08/09, 428751
  • Sheng Siong — 301 Geylang Road — 1.38 km301 Geylang Road BCH Building #01-02 Singapore 389344
  • Cold Storage - i12 Katong — 1.51 km112 East Coast Road, #B1-01 to 05, S428802
  • FairPrice — Geylang East — 1.54 kmBlk 114 Aljunied Ave 2, #01-75, 380114
  • Sheng Siong — 5 Stadium Walk — 1.64 km5 Stadium Walk Leisure Park Kallang #B1-01/02/03/04 Singapore 397693
  • FairPrice — Sims Drive — 1.67 kmSims Dr, Block 45, Singapore
  • FairPrice Xtra — Parkway Parade — 1.68 km80 Marine Parade Rd, Singapore 449269
  • Cold Storage - Parkway Parade — 1.70 km80 Marine Parade Road #B1-84, Parkway Parade, S449269
  • Prime Eunos Court 37 — 1.80 kmBlk 37 Eunos Road 2 #01-01 Singapore 400037
  • FairPrice MacPherson Blossom — 1.84 km76 Circuit Rd, #02 13, Singapore 370076
  • FairPrice Finest — Marine Parade — 1.85 kmNo. 6 Marine Parade Central, 449411
  • FairPrice — Eunos Crescent Blk 5 — 1.90 kmBlk 5 Eunos Crescent #01-2619/21, 400005
Food & Markets
  • Old Airport Road Blk 51 (51 Old Airport Road Food Centre and Shopping Mall) — 476 mBlk 51, Old Airport Road, Singapore 390051
  • Kallang Estate Fresh Market and Food Centre — 679 m17, Old Airport Road, Singapore 397972
  • Haig Road Blk 13/14 (Haig Road Market and Cooked Food Centre) — 811 mBlk 13/14, Haig Road, Singapore 430013/430014
Show 8 more food & markets
  • Jalan Batu Blk 4A (Blk 4A Jalan Batu Hawker Centre/Market) — 932 mBlk 4A, Jalan Batu, Singapore 432004
  • Dunman Food Centre — 1.10 km271, Onan Road, Singapore 424768
  • Geylang Serai Market — 1.13 km1, Geylang Serai, Singapore 402001
  • Aljunied Ave 2 Blk 117 (Blk 117 Aljunied Market and Food Centre) — 1.42 kmBlk 117, Aljunied Ave 2, Singapore 380117
  • Sims Place Blk 49 (Sims Vista Market and Food Centre) — 1.56 kmBlk 49, Sims Place, Singapore 380049
  • Marine Parade Central Blk 84 (84 Marine Parade Central Market and Food Centre) — 1.75 kmBlk 84, Marine Parade Central, Singapore 440084
  • Circuit Road Blk 89 — 1.78 kmBlk 89, Circuit Road, Singapore 370089
  • Eunos Crescent Blk 4A — 1.88 kmBlk 4A, Eunos Crescent, Singapore 402004
Parks, recreation & museums
  • GREEN LANE PARK — 232 m
  • ARTHUR PK — 505 m
  • LORONG 40 GEYLANG PG — 594 m
Show 19 more parks, recreation & museums
  • GUILLEMARD RD OS — 644 m
  • WILKINSON INTERIM PK — 773 m
  • HAIG WALK EXTENSION — 777 m
  • Katong Swimming Complex — 794 m111 Wilkinson Road Singapore 436752
  • MT BATTEN RD/OLD AIRPORT RD OS — 795 m
  • CARPMAEL PARK — 835 m
  • CEYLON ROAD INTERIM PARK — 857 m
  • ONAN ROAD GREEN SPACE — 986 m
  • HAIG WALK (GEYLANG RD-DUNMAN RD) — 1.01 km
  • TANJONG KATONG RD SOUTH PG — 1.07 km
  • MEYER RD PG — 1.08 km
  • KOON SENG PARK — 1.24 km
  • JOO CHIAT TERRACE PK — 1.25 km
  • KATONG PK — 1.28 km
  • Kallang Sport Centre — 1.29 km8 Stadium Boulevard Singapore 397804
  • Geylang East Swimming Complex — 1.43 km601 Aljunied Avenue 1 Singapore 389862
  • GEYLANG EAST PK — 1.51 km
  • EAST COAST PARK AREA B — 1.59 km
  • MARINE PARADE RD PK — 1.84 km
Shopping malls
  • Grandlink Square (Retail & dining) — 604 m511 Guillemard Road, Singapore 399849
  • City Plaza — 689 m810 Geylang Road, Singapore 409286
  • KINEX — 719 m11 Tanjong Katong Road Singapore 437157
Show 15 more shopping malls
  • PLQ Mall — 1.01 km10 Paya Lebar Road Singapore 409057
  • Joo Chiat Complex — 1.06 km1 Joo Chiat Road, Singapore 420001
  • Paya Lebar Square — 1.12 km60 Paya Lebar Road Singapore 409051
  • Katong Shopping Centre — 1.18 km865 Mountbatten Road, Singapore 437844
  • SingPost Centre — 1.18 km10 Eunos Road 8 Singapore 408600
  • The Odeon Katong (Retail & dining) — 1.20 km11 East Coast Road, Singapore 428722
  • Katong V — 1.32 km30 East Coast Road Singapore 428751
  • Katong Point (Retail & dining) — 1.42 km451 Joo Chiat Road, Singapore 427664
  • Katong Square (Retail & dining) — 1.43 km86 - 88 East Coast Road, Singapore 428788
  • Roxy Square — 1.43 km50 East Coast Road, Singapore 428769
  • The Flow Mall (Retail & dining) — 1.44 km66 East Coast Road, Singapore 428778
  • i12 Katong — 1.51 km112 East Coast Road Singapore 428802
  • Leisure Park Kallang — 1.64 km5 Stadium Walk Singapore 397693
  • Parkway Parade — 1.70 km80 Marine Parade Road Singapore 449269
  • Kallang Wave Mall — 1.96 km1 Stadium Place Singapore 397628

Use the map below to select gates, review entrance choices and request walking or public transport directions. This overview lists the saved selections; map filters do not change it. Sources and data dates are listed below.

List distances are straight-line estimates. Walking routes start at the named gate and exclude walking within the development or indoors. Mapped shop and food-centre points may differ from entrances. Park walks use a map reference point unless an entrance has been reviewed. Check access restrictions, opening hours and temporary closures; routes do not confirm sheltered or step-free access. Public transport estimates include buses and MRT/LRT, use current services and include walking and waiting; they are not live bus arrivals. Walking sections are dashed, bus routes are blue and rail routes are purple. School distances are not for P1 admission. Lists and source coverage may be incomplete.

Sources & data dates

Transport locations retrieved 28 Oct 2026. Source: OneMap, Singapore Land Authority.

Selected schools use reviewed campus and entrance records shared across this website. Source: MOE via data.gov.sg and OneMap, supplemented where needed by official school website addresses. School entrances may be for school users or authorised visitors only; check the selected entrance’s access note.

Primary 1 admission: Gate-to-point and walking distances do not determine the official home-school distance category or admission eligibility. Check your exact residential address using OneMap School Query and MOE’s guidance.

Supermarket sources: corporate.shengsiong.com.sg · fairprice.com.sg · ustarssupermarket.sg · coldstorage.com.sg · primesupermarket.com. Source snapshots may be incomplete or dated.

Food & Markets: NEA via data.gov.sg; retrieved 29 Oct 2026. See the source for its coverage period. Singapore Open Data Licence. Covers NEA-listed centres and selected supplementary food locations, not all restaurants, coffee shops or private food courts.

Parks & Recreation: NParks park points and SportSG facilities, via data.gov.sg, retrieved 29 Oct 2026. Singapore Open Data Licence. Park reference points are not entrances or nearest boundaries; large parks may have nearer entrances outside the source-point search. SportSG coverage excludes Dual Use Scheme venues. Selected attractions and museums use separately sourced official addresses, matched by exact postal code through OneMap; these are not part of the NParks / SportSG datasets. Check operator access, fees, bookings, current opening status and source coverage dates.

Shopping destinations & hotels: selected 191-location catalogue updated 29 Oct 2026. Source links: fareastmalls.com.sg · payalebarsquare.sg · kinex.com.sg · singpostcentre.com · parkwayparade.com.sg · payalebarquarter.com · i12katong.com.sg · thekallang.com.sg · leisurepark.com.sg · note.sg · cdlcommercial.com.sg · donamanis.com · katongsquare.com.sg · katongpoint.com · drplusaestheticsclinic.com · faithworks.com.sg · 1collectibles.com · ampedsingapore.com. 17 location records adapted from curioputterings / singapore-mall-data, CC BY 4.0; additional linked mall, operator and other address records located by exact postal code with OneMap. Compiled snapshots may be older than retrieval. Shopping and hotel map points are not reviewed entrances; coverage and current operating status are not guaranteed.

Grand Dunman Site Map

Site plan of Grand Dunman, showcasing the layout of residential towers, landscaped gardens, swimming pools, recreational facilities, clubhouses, and key amenities along the scenic Geylang River.

Grand Dunman Luxury Block 6, 8 Diagrammatic Chart

Schematic diagram of Grand Dunman, detailing the unit distribution across different floors and blocks, categorizing apartment types by bedroom configurations, including 1-bedroom, 2-bedroom, 3-bedroom, 4-bedroom, 5-bedroom, and penthouse units.

Grand Dunman Luxury Block 10, 12, 16, 18 Diagrammatic Chart

Schematic diagram of Grand Dunman, displaying unit distributions for multiple blocks, categorized by bedroom types including 1-bedroom, 2-bedroom, 3-bedroom, 4-bedroom, 5-bedroom, and penthouse units, with a color-coded legend for easy reference.

Grand Dunman Grand Block 2 Diagrammatic Chart

Schematic diagram of Grand Dunman’s Block 2, detailing the distribution of 3-bedroom, 4-bedroom, and 5-bedroom grand units across different floors, with a color-coded legend for easy classification.

Grand Dunman 1 Bedroom Type 1BR 1-PES, 1BR 1, 1BR 1-H Floor Plan

Floor plans of 1-bedroom units at Grand Dunman, displaying different layouts including Type 1BR 1-PES, Type 1BR 1, and Type 1BR 1-H, with details on square footage, balcony, strata void space, and unit locations within the development.

Grand Dunman 1 Bedroom Type 1BR 2-PES, 1BR 2, 1BR 2-H Floor Plan

Floor plans of 1-bedroom luxury units at Grand Dunman, showcasing different layouts including Type 1BR 2-PES, Type 1BR 2, and Type 1BR 2-H, with details on square footage, balcony space, strata void areas, and unit locations within Block 10.

Grand Dunman 1 Bedroom Type 1BR 3-PES Floor Plan

Floor plan of the 1-bedroom Type 1BR 3-PES unit at Grand Dunman, featuring a 51 sqm (549 sqft) layout with a private enclosed space (PES), an air-conditioner ledge, and a well-designed living and dining area for comfortable urban living.

Grand Dunman 1 Bedroom + Study Luxury Type 1BR S1-PES, 1BR S1, 1BR S1-H Floor Plans

Floor plans of 1-bedroom + study units at Grand Dunman, showcasing different layouts including Type 1BR S1-PES, Type 1BR S1, and Type 1BR S1-H, with details on square footage, private enclosed space (PES), balconies, strata void areas, and unit locations within the development.

Grand Dunman 1 Bedroom + Study Luxury Type 1BR S2-PES, 1BR S2, 1BR S2-H Floor Plans

Floor plans of 1-bedroom + study units at Grand Dunman, displaying layouts for Type 1BR S2-PES, Type 1BR S2, and Type 1BR S2-H, with details on square footage, balconies, private enclosed spaces (PES), and strata void areas, along with unit locations within the development.

Grand Dunman 1 Bedroom + Study Luxury Type 1BR S3-PES Floor Plans

Floor plan of the 1-bedroom + study Type 1BR S3-PES unit at Grand Dunman, featuring a 55 sqm (592 sqft) layout with a private enclosed space (PES), an air-conditioner ledge, a functional study area, and an open living and dining concept.

Grand Dunman 1 Bedroom + Study Luxury Type 1BR S4-PES Floor Plans

Floor plan of the 1-bedroom + study Type 1BR S4-PES unit at Grand Dunman, featuring a 56 sqm (603 sqft) layout with a private enclosed space (PES), a dedicated study area, an air-conditioner ledge, and a functional open-concept living and dining space.

Grand Dunman 1 Bedroom + Study Luxury Type 1BR S5-PES Floor Plans

Floor plan of the 1-bedroom + study Type 1BR S5-PES unit at Grand Dunman, featuring a 55 sqm (592 sqft) layout with a private enclosed space (PES), a dedicated study area, an air-conditioner ledge, and an open-concept living and dining space.

Grand Dunman 2 Bedroom Luxury Type 2BR 1-PES, 2BR 1, 2BR 1-H Floor Plan

Floor plan of the 2-bedroom Type 2BR 1-PES, 2BR 1, and 2BR 1-H units at Grand Dunman, featuring layouts ranging from 62 sqm (667 sqft) to 83 sqm (893 sqft) with private enclosed spaces (PES), balconies, and strata void areas for select units.

Grand Dunman 2 Bedroom Luxury Type 2BR 2, 2BR 2-H Floor Plan

Floor plan of the 2-bedroom Type 2BR 2 and 2BR 2-H units at Grand Dunman, featuring layouts of 62 sqm (667 sqft) and 83 sqm (893 sqft) with balconies, aircon ledges, and strata void areas for select units.

Grand Dunman 2 Bedroom + Study Luxury Type 2BR S1-PES, 2BR S1 Floor Plan

Floor plan of the 2-bedroom + study Type 2BR S1-PES and 2BR S1 units at Grand Dunman, featuring layouts of 72 sqm (775 sqft) with balconies, aircon ledges, and dedicated study areas.

Grand Dunman 2 Bedroom + Study Luxury Type 2BR S2-PES, 2BR S2, 2BR S2-H Floor Plan

Floor plan of the 2-bedroom + study Type 2BR S2-PES, 2BR S2, and 2BR S2-H units at Grand Dunman, showcasing layouts ranging from 72 sqm (775 sqft) to 93 sqm (1001 sqft) with balconies, aircon ledges, and study areas.

Grand Dunman 2 Bedroom + Study Luxury Type 2BR S3, 2BR S3-H Floor Plan

Floor plan of the 2-bedroom + study Type 2BR S3 and 2BR S3-H units at Grand Dunman, featuring layouts of 72 sqm (775 sqft) and 94 sqm (1012 sqft) with balconies, aircon ledges, and study areas.

Grand Dunman 2 Bedroom + Study Luxury Type 2BR S4-PES, 2BR S4 Floor Plan

Floor plan of the 2-bedroom + study Type 2BR S4 and 2BR S4-PES units at Grand Dunman, featuring layouts of 74 sqm (797 sqft) with balconies, aircon ledges, and study areas.

Grand Dunman 2 Bedroom Dual Key Luxury Type 2BR DK1-PES, 2BR DK1, 2BR DK1-H Floor Plan

Floor plan of the 2-bedroom dual key units at Grand Dunman, including Type 2BR DK1-PES, 2BR DK1, and 2BR DK1-H, ranging from 67 sqm (721 sqft) to 81 sqm (872 sqft), featuring private enclosed spaces, balconies, and separate living areas.

Grand Dunman 2 Bedroom Dual Key Luxury Type 2BR DK2 Floor Plan

Floor plan of the 2-bedroom dual key Type 2BR DK2 unit at Grand Dunman, featuring a 72 sqm (775 sqft) layout with a balcony, aircon ledge, and separate living areas for flexible living arrangements.

Grand Dunman 3 Bedroom Grand Type 3BR G, 3BR G-H Floor Plans

Floor plan of the 3-bedroom Grand unit at Grand Dunman, featuring a spacious 137 sqm (1475 sqft) layout with a private lift lobby, balcony, and well-designed living spaces for luxurious urban living.

Grand Dunman 3 Bedroom Luxury Type 3BR 1-PES, 3BR 1, 3BR 1-H Floor Plan

Floor plan of the 3-bedroom unit at Grand Dunman, showcasing a spacious layout ranging from 91 sqm (980 sqft) to 108 sqm (1163 sqft), featuring a balcony, PES, and well-designed living spaces for comfortable modern living.

Grand Dunman 3 Bedroom Luxury Type 3BR 2-PES, 3BR 2, 3BR 2-H Floor Plan

Floor plan of the 3-bedroom unit at Grand Dunman, featuring sizes from 87 sqm (936 sqft) to 106 sqm (1141 sqft), with a private enclosed space (PES), balcony, and spacious living areas designed for modern comfort and functionality.

Grand Dunman 3 Bedroom Luxury Type 3BR 3-PES, 3BR 3, 3BR 3-H Floor Plan

Floor plan of the 3-bedroom unit at Grand Dunman, available in sizes ranging from 86 sqm (926 sqft) to 105 sqm (1130 sqft), featuring a private enclosed space (PES), balcony, and spacious living and dining areas designed for modern urban living.

Grand Dunman 3 Bedroom + Study Luxury Type 3BR LS-PES, 3BR LS, 3BR LS-H Floor Plan

Floor plan of the 3-bedroom + study (luxury) unit at Grand Dunman, available in sizes from 104 sqm (1119 sqft) to 124 sqm (1335 sqft), featuring a private enclosed space (PES), spacious living and dining areas, and a study room for added functionality.

Grand Dunman 3 Bedroom Dual Key Luxury Type 3BR DK1-PES, 3BR DK1, 3BR DK1-H Floor Plan

Floor plan of the 3-bedroom dual key unit at Grand Dunman, available in sizes from 97 sqm (1044 sqft) to 114 sqm (1227 sqft), featuring a private enclosed space (PES), spacious living areas, and a separate studio-style unit for added flexibility.

Grand Dunman 3 Bedroom Dual Key Luxury Type 3BR DK2-PES, 3BR DK2, 3BR DK2-H Floor Plan

Floor plan of the 3-bedroom dual key unit at Grand Dunman, available in sizes from 98 sqm (1055 sqft) to 115 sqm (1238 sqft), featuring a private enclosed space (PES), spacious living and dining areas, and a separate studio-style unit for additional flexibility.

Grand Dunman 3 Bedroom Flex Type 3BR FLEX-PES, 3BR FLEX, 3BR FLEX-H Floor Plan

Floor plan of the 3-bedroom flex unit at Grand Dunman, offering sizes from 102 sqm (1098 sqft) to 121 sqm (1302 sqft), featuring a spacious layout with a private enclosed space (PES), a functional flex room, and an open-concept living and dining area.

Grand Dunman 4 Bedroom Grand Type 4BR G1, 4BR G1-H Floor Plans

Floor plan of the 4-bedroom grand unit at Grand Dunman, showcasing spacious layouts from 179 sqm (1927 sqft) to 215 sqm (2314 sqft), featuring a private lift lobby, walk-in wardrobe, dry and wet kitchen, and a generously sized balcony.

Grand Dunman 4 Bedroom Grand Type 4BR G2-PES, 4BR G2, 4BR G2-H Floor Plans

Floor plan of the 4-bedroom grand unit at Grand Dunman, offering layouts from 166 sqm (1787 sqft) to 200 sqm (2153 sqft), featuring a private lift lobby, spacious living and dining areas, junior master suite, and an expansive balcony.

Grand Dunman 4 Bedroom Luxury Type 4BR-PES, 4BR, 4BR-H Floor Plan

Floor plan of the 4-bedroom unit at Grand Dunman, with sizes ranging from 120 sqm (1292 sqft) to 141 sqm (1518 sqft), featuring a spacious living area, junior master suite, and an extended balcony for enhanced outdoor living.

Grand Dunman 4 Bedroom Luxury Type 4BR L-PES1, 4BR L-PES2, 4BR L Floor Plan

Floor plan of the 4-bedroom luxury unit at Grand Dunman, showcasing spacious layouts from 132 sqm (1421 sqft) to 133 sqm (1432 sqft), featuring a private lift lobby, junior master suite, and a large living area with an extended balcony.

Grand Dunman 5 Bedroom (Grand) Type 5BR G1, 5BR G1-H Floor Plans

Floor plan of the 5-bedroom grand unit at Grand Dunman, featuring a spacious layout ranging from 206 sqm (2217 sqft) to 243 sqm (2615 sqft), with a private lift lobby, junior master suite, gallery corridor, and an expansive balcony for luxurious living.

Grand Dunman 5 Bedroom (Grand) Type 5BR G2-PES, 5BR G2, 5BR G2-H Floor Plans

Floor plan of the 5-bedroom grand unit at Grand Dunman, showcasing a spacious layout ranging from 198 sqm (2131 sqft) to 232 sqm (2497 sqft), featuring a private lift lobby, junior master suite, wet and dry kitchens, and an expansive balcony for luxurious living.

Grand Dunman 5 Bedroom Luxury Type 5BR L-PES, 5BR L Floor Plan

Floor plan of the 5-bedroom luxury unit at Grand Dunman, featuring a spacious layout of 156-157 sqm (1679-1690 sqft), including a private lift lobby, wet and dry kitchens, expansive living and dining areas, a master suite with ensuite bath, and a large balcony for premium living.

Grand Dunman Penthouse (Grand) Type PH-1 Floor Plan

Floor plan of the Grand Penthouse at Grand Dunman, spanning 221 sqm (2379 sqft) with a luxurious layout that includes a spacious living and dining area, dry and wet kitchens, five bedrooms, a junior master suite, a master suite with walk-in wardrobe, a private balcony, and premium fittings for elevated living.

Grand Dunman Penthouse (Grand) Type PH-2 Floor Plan

Floor plan of the Grand Penthouse (Type PH-2) at Grand Dunman, covering 217 sqm (2336 sqft), featuring a spacious balcony, expansive living and dining areas, dry and wet kitchens, five bedrooms, a master suite with walk-in wardrobe, luxurious fittings, and a household shelter for additional storage.

Grand Dunman Penthouse (Grand) Type PH-3 Floor Plan

Floor plan of the Grand Penthouse (Type PH-3) at Grand Dunman, spanning 222 sqm (2390 sqft), featuring a spacious balcony, luxurious living and dining areas, dry and wet kitchens, five bedrooms including a master suite with walk-in wardrobe, a junior master bedroom, and premium fittings throughout.

Grand Dunman Penthouse (Grand) Type PH-4 Floor Plan

Floor plan of the Grand Penthouse (Type PH-4) at Grand Dunman, measuring 226 sqm (2433 sqft), featuring an expansive 18 sqm balcony, luxurious living and dining areas, dry and wet kitchens, five spacious bedrooms including a master suite with walk-in wardrobe, a junior master bedroom, and premium fittings throughout.

Grand Dunman Penthouse (Grand) Type PH-5 Floor Plan

Floor plan of the Grand Penthouse (Type PH-5) at Grand Dunman, spanning 247 sqm (2659 sqft), featuring an 18 sqm balcony, a spacious living and dining area, dry and wet kitchens, a private lift lobby, five luxurious bedrooms including a master suite with walk-in wardrobe, a junior master bedroom, and premium fittings throughout.

Grand Dunman Penthouse (Grand) Type PH-6 Floor Plan

Floor plan of the Grand Penthouse (Type PH-6) at Grand Dunman, measuring 256 sqm (2756 sqft), featuring a 19 sqm balcony, a spacious living and dining area, dry and wet kitchens, a private lift lobby, six luxurious bedrooms including a master suite with a walk-in wardrobe, a junior master bedroom, and premium fittings throughout.

Grand Dunman Penthouse (Grand) Type PH-7 Floor Plan

Floor plan of the Grand Penthouse (Type PH-7) at Grand Dunman, measuring 284 sqm (3057 sqft), featuring a 19 sqm balcony, a spacious living and dining area, dry and wet kitchens, a private lift lobby, seven luxurious bedrooms including a master suite with a walk-in wardrobe, a junior master bedroom, and high-end fittings throughout.

Grand Dunman Penthouse (Grand) Type PH-8 Floor Plan

Floor plan of the Grand Penthouse (Type PH-8) at Grand Dunman, measuring 285 sqm (3068 sqft), featuring an 18 sqm balcony, spacious living and dining areas, dry and wet kitchens, a private lift lobby, seven luxurious bedrooms including a master suite with a walk-in wardrobe, a junior master bedroom, and high-end fittings throughout.

Grand Dunman Grand E-Brochure Download Grand Dunman Grand E-Brochure PDF Grand Dunman Luxury E-Brochure Download Grand Dunman Luxury E-Brochure PDF

Grand Dunman Sales Gallery Virtual Tour

Grand Dunman 2 Bedroom + Study Type 2BR S1 (775sqft) Virtual Tour

Grand Dunman 3 Bedroom Type 3BR LS (1119sqft) Virtual Tour

Grand Dunman 4 Bedroom Type 4BR L (1432sqft) Virtual Tour

Grand Dunman 5 Bedroom Type 5BR G2 (2131sqft) Virtual Tour

Grand Dunman Updates