
Alba’s Y-shaped tower raises an obvious question for a homebuyer: does an unconventional building create a better apartment, or simply a more complicated floor plan?
At this freehold, 50-home development at 8 Cairnhill Rise, the answer depends on the layout. The strongest feature is how the building opens its apartments towards different directions while concentrating lifts and services near the centre. Within that unusual outline, some homes remain surprisingly regular.
Completed in 2015, Alba was designed by Arquitectonica, with Bernardo Fort-Brescia leading the architectural concept. Its appeal lies in the relationship between the building’s sculptural form, private arrivals and generous, adaptable internal spaces.
Why the architect chose a Y shape
Arquitectonica explains the thinking behind the design: typical floors contain only three apartments, and the Y-shaped plan helps position homes up to the maximum permitted height while maximising views. The firm also describes the architecture as a response to the site and the residential brief.
The design can therefore be understood as distributing homes vertically and opening them outwards. It does not mean the shape created extra development rights or allowed Alba to exceed a height restriction.
Reading the floor plans, the three arms provide long external edges around a central concentration of circulation and services. This creates opportunities for rooms to face different directions, instead of arranging every apartment along a long shared corridor.
That is the practical attraction of this Y-shape. A home can have windows along more than one side, with living spaces and bedrooms receiving different outlooks. The actual quality of those outlooks still depends on the floor, orientation and surrounding buildings.
The design also suits the intended arrival experience. Private lifts lead into individual foyers, giving each residence a more separate entrance. ONG&ONG describes Alba’s planning as drawing on a hotel service concept.
A Y-shaped tower does not mean every room has an awkward angle
The distinction between the building outline and the apartment interior is essential.
Alba’s Stack 01 homes, covering Type C and C1, occupy the long, comparatively straight arm. Their main rooms are largely rectangular. The Type A family and Type B1 make more visible use of the angled junctions, incorporating curved façades and a bedroom positioned away from the main bedroom group.
The penthouse is different again. It spans the three arms, allowing the building’s overall shape to divide one large residence into separate zones.
| Stack or residence | Layout | Size | Bedroom arrangement |
|---|---|---|---|
| Stack 01 | Type C and C1 | 2,304 sq ft | Three or four bedrooms, depending on configuration |
| Stack 02 | Type A1 | 1,905 sq ft | Three bedrooms |
| Stack 03 | Type B1 | 2,110 sq ft | Three bedrooms |
| Penthouse #18-01 | Penthouse | 6,437 sq ft | Five bedrooms, plus study and family area |
Stack 01’s three- and four-bedroom options share the same 2,304 sq ft area. They show how a highly configurable home can devote more space to a principal suite or add an extra bedroom. The room count describes the internal arrangement rather than a different-sized apartment.
Stack 02 Type A1 offers three bedrooms within 1905 sq ft
At 1,905 sq ft, Type A1 is the smallest of the three apartment types compared here, while still offering substantial space for a three-bedroom home. Type B1 is 205 sq ft larger, and Stack 01 provides another 399 sq ft over A1.
The layout shows the family’s distinctive approach to bedroom separation. Bedroom 3 occupies the projecting section near the private lift foyer and has an attached bathroom. The master bedroom and Bedroom 2 sit on the other side of the living space.
This separation can suit an older child, a guest or someone who wants a home office away from the other bedrooms. For a family with young children, the distance between rooms may be less convenient.
The living area sits beside the curved junction, while dining connects to the dry and wet kitchen areas farther into the apartment. The result is a connected social space with distinct places to relax, eat and prepare food.
A round column near the transition to Bedroom 3 adds character but influences furniture placement. The sofa arrangement and route to the bedroom need to work together, particularly where the façade curves.
The master suite also includes a separate dressing zone and a bathroom with a bathtub. A yard, WC and household shelter support domestic functions near the service side. No separate helper’s bedroom is labelled.
For someone considering A1, the appeal is a generous three-bedroom area in the smallest footprint of these three options.
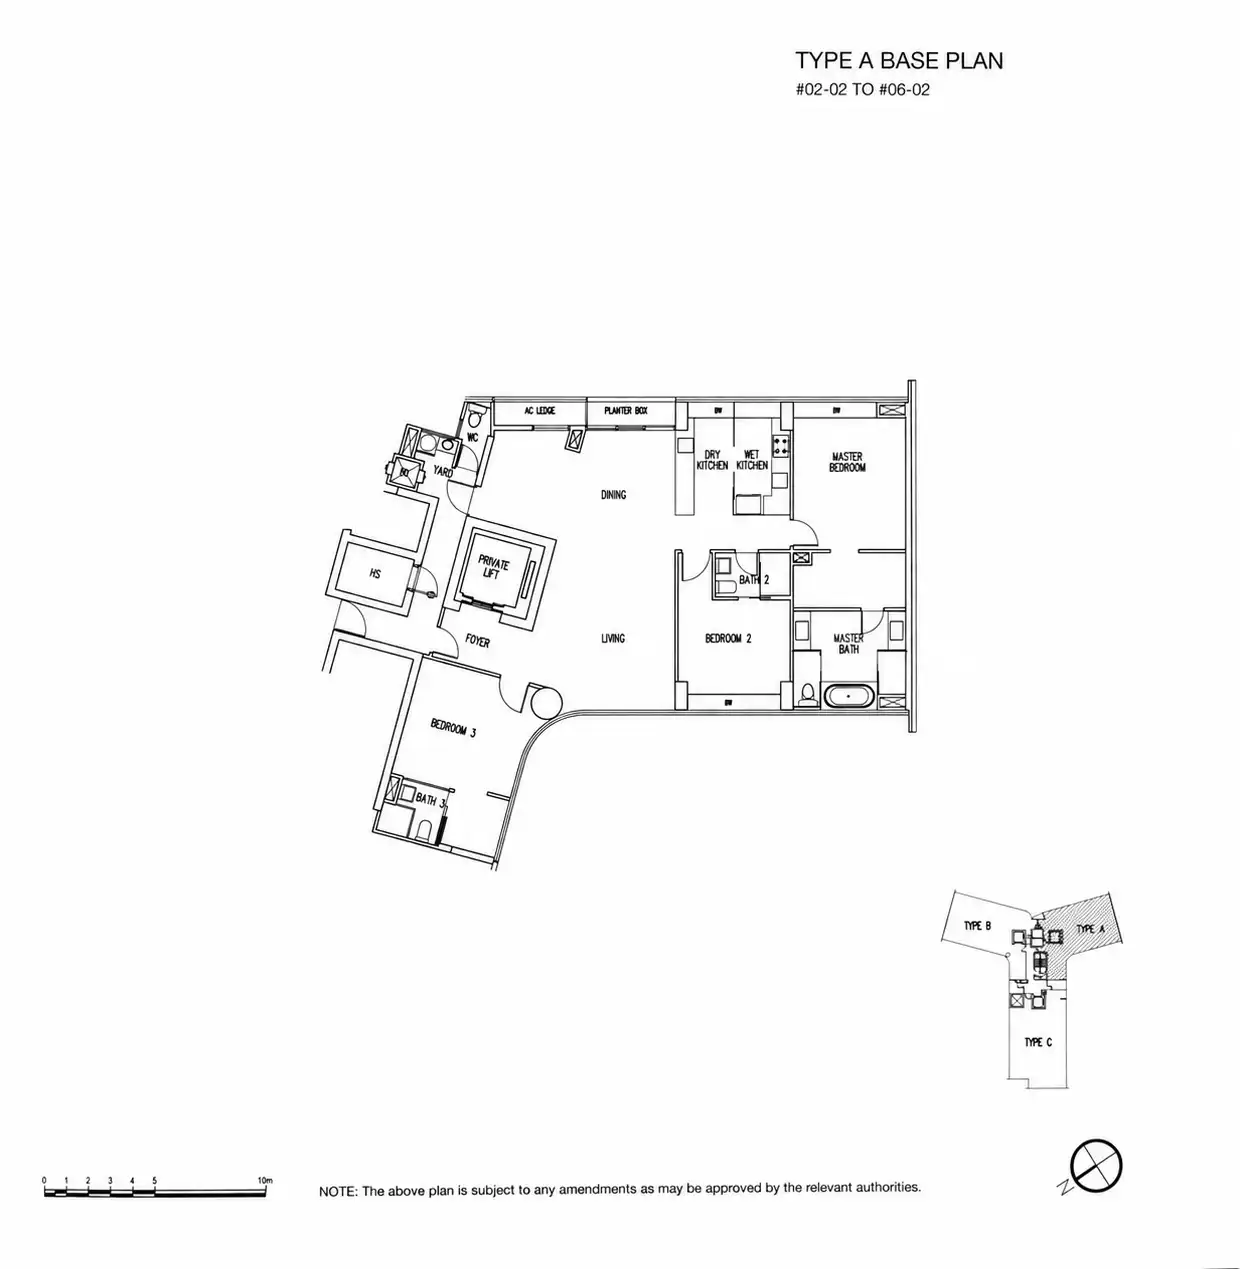
Stack 03 Type B1 offers 2110 sq ft and a separate third bedroom
At 2,110 sq ft, Stack 03’s Type B1 provides 205 sq ft more space than Type A1, an increase of approximately 10.8%. Its most distinctive feature is Bedroom 3, positioned near the private lift foyer and away from the master bedroom and Bedroom 2.
With its own attached bathroom, it offers useful separation for a guest, an older child, or someone using the room as a home office. Visitors need not pass the other bedrooms to reach this part of the apartment, although it remains part of the same home.
The living and dining areas form a broad connected space, with the dry kitchen opening into the social area. This arrangement suits households that entertain and prefer several activities to take place within sight of one another.
The enclosed wet kitchen provides a separate cooking zone. A yard, household shelter and WC/shower area sit near the service side. Unlike the Type C plans, this drawing does not identify a separate helper’s bedroom.
The unusual shape is most apparent beside the dining area, where the façade curves around a substantial round column. This can become an attractive architectural feature, but the furniture layout must respect it. Plan the dining chairs, circulation, and the route to Bedroom 3 together.
The master bedroom itself is more regular, with a dressing area and a substantial bathroom containing a bathtub. The home therefore offers a mix of architectural drama in the communal area and more conventional geometry where beds and wardrobes need to fit.
For buyers, Type B1’s strongest selling point is the separation of the third bedroom. Its suitability depends on whether that independence is more valuable than having all bedrooms grouped together.

Stack 01 offers 2304 sq ft with configurable Type C and C1 layouts
Stack 01’s Type C and C1 homes measure 2,304 sq ft and can accommodate three- or four-bedroom configurations. The three-bedroom arrangement at #09-01 shows what happens when more of that area is allocated to the master suite.
The private lift foyer opens into the living area, with dining and the kitchen functions on the other side of the social zone. A central hallway leads towards the bedrooms.
At the far end, the master suite occupies a substantial part of the apartment’s width. The bedroom connects to extensive dressing space and a large bathroom with a bathtub and separate shower.
This allocation is attractive for a couple who highly value their own bedroom suite. It also explains why bedroom count alone is a poor measure of luxury: a larger home may use its space to improve individual rooms rather than add another bedroom.
In the illustrated arrangement, Bedrooms 2 and 3 each have an attached bathroom. A separate powder room serves visitors, helping preserve the privacy of the bedroom bathrooms.
The dry kitchen connects to the dining area, while the wet kitchen, yard, helper’s room, and WC form a service zone near the core. These spaces make the apartment more workable for a household that cooks regularly and needs laundry and domestic support areas.
The trade-off is the space devoted to the master bathroom, dressing areas, and hallway. Buyers seeking the maximum number of bedrooms may prefer the four-bedroom version.

Type C1 follows a similar layout, with the main difference being an additional vanity in the master bedroom. For Stack 01, buyers should focus on how the bedrooms, dressing areas and bathrooms suit their needs. The flexibility to reconfigure these spaces depends on the apartment’s structure, service locations and any required approvals.

A four-bedroom configuration uses the same 2304 sq ft differently
The four-bedroom Type C arrangement redistributes the same 2,304 sq ft to accommodate an additional bedroom. Its value lies in supporting a larger household within the existing apartment envelope.
The master bedroom occupies one corner, accompanied by a dressing and study area and a more compact bathroom. Bedrooms 2 and 3 sit along the opposite façade and share Bath 2, while Bedroom 4 has its own attached Bath 3 and a walk-in wardrobe.
That fourth bedroom is useful for an adult child or an extended-family member who values bathroom privacy. However, the shared arrangement for Bedrooms 2 and 3 means this is not an all-ensuite four-bedroom home.
The living and dining areas remain near the entrance, and the wet kitchen, yard, helper’s room and WC preserve the service functions.
The key difference is how the available space is allocated. The three-bedroom version gives more space to the principal suite; the four-bedroom version supports more occupants.
Neither arrangement is automatically superior. A smaller household may prefer the three-bedroom option’s larger master suite; a family needing more separate rooms may favour four bedrooms. Buyers should establish the apartment’s existing fit-out and the feasibility of their preferred arrangement before assuming a conversion will be straightforward.

The 6437 sq ft penthouse brings the three wings into one home
The 6,437 sq ft penthouse at #18-01 spans the three arms, using the Y-shaped floor plate to organise one large residence into distinct parts.
The long arm contains the principal bedroom accommodation, study and family area. One shorter arm contains the main living and dining spaces, extending towards a deck and water feature. The other accommodates a substantial pool deck, swimming pool and Jacuzzi.
This creates a clear separation between everyday family life, formal entertaining and outdoor recreation. Someone using the pool need not occupy the principal living room, while the main bedroom group sits away from the entertaining wing.
The plan also includes a fifth bedroom closer to the central junction, providing a more separate position than the bedrooms in the long arm.
The costs of this arrangement are visible too. Routes between the extremities are longer, and the central lift and stair areas interrupt the floor plate. The outdoor deck and pool contribute strongly to the lifestyle proposition, but should be evaluated separately from enclosed living accommodation.
The penthouse suits a household that will use those distinct zones. Its value as a home depends on how often the entertaining and outdoor areas become part of daily life.

What buyers should inspect beyond the outline?
Across these layouts, bay windows appear repeatedly. They can provide useful ledges or seating, but they are not interchangeable with clear floor area for a bed, desk, or wardrobe.
Furniture planning should use the actual clear dimensions. In the Type A base layout and Type B1, curved junctions and columns deserve particular attention; in Type C and C1, bedroom and wardrobe clearances matter more than the regular outer shape might suggest.
The different façades also require a room-by-room assessment of sunlight, glare and neighbouring sightlines. Multiple external faces offer opportunities for daylight and ventilation, but cross-ventilation depends on openable windows, internal airflow paths and wind conditions.
The Y shape itself does not guarantee privacy from surrounding buildings, an unobstructed view or freedom from afternoon sun.
Other developments with a Y shape
Alba is distinctive, but the Y-shaped building is not unique to Singapore or to luxury housing.
| Development | Location and use | Relevant comparison |
|---|---|---|
| Block 53 at Lorong 5 Toa Payoh | Singapore public housing | The National Heritage Board identifies its distinctive Y-shaped design, demonstrating a longstanding local precedent |
| Crescent and Pioneer Halls at NTU | Singapore student housing | NTU describes eight Y-shaped blocks arranged along a sloping site, showing the form applied to campus accommodation |
| Tower Palace III | Seoul residential development | SAMOO explains that its radiating plan increases the external wall surface available for views and natural light |
| Burj Khalifa | Dubai mixed-use tower including residences | SOM links its Y-shaped plan to views as well as the structural and wind demands of a very tall building |
Sources: National Heritage Board, NTU Museum, SAMOO, SOM.
These examples also show why similar shapes should not be assumed to have identical purposes. Burj Khalifa’s structural requirements differ greatly from Alba’s. For Alba, the architect’s stated explanation centres on the residential arrangement, permitted height and views.
Who Alba suits best
Alba suits buyers who value private arrival, substantial rooms, and a home with distinct architectural character.
Type A1 provides a 1,905 sq ft three-bedroom option, while Type B1 offers 2,110 sq ft with an independently positioned third bedroom. Stack 01’s 2,304 sq ft Type C and C1 homes give buyers a choice between a more expansive three-bedroom arrangement and the greater household capacity of four bedrooms. At 6,437 sq ft, the penthouse uses the entire Y-shaped floor plate to separate family life, entertaining and outdoor recreation.
The most useful way to judge Alba is to follow the space from the lift foyer to the living room, bedrooms and service areas. Its shape succeeds by improving those everyday relationships. Buyers should choose the particular layout that supports their household, because the same architectural form produces noticeably different homes.
Article contributed by Jerry Wong.

Jerry Wong is a realtor at Propnex Realty, bringing a rich background in interior and lighting design to his work. He loves exploring diverse spaces and observing the transformative power of real estate. Beyond his professional role, Jerry finds his greatest fulfillment in connecting people with the right properties, gaining immense satisfaction from helping clients achieve their dreams.
Let’s Discuss Your Property Plans
Interested in This Property?
Buying, selling or renting? Get a free consultation with realtors with a background in interior and lighting design. We’ll discuss your goals and help you assess your options—from pricing and timelines to layout practicality and space potential.
Share your contact details below, and we will get in touch to understand your needs and suggest the next steps. No pressure. No obligation to proceed.
Other Topics That May Interest You
Enquire About This Property
Check current availability and rental terms, arrange a viewing, or discuss whether the space could meet your business needs.
Share your requirements and we will get in touch. No obligation to proceed.