
ARC 380 is an unusual commercial property because its individual strata units tell only part of the story.
Located at the junction of Jalan Besar and Lavender Street, ARC 380 is a freehold commercial development comprising strata offices and ground-floor commercial units. At first glance, the office component appears to consist mainly of relatively compact units of around 700 to 1,001 sq ft, while the retail component ranges from small shops to larger commercial spaces.
But ARC 380 has another characteristic that significantly changes how buyers should assess it: both its office and retail units can potentially be amalgamated to create much larger premises.
ARC 380 already has real examples of this flexibility.
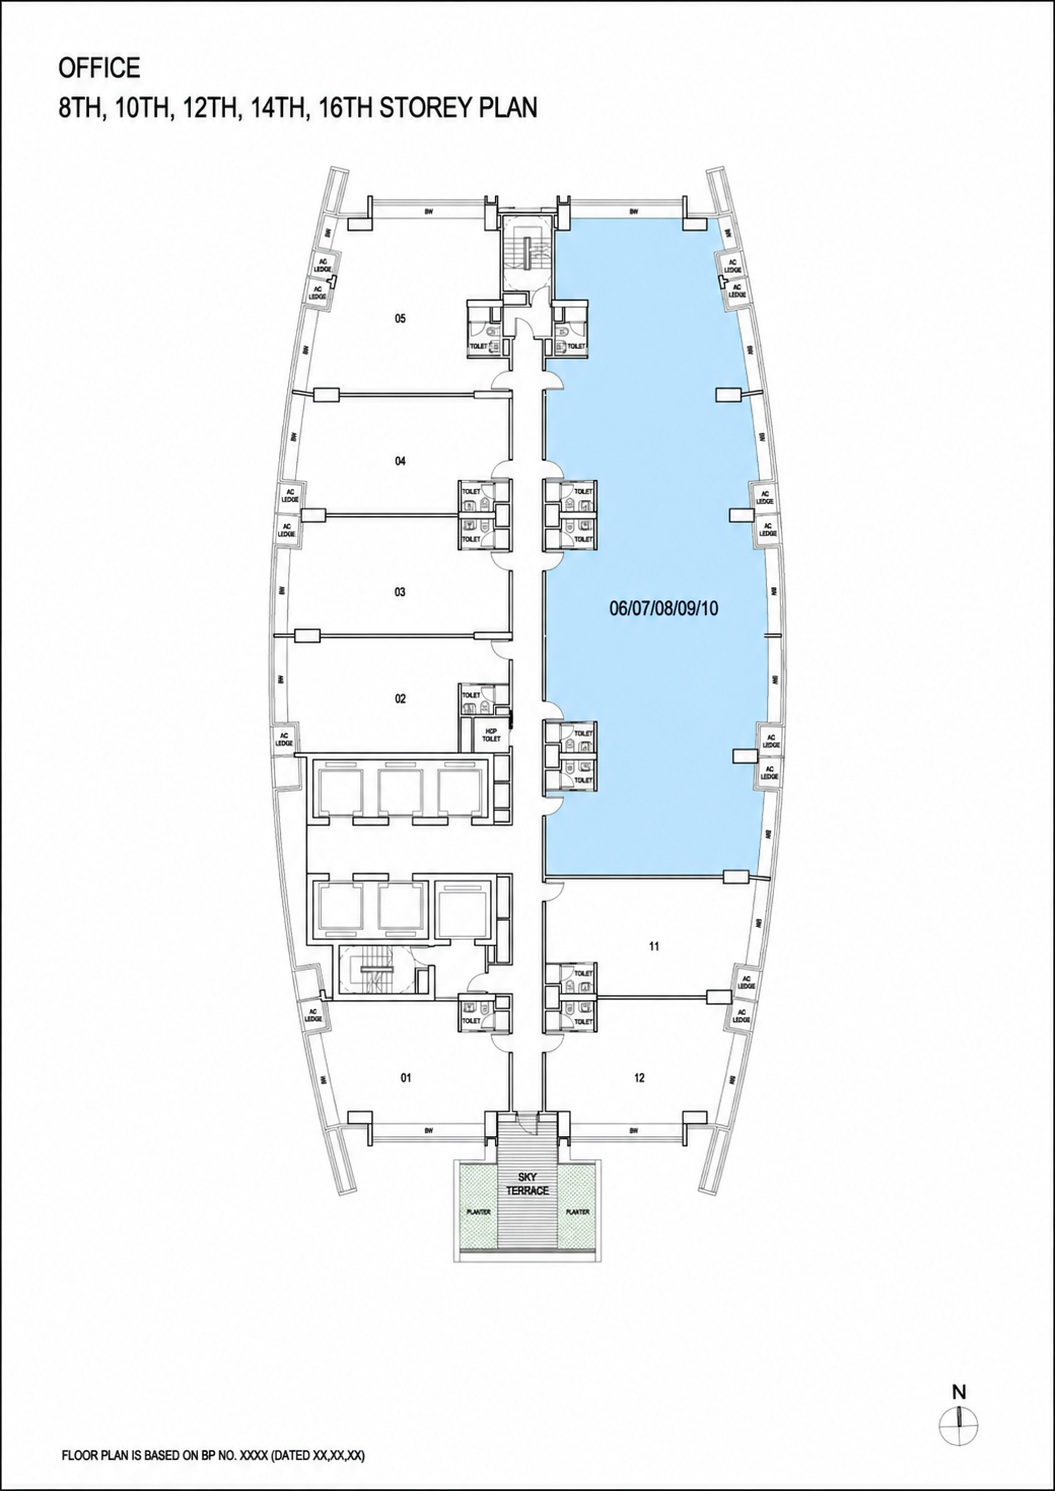
Several adjoining office units have already been configured into substantially larger spaces, including approximately 1,496 sq ft, 4,015 sq ft and 6,275 sq ft. More significantly, the largest full-floor strata office area is approximately 9,400 sq ft on Level 10, giving larger corporate occupiers the option to secure an entire office floor.
The same principle applies downstairs.
A combination of #01-11, #01-12 and #01-16 to #01-22, comprising approximately 5,414 sq ft inclusive of the advertising billboard area outside the building, has recently been sold. This demonstrates that ARC 380’s retail component can also move beyond the conventional small-strata-shop format into a much larger consolidated commercial holding.
ARC 380 should therefore not simply be viewed as a collection of small strata offices and shops.
It is better understood as a flexible freehold commercial development capable of accommodating everything from a small SME or owner-operated retailer to businesses requiring several thousand square feet—or potentially an entire office floor.
ARC 380 At A Glance
ARC 380 is a 16-storey freehold commercial development developed by Prominent Site Private Limited and Prominent Plaza Investments Private Limited, associated with Tong Eng Group.
The development can broadly be divided into:
- Level 1: Retail and office lobby
- Levels 2–3: Car park
- Level 4: Car park and Sky Terrace
- Levels 5–16: Offices
- Roof: Communal facilities and Roof Terrace
The typical office floor is divided into 12 office stacks, while the ground floor comprises 23 numbered commercial units. What makes this configuration interesting is that the strata subdivision does not necessarily dictate how the premises must ultimately function.
Where adjoining units can be connected, and subject to the necessary structural, regulatory, fire-safety and management approvals, multiple strata lots can potentially operate as one much larger commercial premises.
This creates a very different set of possibilities for both office and retail buyers.
ARC 380 Office Unit Review
Individual Offices: Approximately 700 to 1,001 sq ft
ARC 380’s regular office units are relatively compact.
The recurring strata sizes are approximately:
| Stack | Typical Area | Approx. Size |
|---|---|---|
| 01 | 67 or 72 sqm | 721–775 sq ft |
| 02 | 65 sqm | 700 sq ft |
| 03 | 71 sqm | 764 sq ft |
| 04 | 68 sqm | 732 sq ft |
| 05 | 93 sqm | 1,001 sq ft |
| 06 | 93 sqm | 1,001 sq ft |
| 07 | 68 sqm | 732 sq ft |
| 08 | 71 sqm | 764 sq ft |
| 09 | 71 sqm | 764 sq ft |
| 10 | 70 sqm | 753 sq ft |
| 11 | 66 sqm | 710 sq ft |
| 12 | 68 or 72 sqm | 732–775 sq ft |
The stated office areas include the bay window and air-conditioning ledge, so buyers should distinguish between the strata area and the amount of unobstructed internal workspace.
Viewed individually, ARC 380’s offices can broadly be divided into compact 65–68 sqm units, mid-sized 70–72 sqm units and the substantially larger 93 sqm Stacks 05 and 06.
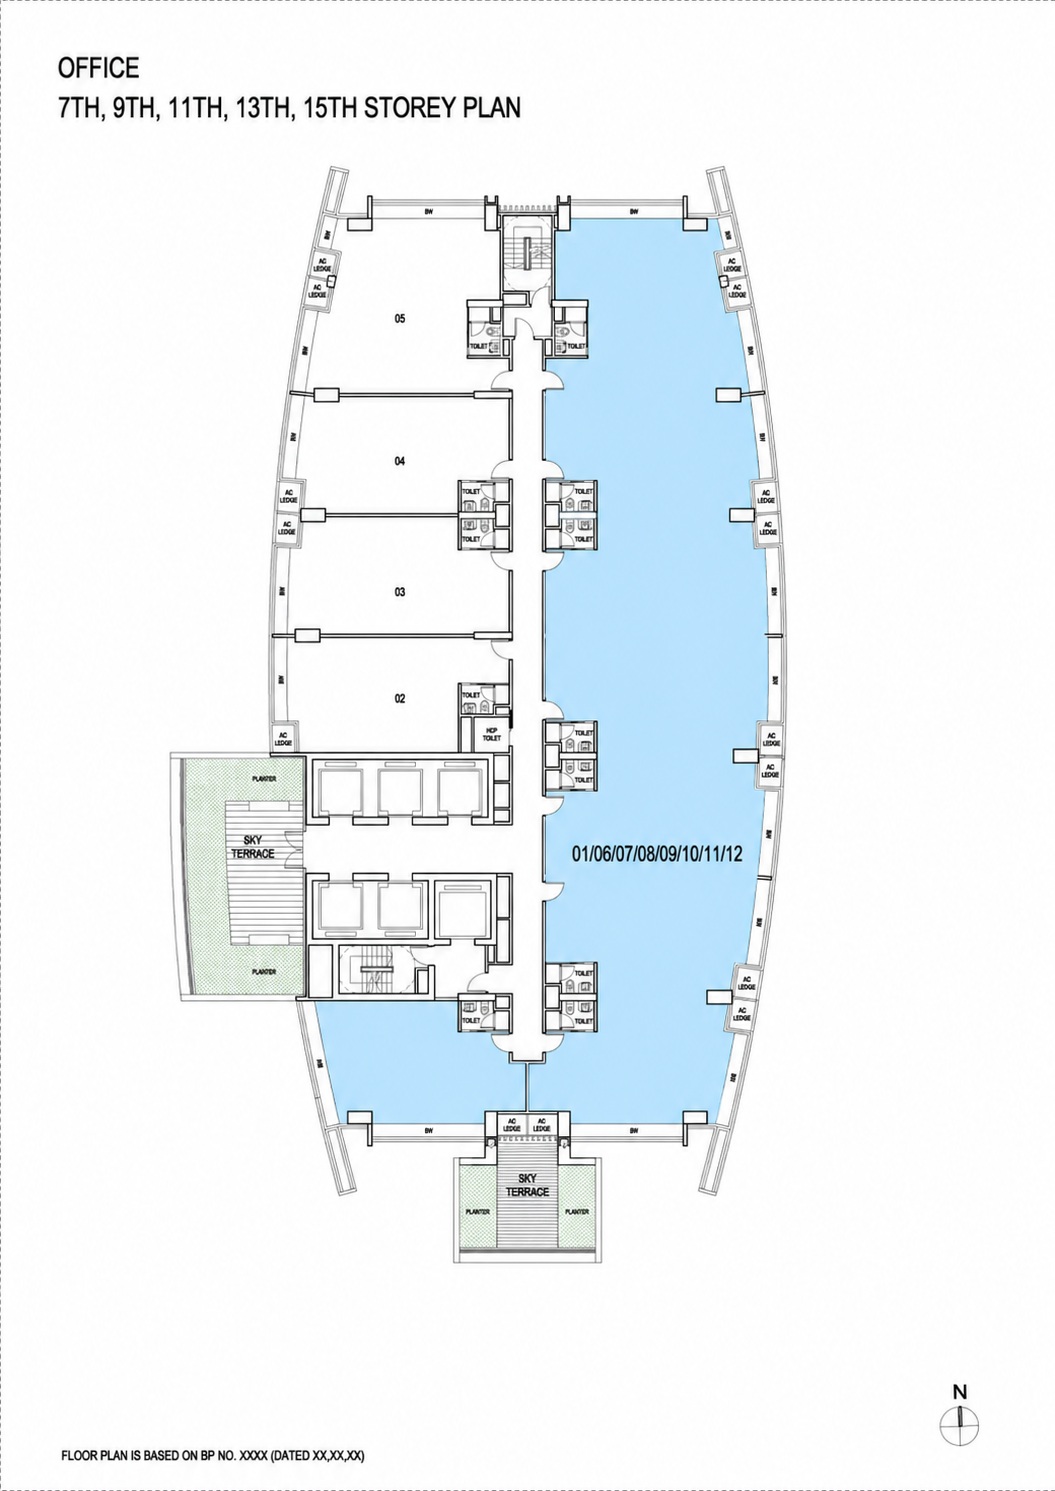
However, once amalgamation is considered, ARC 380 effectively offers an additional range of office formats extending from around 1,500 sq ft to an entire floor of approximately 9,400 sq ft.
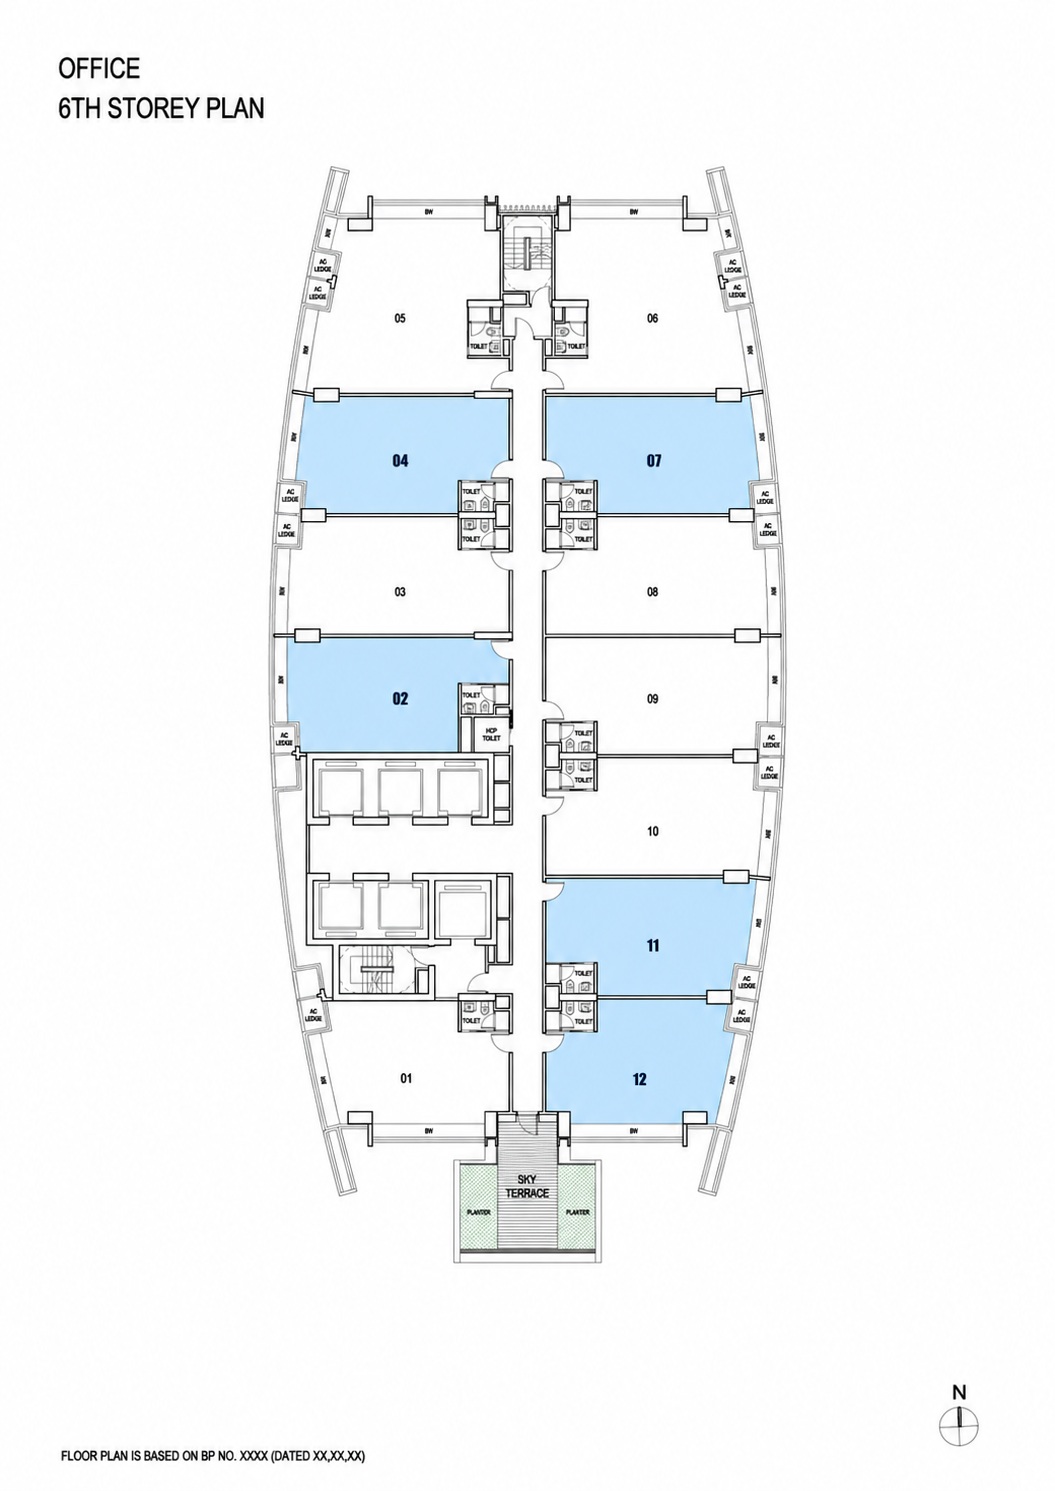
Compact Offices: Approximately 65–68 sq m
Stacks such as 02, 04, 07, 11 and some Stack 12 units sit towards the smaller end of ARC 380’s office range.
At around 700–732 sq ft, these units could be particularly relevant to smaller companies that want a self-contained workplace without committing to a large rental or purchase quantum.
Depending on the fit-out, a compact unit could accommodate workstations, a small reception area, meeting space, and a management room.
Another useful feature is a private fitted toilet within each office.
Best Suited To:
- Small businesses and professional practices
- Consultancies, agencies, accounting practices and similar SMEs may not require several thousand square feet of office space.
- First-time commercial property investors: A smaller strata area can help keep the absolute purchase quantum more manageable.
- Investors targeting SME tenants: A smaller office can also translate into a more accessible monthly rental quantum, potentially widening the tenant pool.
- Owner-occupiers moving from serviced offices: A 700-plus sq ft unit can provide a business with its own permanent corporate premises without requiring a major jump in space.
Mid-Sized Offices: Approximately 70–72 Sq M
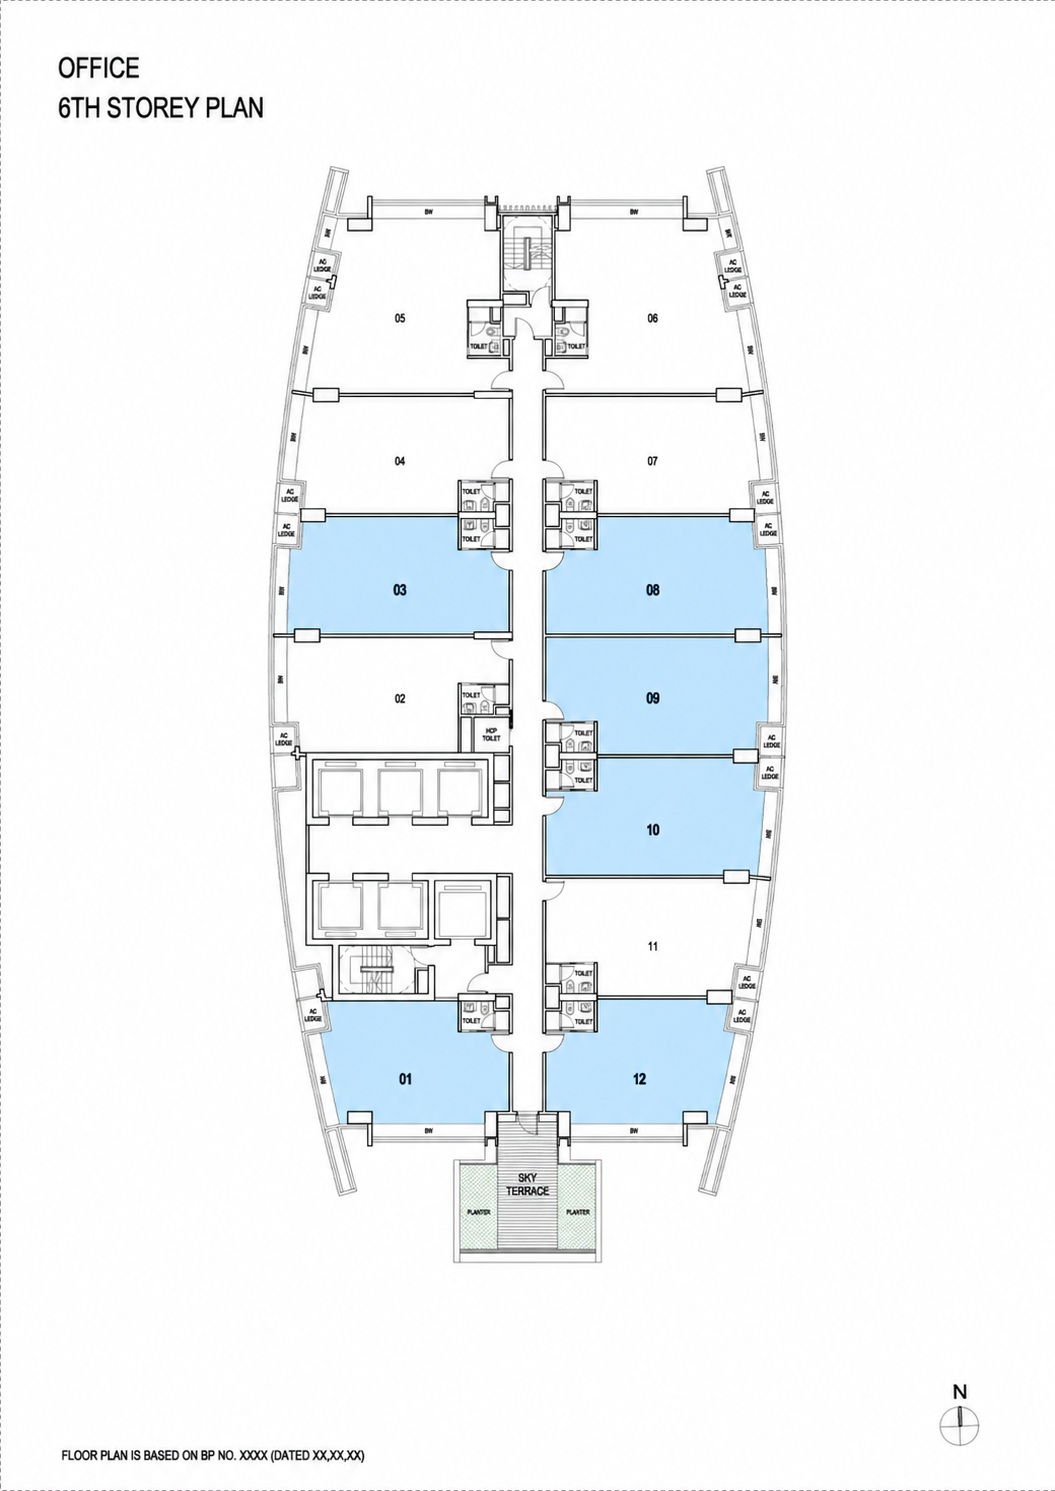
Stacks 01, 03, 08, 09 and 10, together with certain Stack 12 units, generally fall around 70–72 sqm, or approximately 753–775 sq ft.
The difference compared with the smallest offices may appear modest, but another 40–70 sq ft can be meaningful within a compact workplace.
It could provide sufficient room for another workstation, a more comfortable meeting room, additional storage or a dedicated management office.
Best Suited To:
- These could represent the sweet spot among ARC 380’s individual offices.
- They provide more operational flexibility than the smallest units without pushing the buyer into the approximately 1,000 sq ft category.
- For investors, that could provide a useful balance between functionality and rental affordability.
- For owner-occupiers, it also gives a growing business slightly more breathing room before expansion becomes necessary.
Largest Regular Individual Offices: Stacks 05 And 06
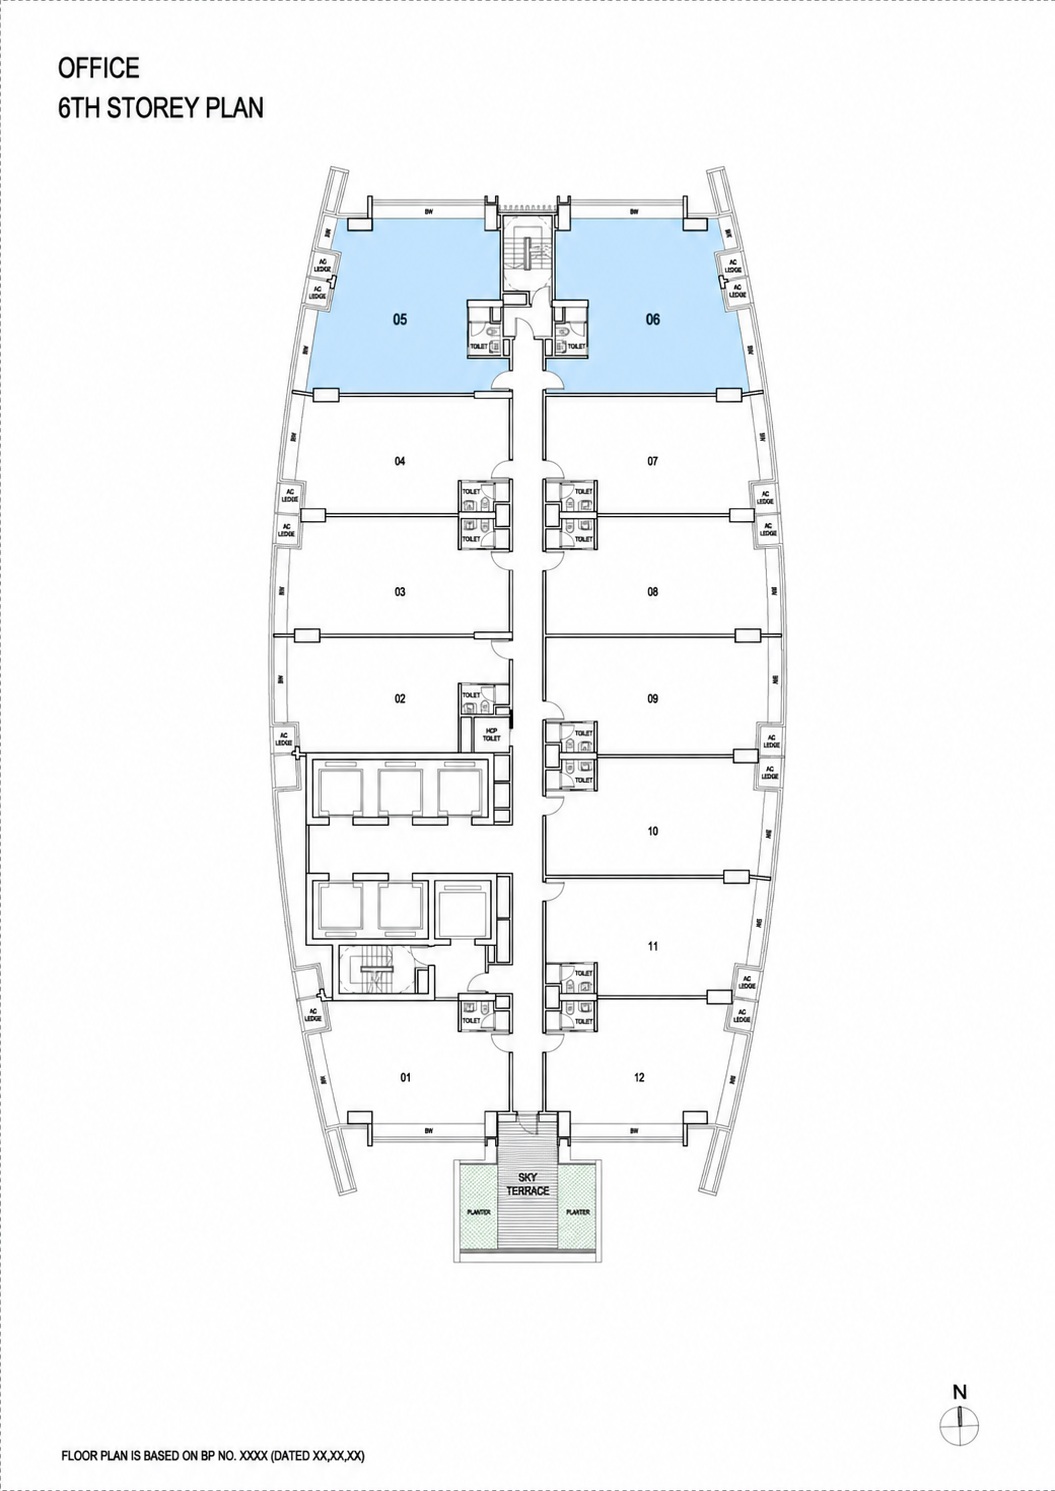
Stacks 05 and 06 are substantially larger than ARC 380’s other recurring office types. At approximately 93 sqm (1,001 sq ft), they are around 29% larger than a 72 sqm office.
This additional floor area significantly changes the potential workplace programme.
Depending on fit-out, approximately 1,000 sq ft could potentially accommodate:
- reception and waiting area;
- open-plan workstations;
- conference or meeting room;
- management offices;
- pantry;
- storage or server area; and
- private toilet.
These units could therefore be particularly attractive to established SMEs and client-facing businesses that require more formal meeting and reception facilities.
However, they also come with a higher purchase and rental quantum, so investors should consider whether the additional space produces a corresponding increase in achievable rent.
ARC 380’s Bigger Advantage: Office Units Can Be Amalgamated
This is where the analysis becomes considerably more interesting. ARC 380 should not be viewed as a building where an occupier is limited to choosing between 700 and 1,001 sq ft.
Many units sit directly beside one another. Where technically feasible and subject to the necessary approvals, dividing walls between adjoining units may potentially be removed so that several strata units can function as one larger office.
This opens ARC 380 to a much wider range of occupiers.
Several examples illustrate the possibilities.
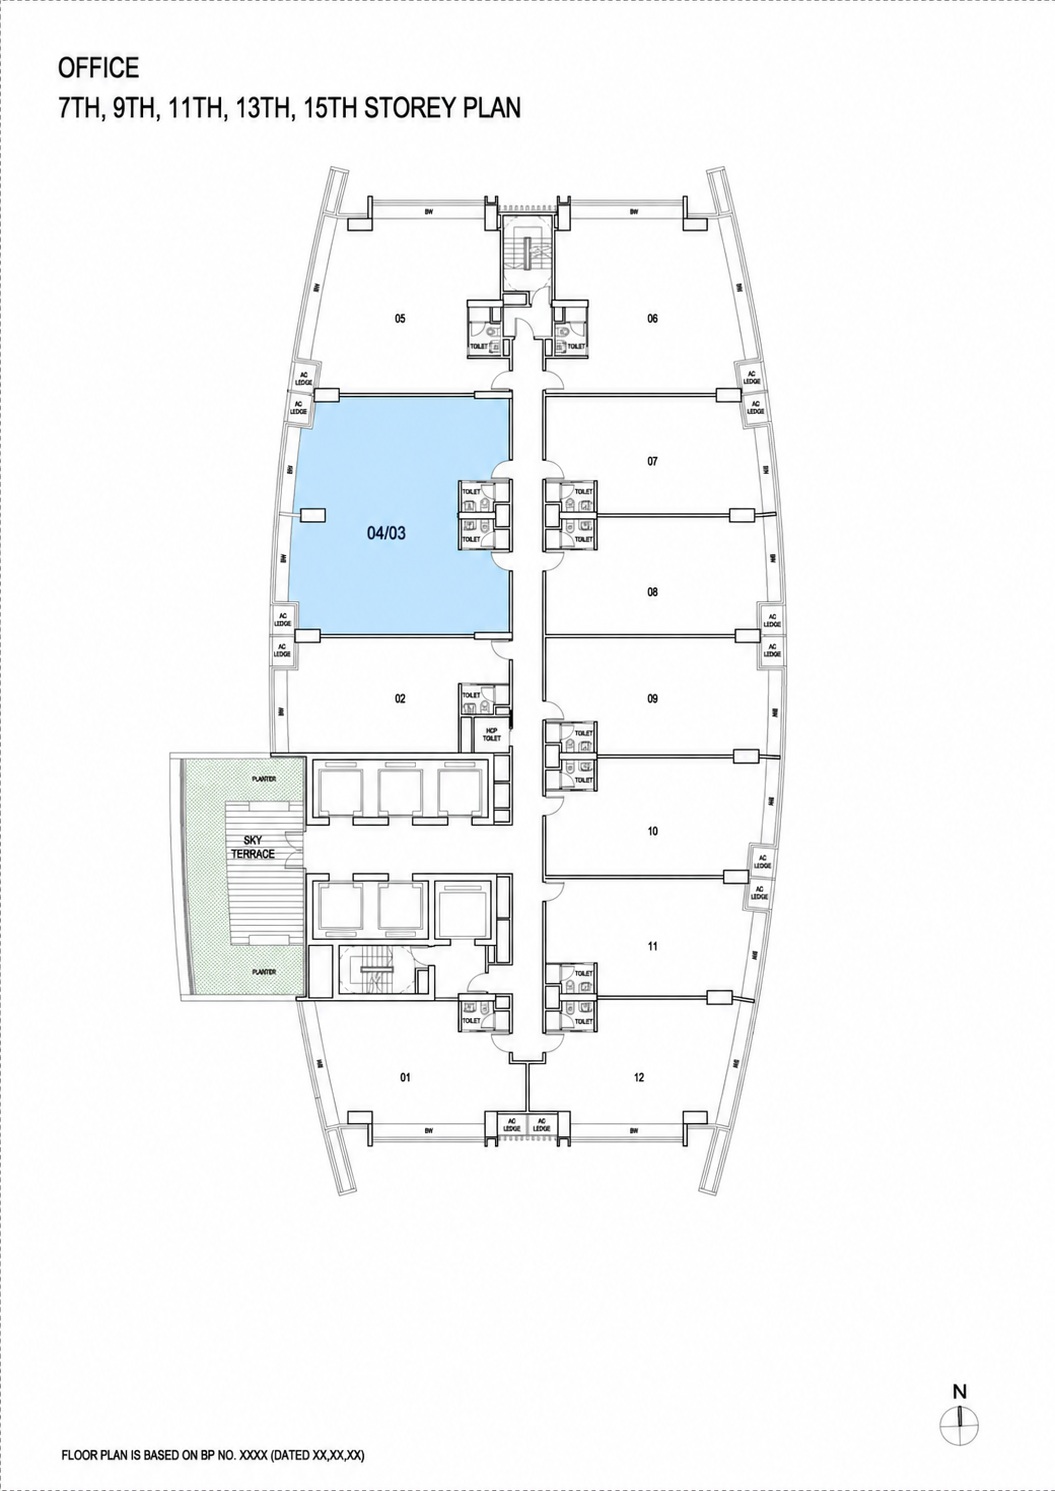
#11-03 and #11-04: Approximately 1,496 sq ft
Combining #11-03 and #11-04 creates approximately 1,496 sq ft of office space. This is perhaps one of the most straightforward amalgamation formats.
Instead of choosing between two relatively compact offices, an occupier can potentially create a much more substantial workplace with greater separation between reception, meeting rooms, workstations and management areas.
This could suit an established SME that has outgrown a conventional 700–1,000 sq ft office but does not require several thousand square feet.
#10-06 To #10-10: Approximately 4,015 sq ft
A much larger example is the combination of #10-06, #10-07, #10-08, #10-09 and #10-10, creating approximately 4,015 sq ft.
At this scale, the space begins to compete for an entirely different occupier profile.
A 4,000-plus sq ft office could potentially support:
- multiple departments;
- larger open-plan work areas;
- several meeting rooms;
- management offices;
- reception and waiting areas;
- pantry and breakout areas; and
- substantially greater staff capacity.
This makes ARC 380 relevant not just to small businesses but potentially to medium-sized corporate occupiers.
Approximately 6,275 sq ft: A Much Larger Corporate Office
Another Level 11 amalgamation extends to approximately 6,275 sq ft.
A space of this size is fundamentally different from ARC 380’s original individual strata units.
Instead of accommodating a small SME, it could potentially support a significantly larger organisation with multiple teams, dedicated meeting facilities, management offices and substantial open-plan working areas.
This demonstrates an important point about ARC 380:
The strata sizes may be small, but the eventual office does not necessarily have to be.
Amalgamation Can Also Provide A Growth Strategy
Another reason adjoining strata offices can be attractive is that they offer flexibility. A company may not require 4,000 or 6,000 sq ft immediately.
Instead, it could potentially start with one or several units and expand by acquiring neighbouring strata lots if they subsequently become available.
For an owner-occupier, this can provide a possible route to expansion without moving the company’s established business address.
However, there is an important caveat. Buyers should not assume that every wall can automatically be removed or every unit combined.
Structural walls, fire-safety provisions, M&E services, access requirements, strata boundaries and other regulatory considerations must be examined. Professional advice and the necessary approvals should therefore be obtained before assuming a particular amalgamation is possible.
Why The 4.9M Floor-To-Floor Height Matters
ARC 380’s offices also benefit from an unusually generous 4.9m floor-to-floor height. For the smaller 700–800 sq ft units, greater vertical volume can help the workplace feel less confined.
For the larger amalgamated configurations, the combination of several thousand square feet and generous vertical volume could create a considerably more impressive corporate environment.
Tall double-glazed windows further contribute to the external-facing portions of the offices.
However, buyers should distinguish between floor-to-floor height and actual clear ceiling height.
Mechanical services, ceilings and fit-out requirements will affect the final internal height. Buyers should similarly not assume that mezzanine floors are automatically permissible simply because the floor-to-floor dimension is generous.
Stack Position And Internal Configuration Still Matter
ARC 380 has a curved floor plate rather than a conventional rectangular office layout.
Individual offices extend from a central circulation core towards the external façade. This makes stack selection important.
It also means that buyers looking at amalgamated offices should consider more than aggregate floor area. Combining five 700–800 sq ft offices does not necessarily produce the same efficiency as a purpose-designed rectangular 4,000 sq ft office.
Column positions, existing toilets, entrances, internal circulation and the geometry of the external façade all influence how efficiently the combined space can ultimately be planned.
The usable configuration after amalgamation can therefore matter as much as the headline strata area.
Odd Floors Versus Even Floors
The typical office layouts alternate between:
- Odd floors: 7th, 9th, 11th, 13th and 15th storeys
- Even floors: 8th, 10th, 12th, 14th and 16th storeys
The Sky Terrace alternates between opposite ends of the floor plate.
For owner-occupiers, proximity to the Sky Terrace could provide useful additional breakout space for employees and informal discussions.
For investors, however, we would regard this as an amenity rather than a reason to pay a substantial premium for proximity to it.
Fifth Floor: A Different Proposition
The fifth floor differs because it does not have the external Sky Terrace arrangement found on subsequent office levels. That does not automatically make it inferior.
An owner-occupier focused primarily on internal workspace may place relatively little value on a communal terrace.
If a fifth-floor office is available at a meaningful discount to a comparable higher-floor unit, its lower entry price could potentially compensate for the difference.

Higher Floors Versus Lower Floors
Higher-floor offices may appeal more to businesses that value views, daylight and corporate presentation. Lower floors could potentially provide better value where entry price and investment yield are more important.
The critical question is therefore the price differential.
For an investor, paying a significant premium for a higher floor only makes sense if tenants are prepared to pay sufficiently higher rent.
ARC 380 Retail Unit Review
The ground-floor commercial component needs to be assessed differently from the offices.
There are 23 numbered commercial units ranging from approximately 21 sqm to 96 sqm.
| Unit | Area |
|---|---|
| #01-01 | 68 sqm |
| #01-02 | 61 sqm |
| #01-03 | 77 sqm |
| #01-04 | 30 sqm |
| #01-05 | 21 sqm |
| #01-06 | 71 sqm |
| #01-07 to #01-10 | 62 sqm each |
| #01-11 | 67 sqm |
| #01-12 | 42 sqm |
| #01-13 | 48 sqm |
| #01-14 | 34 sqm |
| #01-15 | 58 sqm |
| #01-16 | 41 sqm |
| #01-17 | 29 sqm |
| #01-18 | 31 sqm |
| #01-19 | 44 sqm |
| #01-20 | 61 sqm |
| #01-21 | 96 sqm |
| #01-22 | 92 sqm |
| #01-23 | 28 sqm |
At first glance, this appears to be a predominantly small-shop format.
But just as with the offices, individual strata sizes do not necessarily tell the complete story.
Small Retail/Restaurant Units: Approximately 21–34 Sq M
Units such as #01-04, #01-05, #01-14, #01-17, #01-18 and #01-23 sit at the smaller end of ARC 380’s retail spectrum. Depending on approved use, these could potentially suit service businesses, specialist retailers and owner-operators requiring limited floor space.
The smaller floor areas may also translate into a lower overall purchase quantum. However, buyers need to be particularly careful about configuration.
In a small shop, columns, narrow frontage or awkward corners can consume a disproportionately large amount of usable space.
Best Suited To:
- smaller commercial investors;
- specialised retailers;
- service-oriented businesses; and
- owner-operators with modest space requirements.
Medium Retail/Restaurant Units: Approximately 41–77 Sq M
The middle-sized units could potentially provide the greatest versatility for conventional retail or service uses.
They offer more room for customer-facing areas, product displays, reception areas and back-of-house operations while remaining relatively manageable in absolute size.
Best Suited To:
- investors seeking wider leasing flexibility;
- established owner-operated businesses;
- service operators requiring reception and back-of-house areas; and
- retailers needing more meaningful display space.
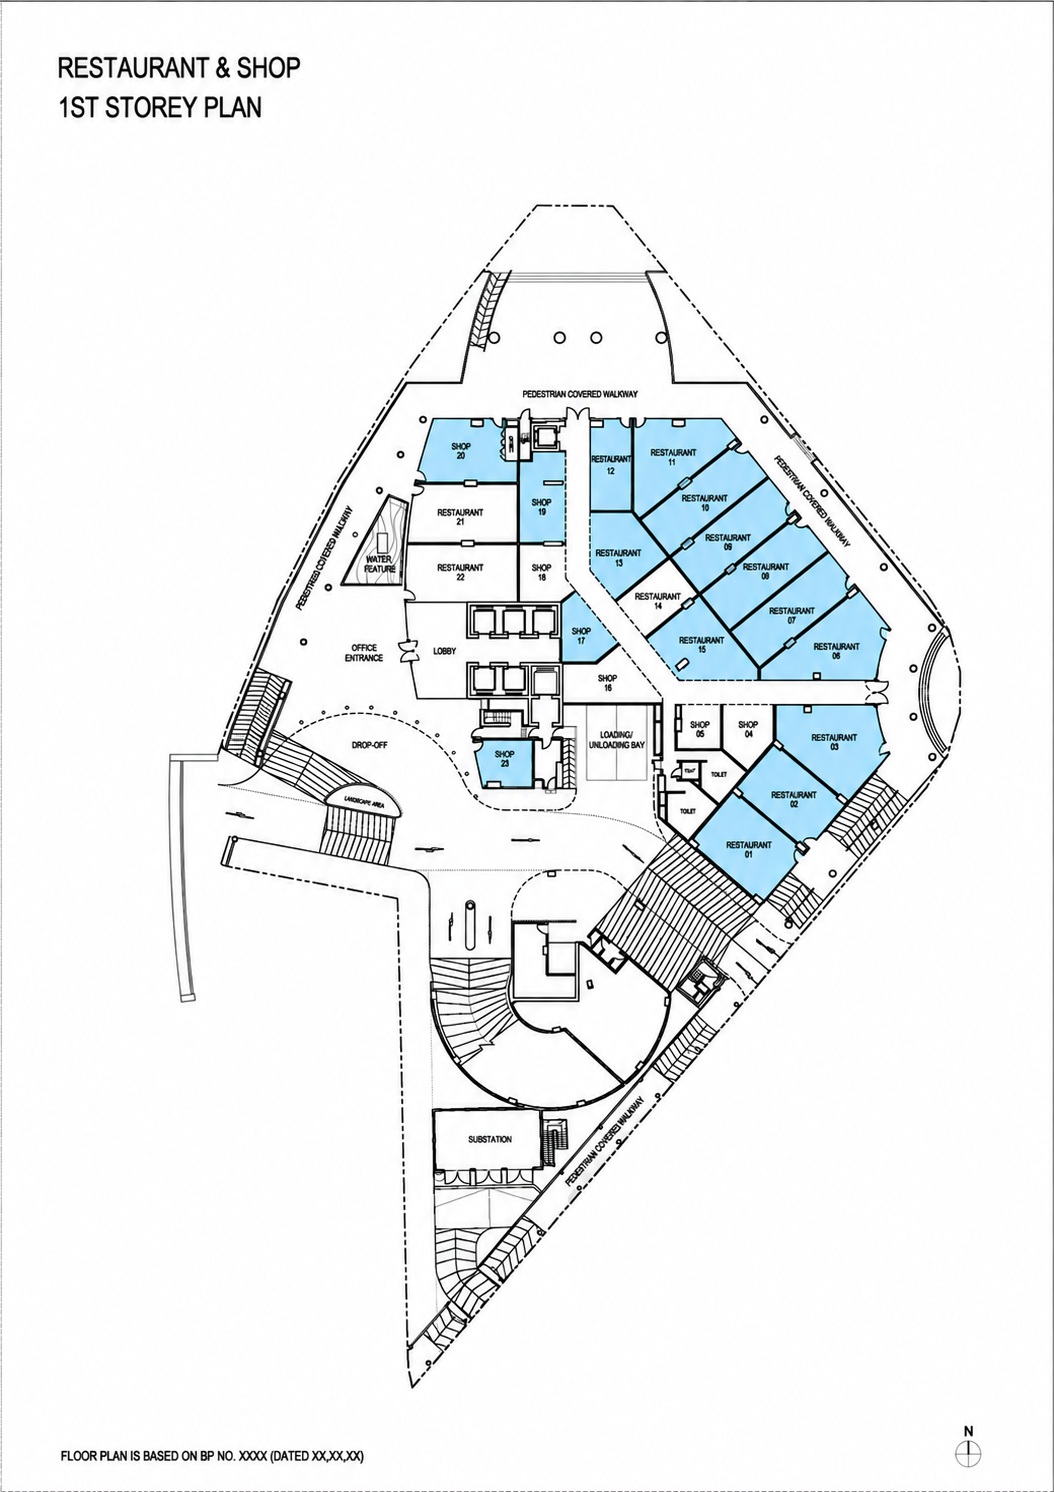
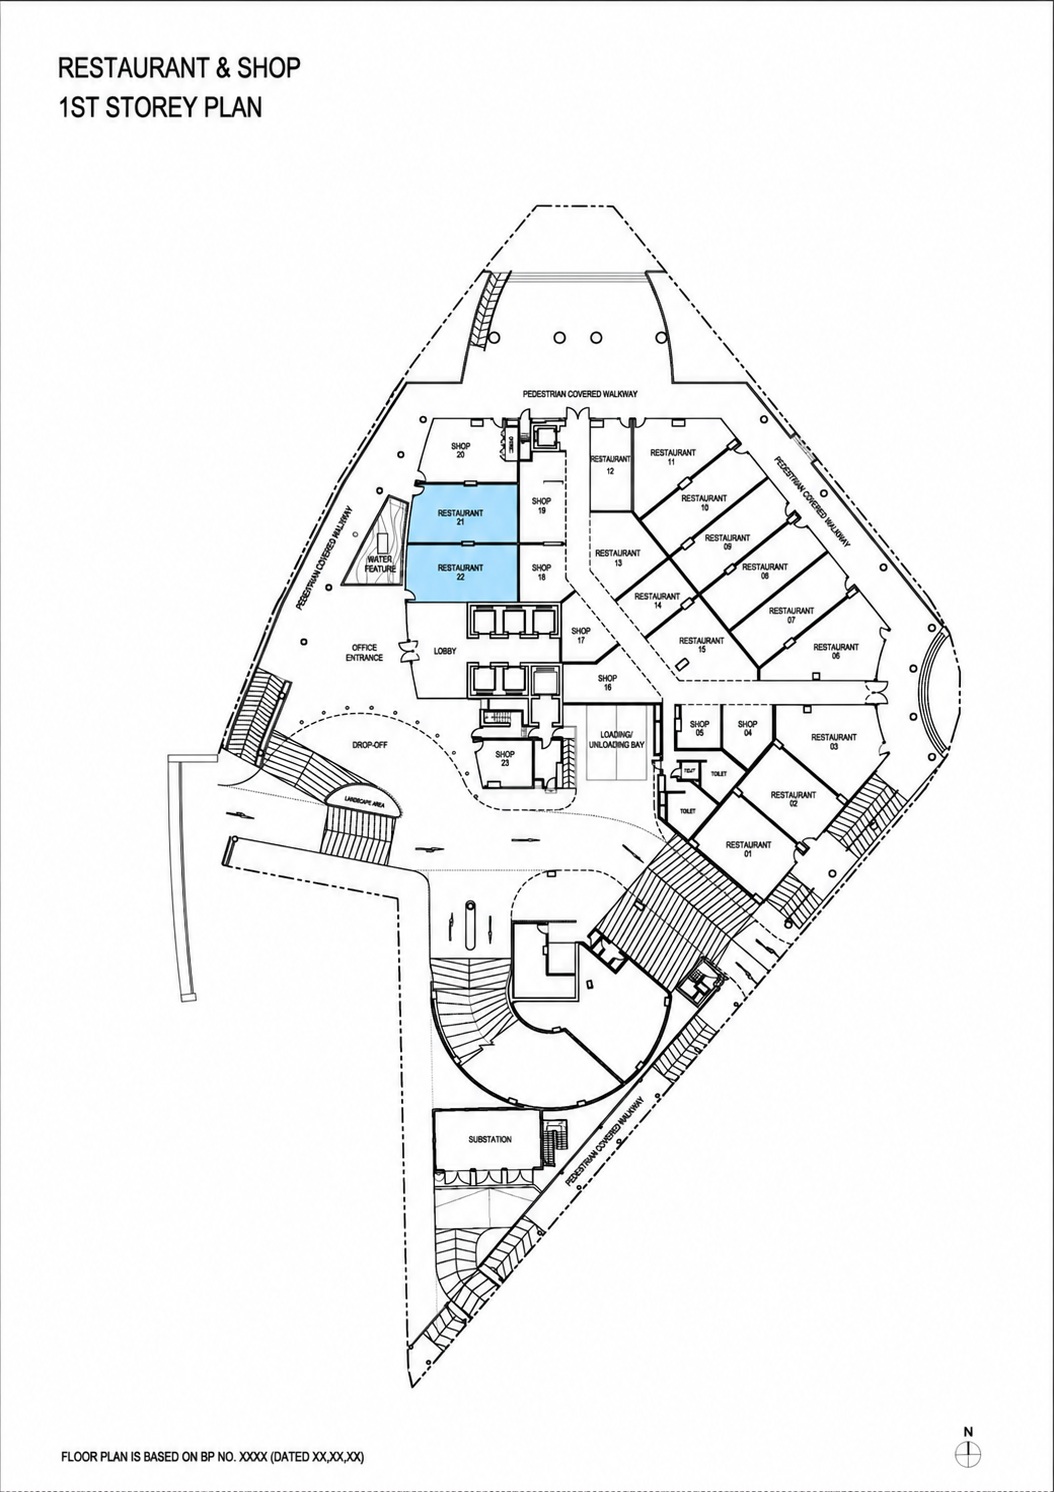
Largest Individual Restaurant Units: #01-21 And #01-22
At approximately 96 sqm and 92 sqm, #01-21 and #01-22 are significantly larger than most of ARC 380’s individual ground-floor units.
Their stated areas also include portions associated with advertisement panels, which means buyers should examine the usable internal area carefully rather than relying solely on headline PSF.
Individually, these units could potentially suit larger-format operators requiring greater customer-facing or operational space, subject to approved use.
But once amalgamation is considered, even these 92–96 sqm units no longer represent the upper limit of ARC 380’s retail proposition.
Retail Units Can Also Be Amalgamated
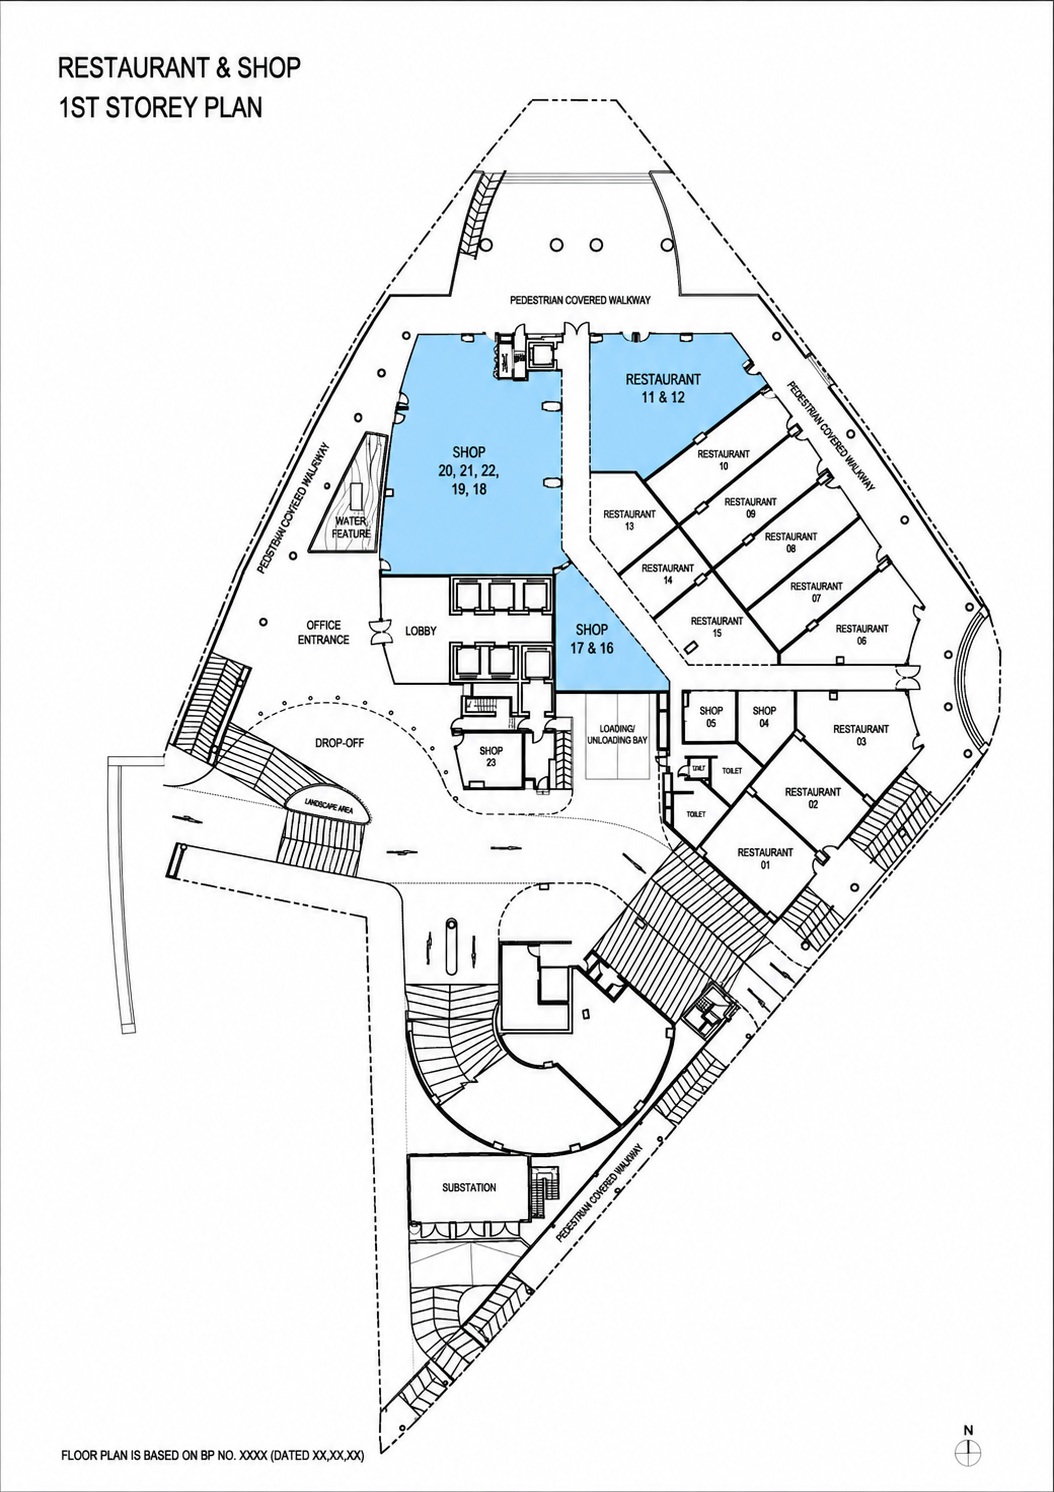
One of the most important points for prospective retail buyers is that ARC 380’s ground-floor strata units can also potentially be combined into substantially larger commercial premises.
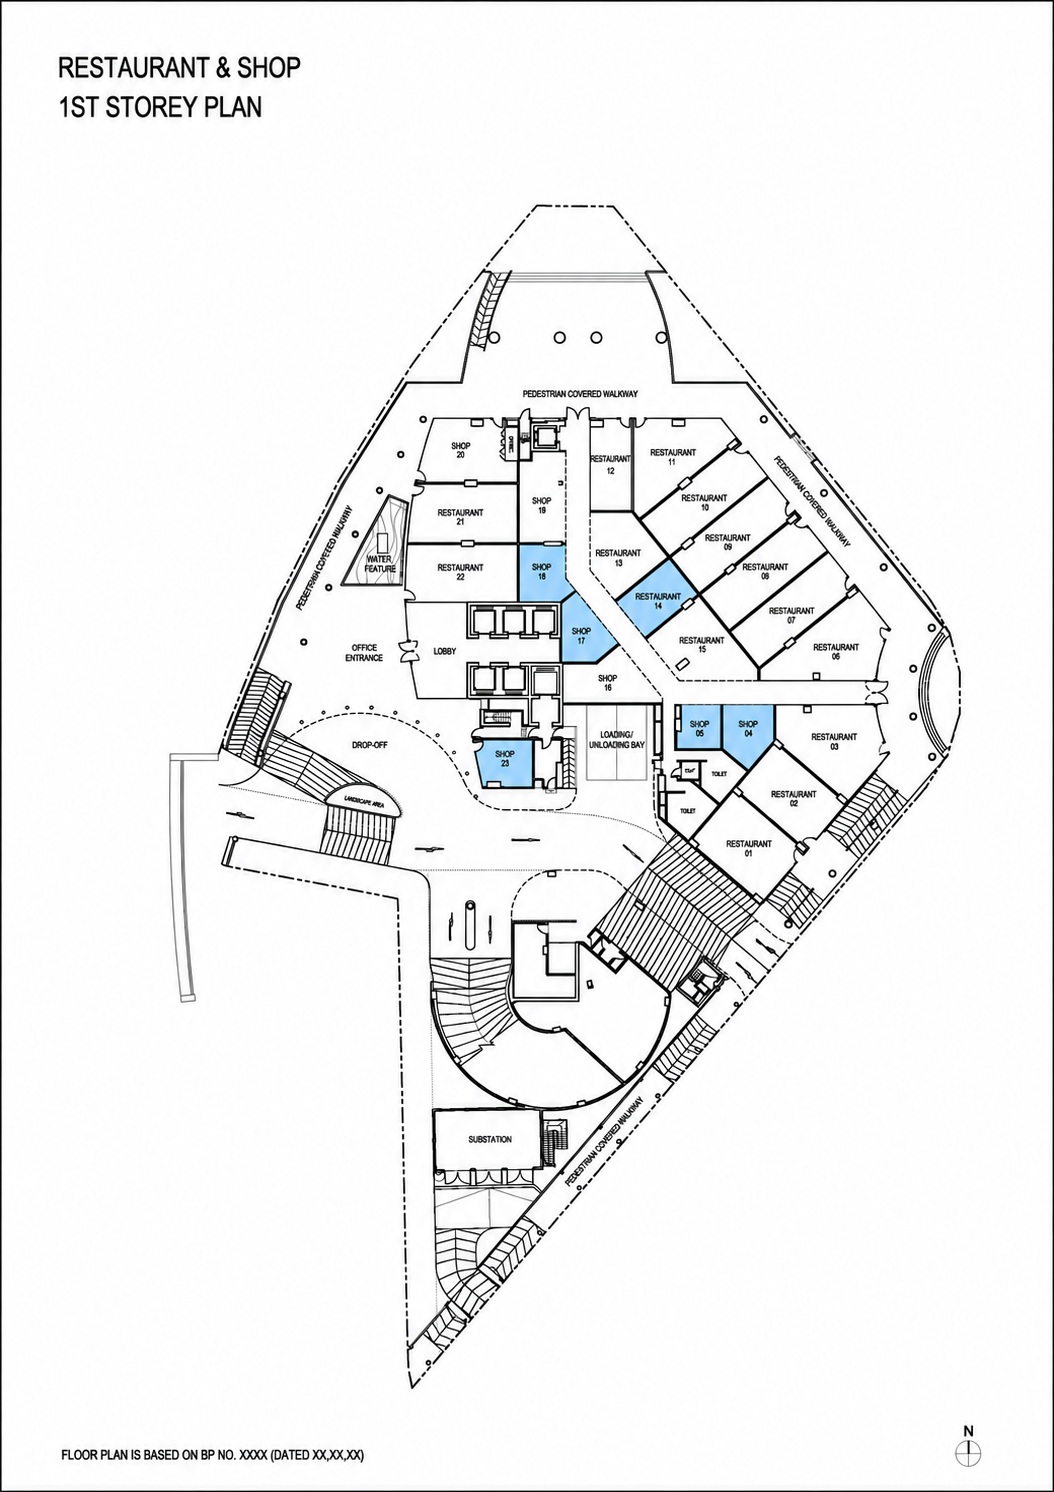
A particularly relevant recent example involves:
#01-11, #01-12, #01-16, #01-17, #01-18, #01-19, #01-20, #01-21 and #01-22.
Together, these units comprise approximately 5,414 sq ft, inclusive of the advertising billboard area outside the building, and this combined holding has recently been sold.
This transaction matters because it shows the retail component should not be viewed solely as a collection of small individual shops.
A buyer can potentially consolidate multiple strata lots into a much more substantial commercial holding.
What Does A 5,414 Sq Ft Retail Amalgamation Change?
The difference is substantial.
An individual 300–700 sq ft shop generally targets a relatively small business or investor. A 5,414 sq ft consolidated commercial holding can appeal to a completely different profile.
Depending on approved use, physical configuration, and regulatory requirements, a larger combined premises could provide greater flexibility for a substantial commercial operator, showroom-style concept, service business, or other larger-format occupier.
There could also be strategic value in controlling several neighbouring strata units rather than having multiple unrelated owners or occupiers immediately beside one another.
The inclusion of the advertising billboard area outside the building is another distinctive aspect of this particular sale.
However, buyers comparing its transaction PSF with conventional internal retail premises should recognise that the stated 5,414 sq ft includes this advertising area. The headline floor-area calculation therefore should not automatically be treated as equivalent to 5,414 sq ft of internal shop space.
That distinction matters when analysing both the transaction price and the property’s potential income-producing characteristics.
Retail Amalgamation Creates A Different Investment Proposition
There are effectively two very different ways to invest in ARC 380’s retail component.
The first is to own an individual strata shop. This may offer a lower purchase quantum and a tenant pool of smaller businesses.
The second is to own a large consolidated group of adjoining units. This creates a much larger commercial asset but also changes the risk profile.
A larger occupier could potentially provide a more substantial tenancy, but the total rental commitment will be higher, and the pool of suitable tenants may be narrower. Exit flexibility is also a consideration.
If the individual strata titles remain separate, a future owner may potentially have greater flexibility to dispose of units individually rather than selling the entire combined holding, subject to the physical configuration and prevailing circumstances.
For investors, this optionality could be important.
For Retail, Frontage And Visibility Still Matter More Than Size
Amalgamation does not remove the basic principles of retail property investment.
ARC 380 sits at the junction of Jalan Besar and Lavender Street, and different units have different relationships with entrances, road frontage and pedestrian circulation.
A large combined premises with weak visibility is not automatically better than a smaller shop occupying a strategic position.
We would therefore continue to rank retail selection criteria approximately as:
Approved use → frontage and visibility → pedestrian circulation → configuration → size → PSF
For amalgamated retail holdings, we would add another factor:
How effectively do the individual units work together as one commercial premises?
That can be much more important than simply adding their respective strata areas together.
ARC 380’s Communal Facilities Are Another Differentiator
ARC 380 also incorporates facilities that are relatively unusual for a strata commercial development.
The fourth-storey Sky Terrace provides landscaped outdoor areas and spaces for informal gatherings.
At roof level, facilities include:
- Lap Pool
- Gymnasium
- Function Room
- Pool Deck
For owner-occupiers, these facilities could be genuinely useful.
A smaller company does not necessarily have to dedicate a substantial portion of its own office to occasional functions when communal spaces are available elsewhere in the development.
For investors, however, these amenities should remain secondary to the fundamentals of purchase price, rent, occupancy, maintenance costs and tenant demand.
Which ARC 380 Office Configuration Would We Prefer?
There is no single best unit because the answer depends on the buyer.
Best For A First-Time Office Investor: 65–71 Sq M
These units keep the absolute purchase and rental quantum relatively manageable and could appeal to a broad SME tenant base.
Best Individual Office Balance: 70–72 Sq M
The 70–72 sqm units provide slightly more operational flexibility without jumping to the 1,001 sq ft category.
Best Larger Individual Office: Stacks 05 And 06
At approximately 1,001 sq ft, these could work particularly well for established owner-occupiers requiring more meeting, management and staff space.
Best For A Growing SME: Around 1,500 Sq Ft
The #11-03/#11-04 combination at approximately 1,496 sq ft provides a logical step up from a conventional individual office.
Best For A Medium-Sized Corporate Occupier: Around 4,000–6,000 Sq Ft
The approximately 4,015 sq ft and 6,275 sq ft amalgamated configurations suit businesses that need substantially more operating space.
Best For A Major Owner-Occupier: Full Floor Of Approximately 9,400 Sq Ft
For a business requiring substantial premises, the approximately 9,400 sq ft full-floor strata area arguably represents ARC 380’s most distinctive office proposition.
It provides something very different from buying a conventional 700–1,000 sq ft strata office: the ability to establish a substantial corporate headquarters within a freehold commercial development.
Which ARC 380 Retail Configuration Would We Prefer?
The answer is even more dependent on the intended use.
Small Investor: 21–34 sqm
Potentially lower absolute quantum, but frontage and configuration need careful examination.
Owner-Operator: 41–77 sqm
These units provide greater operational flexibility without becoming excessively large.
Larger Individual Operator: 92–96 sqm
#01-21 and #01-22 provide significantly more space than the typical ARC 380 shop.
Large Commercial Owner Or Operator: Amalgamated Units
The recently sold #01-11/#01-12/#01-16 to #01-22 combination, at approximately 5,414 sq ft (including the external advertising billboard area), shows that ARC 380 can also accommodate a much larger consolidated commercial holding.
For the right buyer, controlling several adjoining ground-floor units could be considerably more valuable than owning a single small strata shop.
Buyer Profiles: Which ARC 380 Unit Should You Choose?
| Buyer Profile | Configuration To Consider | Why |
|---|---|---|
| First-time commercial investor | 65–68 sqm office | More manageable purchase quantum |
| Yield-focused office investor | 65–71 sqm office | Keeps tenant rental quantum relatively accessible |
| SME owner-occupier | 70–72 sqm office | Good balance of cost and functionality |
| Established SME | 93 sqm / ~1,001 sq ft office | More room for staff and meetings |
| Growing business | ~1,496 sq ft amalgamated office | Useful step up from an individual unit |
| Medium-sized company | ~4,015–6,275 sq ft amalgamated office | Accommodates larger teams and departments |
| Major corporate owner-occupier | ~9,400 sq ft full-floor office | Entire-floor corporate environment |
| Small retail investor | 21–34 sqm shop | Smaller absolute space requirement |
| Retail owner-operator | 41–77 sqm shop | Greater operating flexibility |
| Larger retail/service operator | 92–96 sqm shop | Larger individual premises |
| Large commercial buyer/operator | ~5,414 sq ft amalgamated retail holding | Multiple adjoining units plus external advertising area |
| Long-term commercial property holder | Office or retail | Freehold tenure provides long-term holding appeal |
One Important Caveat: ARC 380 Is An Existing Commercial Asset
ARC 380 should now be evaluated as an existing resale commercial property.
That means current market evidence is far more important than its original positioning.
Buyers should examine:
- current asking prices;
- recent transactions;
- actual achieved rents;
- existing tenancy terms;
- lease expiry dates;
- maintenance costs;
- present unit condition;
- existing fit-out;
- vacancy and tenant demand; and
- the precise configuration being purchased.
This becomes particularly important for amalgamated premises.
A 5,000 sq ft property created from several strata units is not necessarily equivalent to a purpose-built 5,000 sq ft office or retail space. Internal circulation, columns, toilets, entrances and the positions of original dividing walls can affect efficiency.
Buyers should also establish exactly which areas form part of the strata title and which areas, such as advertising spaces, are being included in the quoted floor area.
Final Verdict: ARC 380’s Real Strength Is Its Scalability
ARC 380 initially appears to be a relatively straightforward small-unit strata commercial development. Look more closely, however, and its unit mix is considerably more flexible.
At the office level, a business can potentially occupy:
around 700 sq ft → 1,000 sq ft → 1,496 sq ft → 4,015 sq ft → 6,275 sq ft → up to approximately 9,400 sq ft for a full floor.
That is a remarkably wide range within the same freehold commercial development.
The retail component offers a similar story.
Individual units range from approximately 21 to 96 sqm, but the recent sale involving #01-11, #01-12 and #01-16 to #01-22 demonstrates that adjoining shops can form a much larger consolidated holding of approximately 5,414 sq ft, inclusive of the advertising billboard area outside the building.
That fundamentally changes how ARC 380 should be assessed.
For a pure office investor, the smaller 65–71 sqm units may still offer the most straightforward proposition because their rental quantum should be more accessible to SMEs.
For an owner-occupier, the mid-sized and 1,001 sq ft units provide more operational flexibility.
For a growing company, adjoining strata offices allow expansion into 1,500, 4,000, or 6,000-plus sq ft configurations.
For a large corporate owner-occupier, the approximately 9,400 sq ft full-floor strata area on Level 10 is particularly noteworthy because it offers the option to control an entire office floor.
For a retail or commercial investor, ARC 380 offers a choice between individual shops and substantially larger amalgamated holdings—the recent 5,414 sq ft sale being a key example.
This scalability arguably becomes one of ARC 380’s strongest characteristics.
Combined with its freehold tenure, 4.9m office floor-to-floor height, individual fitted toilets, tall windows and communal facilities, ARC 380 can cater to a much broader spectrum of businesses than its original individual strata sizes might suggest.
The key is therefore not simply to ask:
“Which ARC 380 unit should I buy?”
A better question may be:
“How much space does my business or target tenant actually need—and which combination of ARC 380 units can deliver it most efficiently?”
For this particular development, the answer may range from a single 700 sq ft office or compact ground-floor shop to a 9,400 sq ft full office floor or a multi-unit retail holding exceeding 5,000 sq ft.
Disclaimer: This article is an independent floor-plan analysis based on the available project brochure. Dimensions, layouts, fittings and other details are subject to final plans, approvals and survey. Buyers should review the latest approved documents, price list, facing and on-site conditions before making a purchase decision. This article does not constitute financial or property investment advice.
Article contributed by Jerry Wong.

Jerry Wong is a realtor at Propnex Realty, bringing a rich background in interior and lighting design to his work. He loves exploring diverse spaces and observing the transformative power of real estate. Beyond his professional role, Jerry finds his greatest fulfillment in connecting people with the right properties, gaining immense satisfaction from helping clients achieve their dreams.




Let’s Discuss Your Property Plans
Interested in This Property?
Buying, selling or renting? Get a free consultation with realtors with a background in interior and lighting design. We’ll discuss your goals and help you assess your options—from pricing and timelines to layout practicality and space potential.
Share your contact details below, and we will get in touch to understand your needs and suggest the next steps. No pressure. No obligation to proceed.