

The 3-Bedroom Duplex Loft Type CL6 (1,561 sq ft) at Altez offers a distinctive urban living experience that combines contemporary design with the spatial drama of a loft-style layout. Spanning two levels, the residence thoughtfully separates the social spaces from the private sleeping quarters, creating a well-balanced home that is both functional and visually impressive.
At the entry level, residents are welcomed into a bright and open environment where the living, dining, and kitchen areas flow seamlessly together, highlighted by the dramatic double-volume ceiling above the living area. Full-height windows frame expansive waterfront and city views while allowing natural light to illuminate the interior throughout the day, enhancing the sense of openness that defines the loft concept.
A staircase beside the dining area leads to the lower level, where the three bedrooms and bathrooms are privately arranged along a quiet corridor. This level provides a calm, comfortable retreat away from the main entertaining areas above, ensuring privacy and practicality for everyday living.
Throughout the home, warm timber flooring, refined stone finishes, and clean architectural lines create a cohesive contemporary aesthetic. The carefully planned layout, generous natural light, and panoramic views come together to deliver a sophisticated living environment that reflects the elegant design showcased in the Altez in situ showflat
Main Entrance And Powder Room
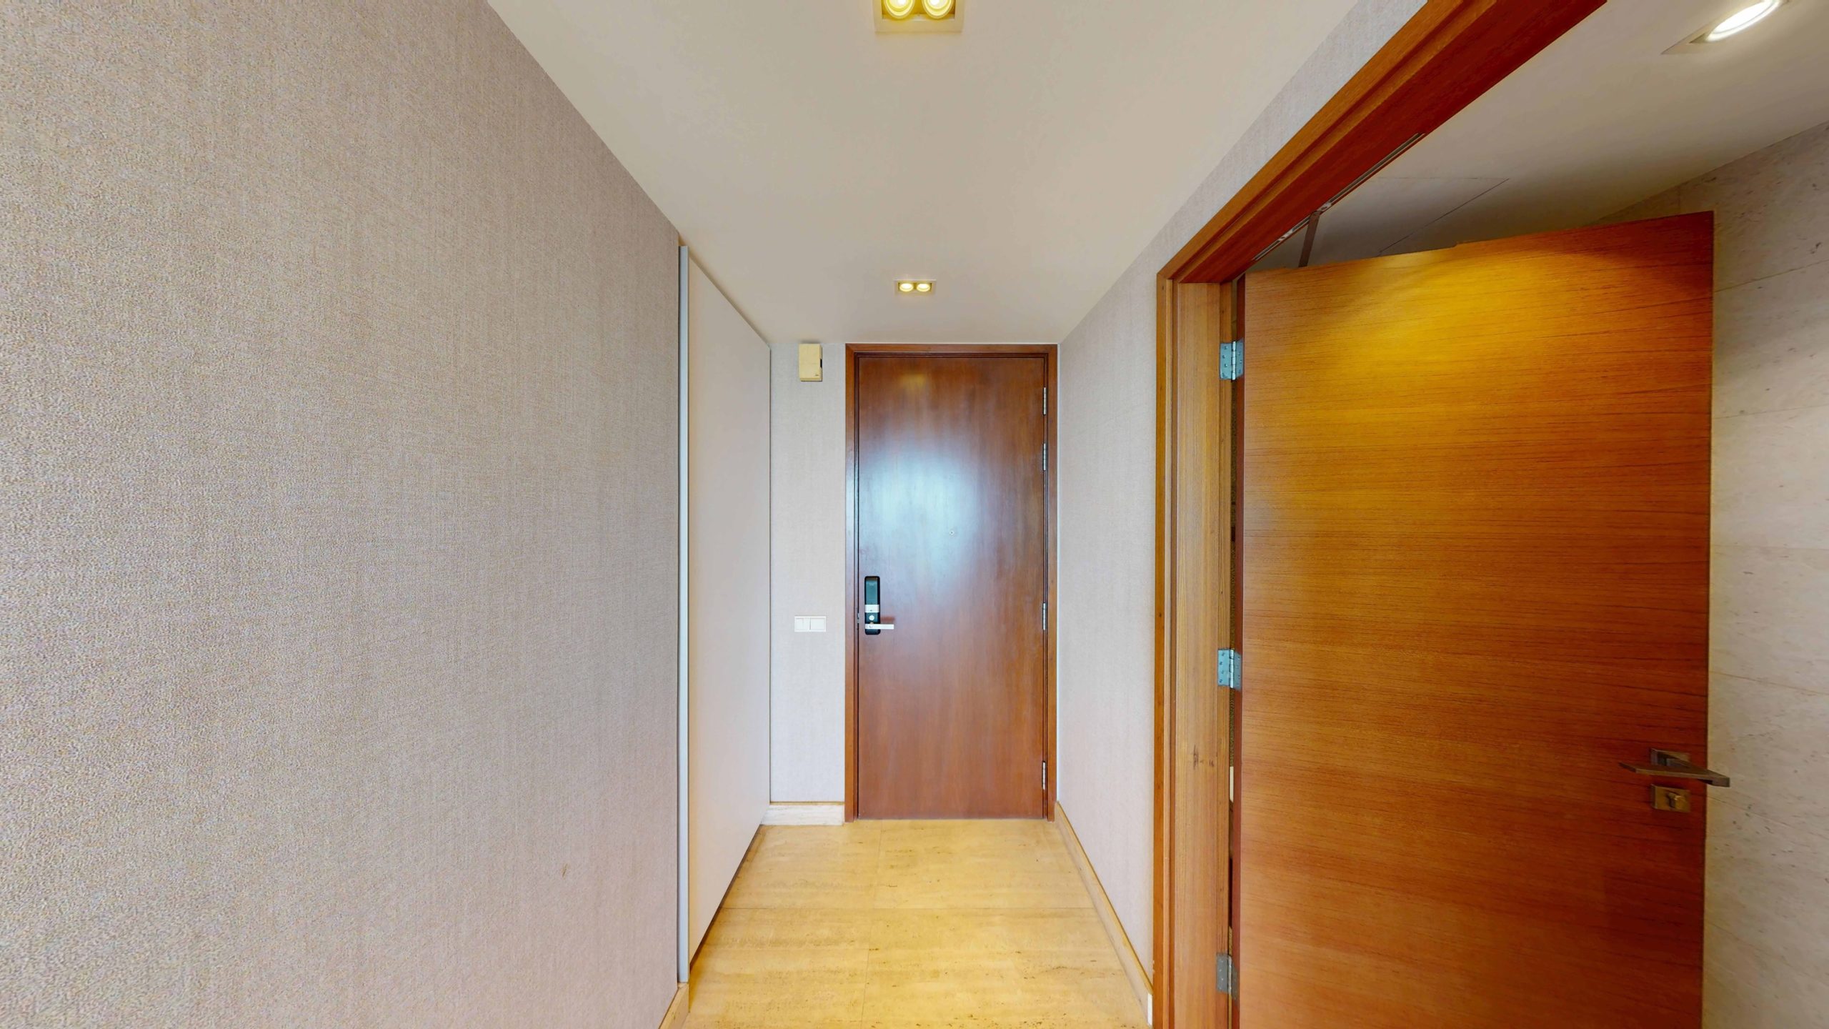
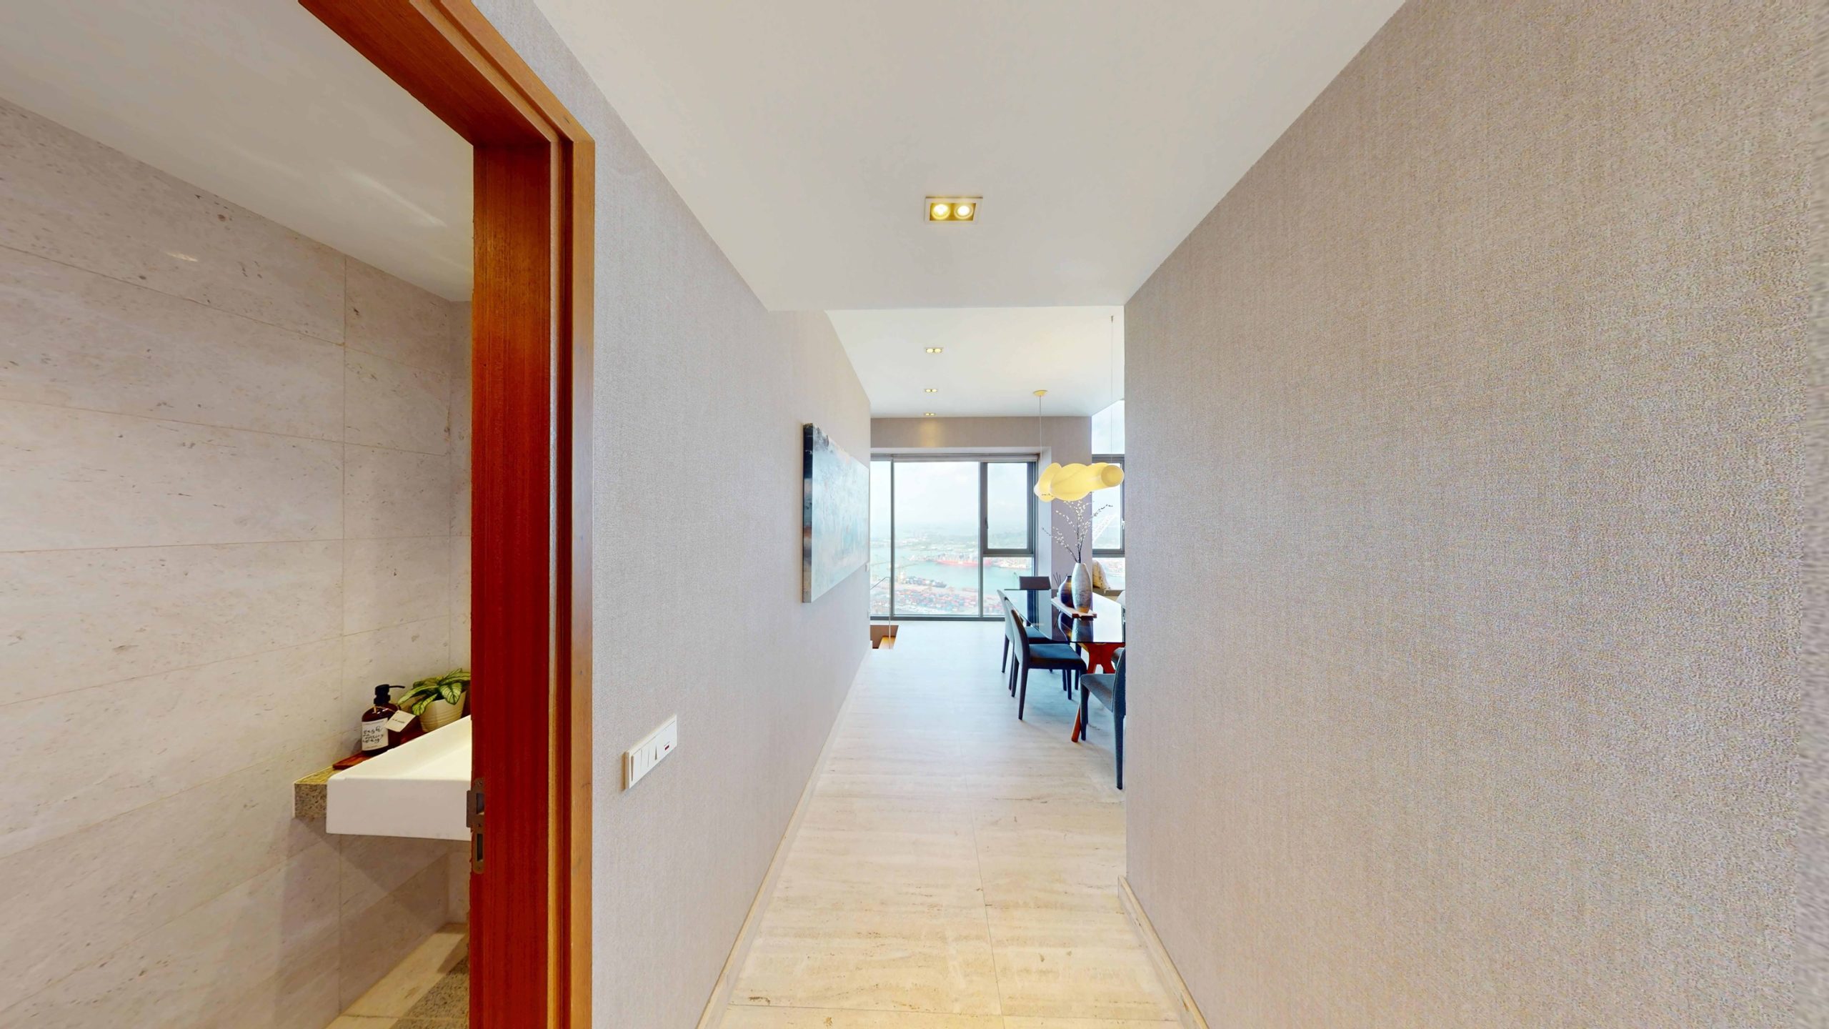
At the entry level of the 3-Bedroom Duplex Loft, the main entrance opens into a refined foyer that sets the tone for the home’s contemporary city-living concept. The entrance leads into a long, linear corridor, designed to create a smooth transition from the entrance into the home’s living spaces.
The corridor is finished with light-toned stone flooring, warm timber door panels, and textured neutral wall finishes, creating a sense of understated elegance. Recessed ceiling lights provide soft ambient illumination, while the clean architectural lines guide movement naturally through the space towards the main living and dining areas.
[passster password=”condos”]
[/passster]
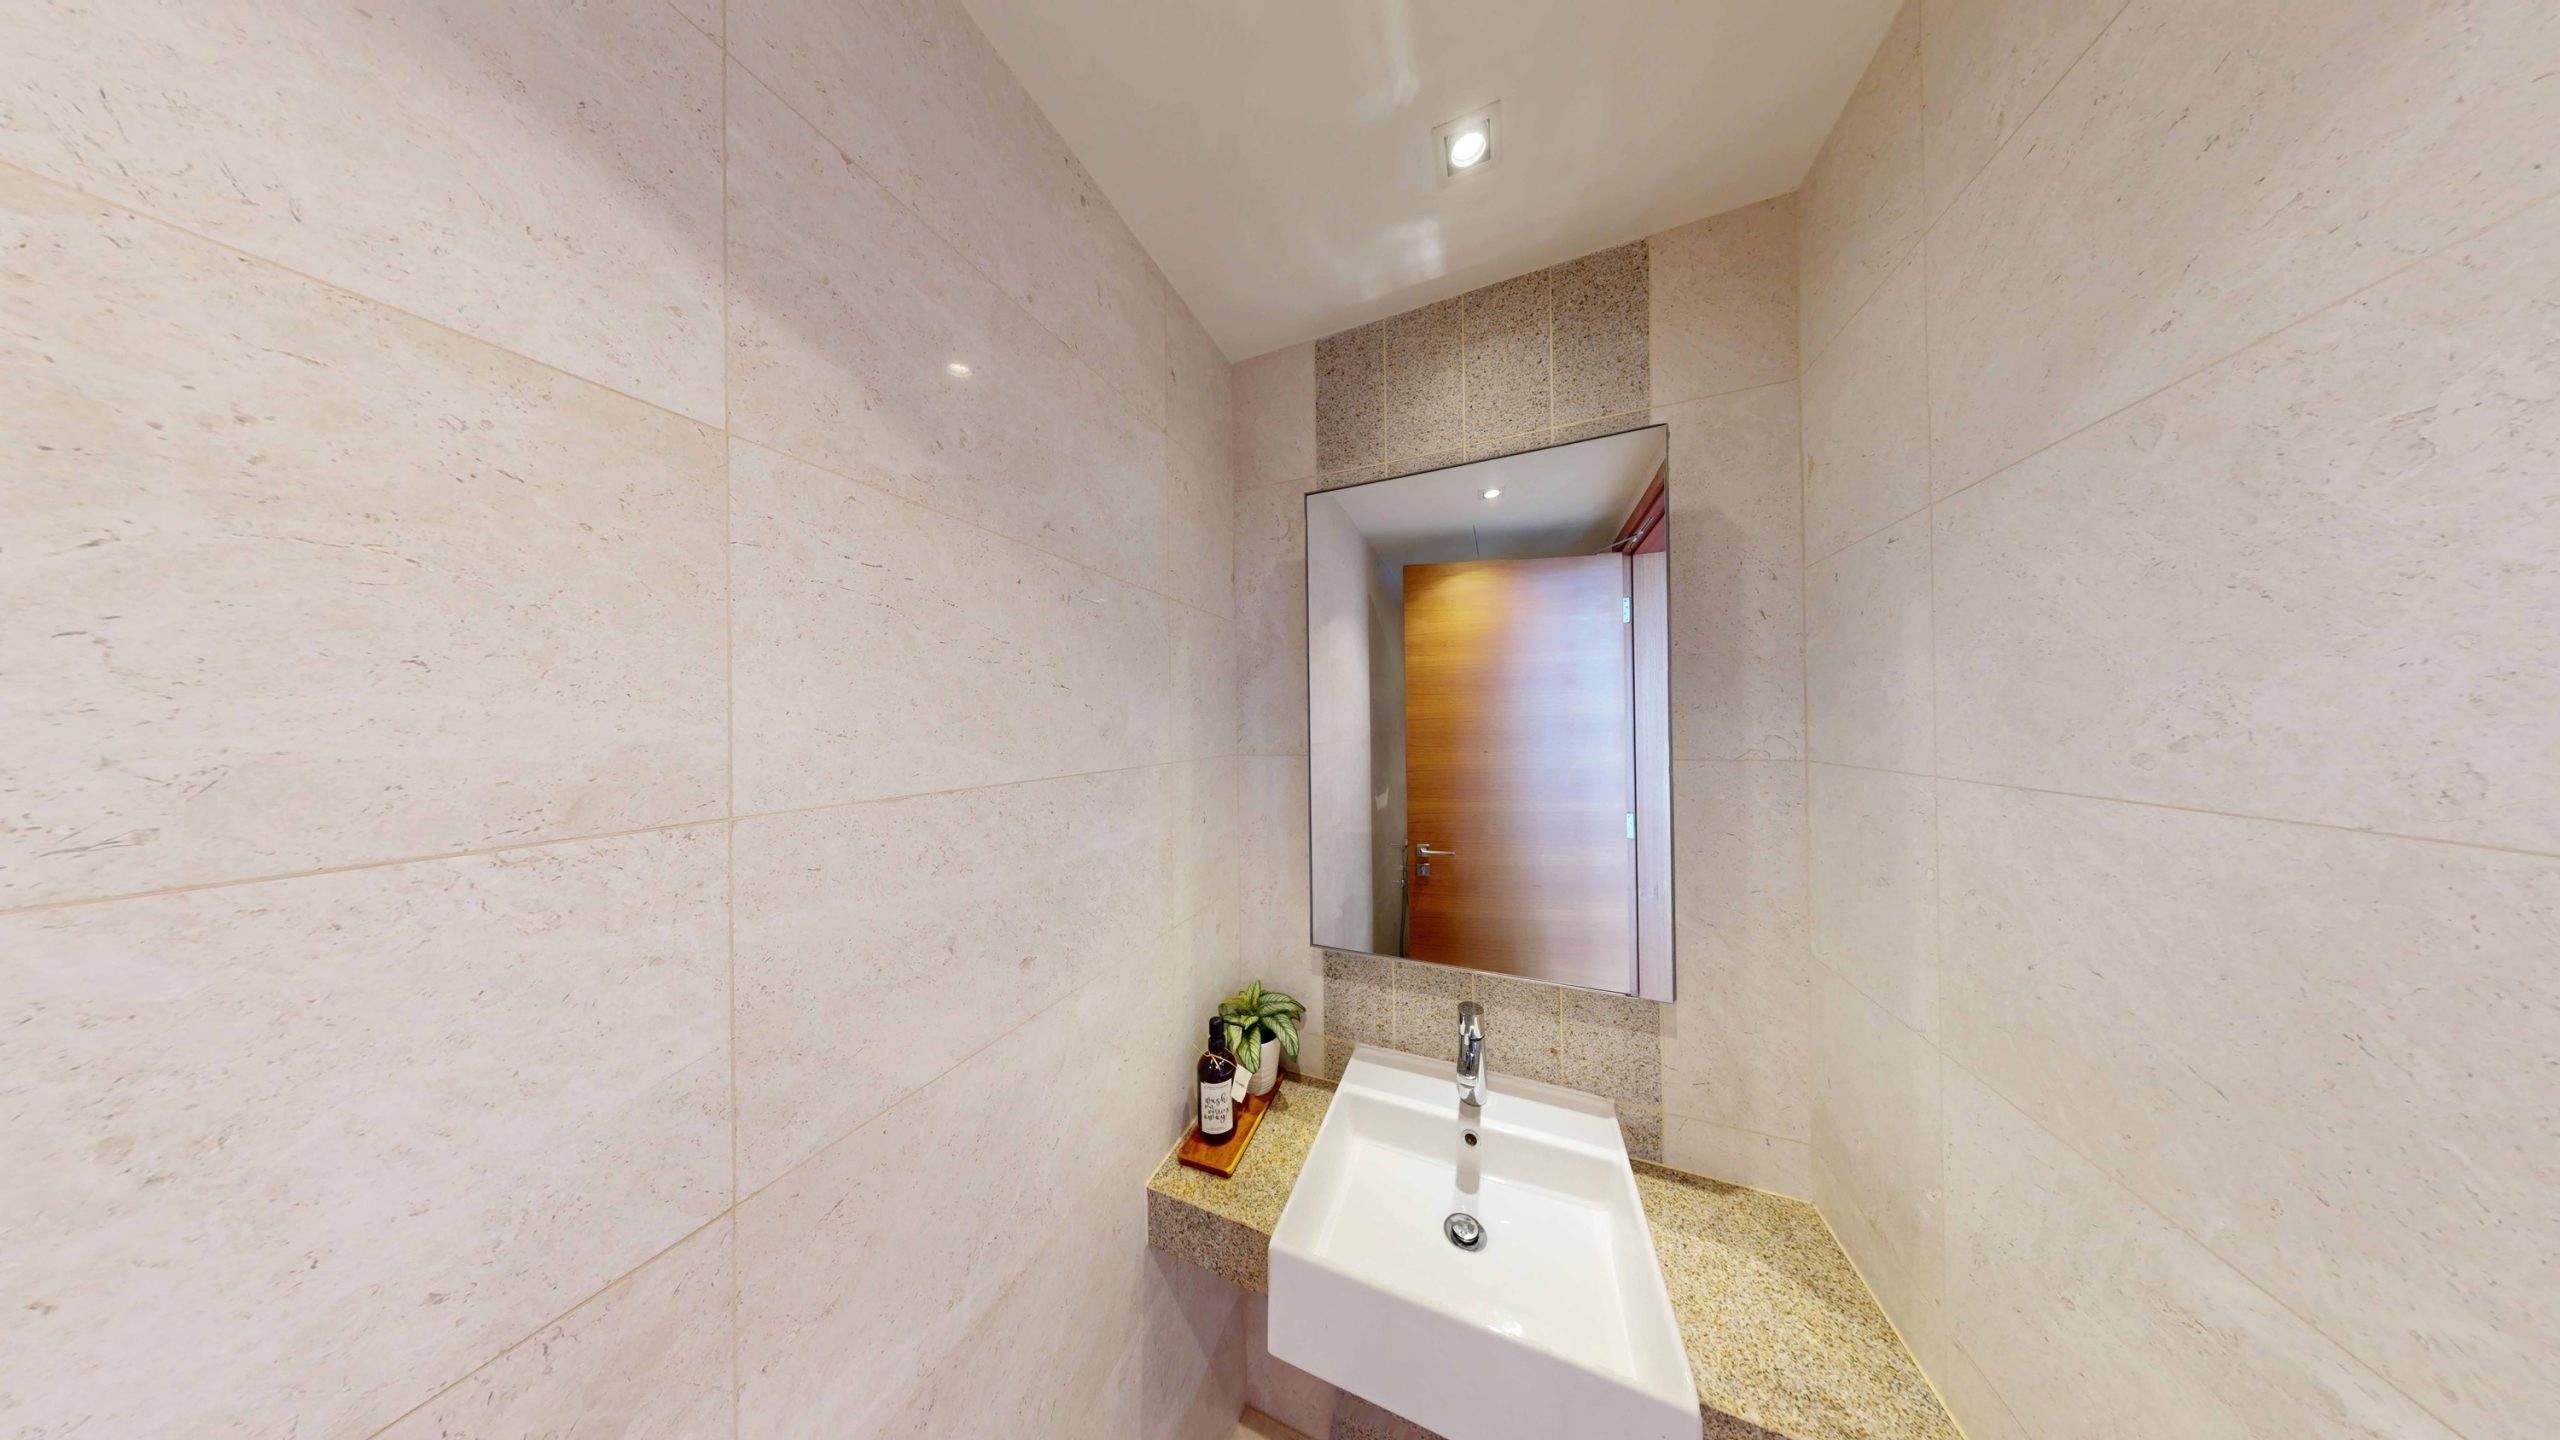
Immediately to the left of the entrance is the powder room, conveniently positioned for guests so it can be accessed without entering the more private areas of the residence. Designed with a minimalist and contemporary aesthetic, the powder room features full-height stone wall tiles in warm neutral tones, complemented by a sleek wall-mounted vanity basin set on a stone countertop. A large frameless mirror enhances brightness and visually expands the compact space, while recessed lighting provides soft and even illumination.
[passster password=”condos”]
[/passster]
As the entry corridor extends forward, it gradually opens up to the main living and dining area framed by full-height windows, allowing natural light to draw residents further into the home. The thoughtful layout balances functionality, privacy, and visual elegance, creating a welcoming first impression that reflects the refined design of the in situ showflat.
[passster password=”condos”]
[/passster]
Living And Dining Areas
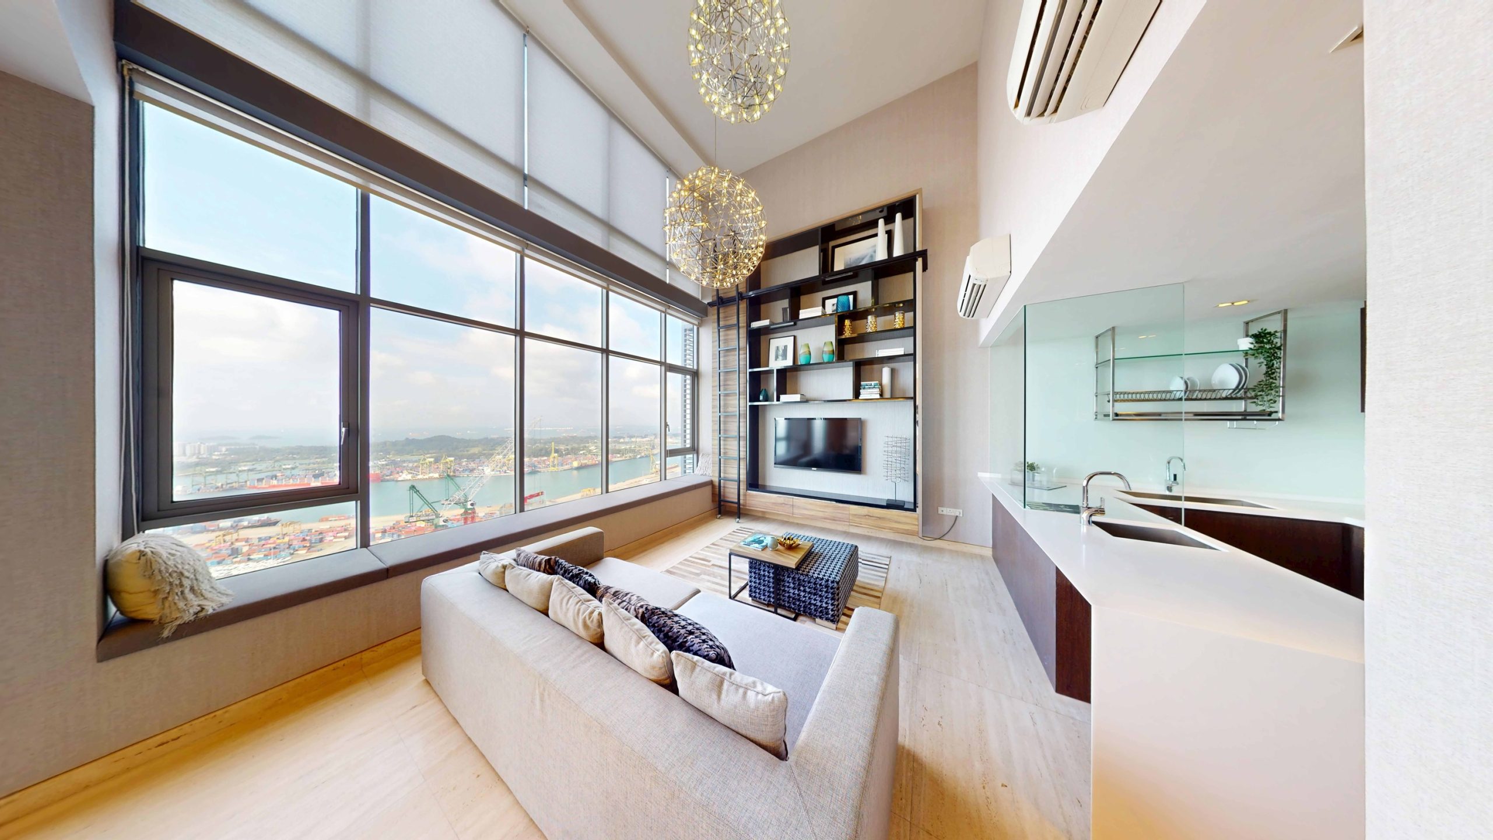
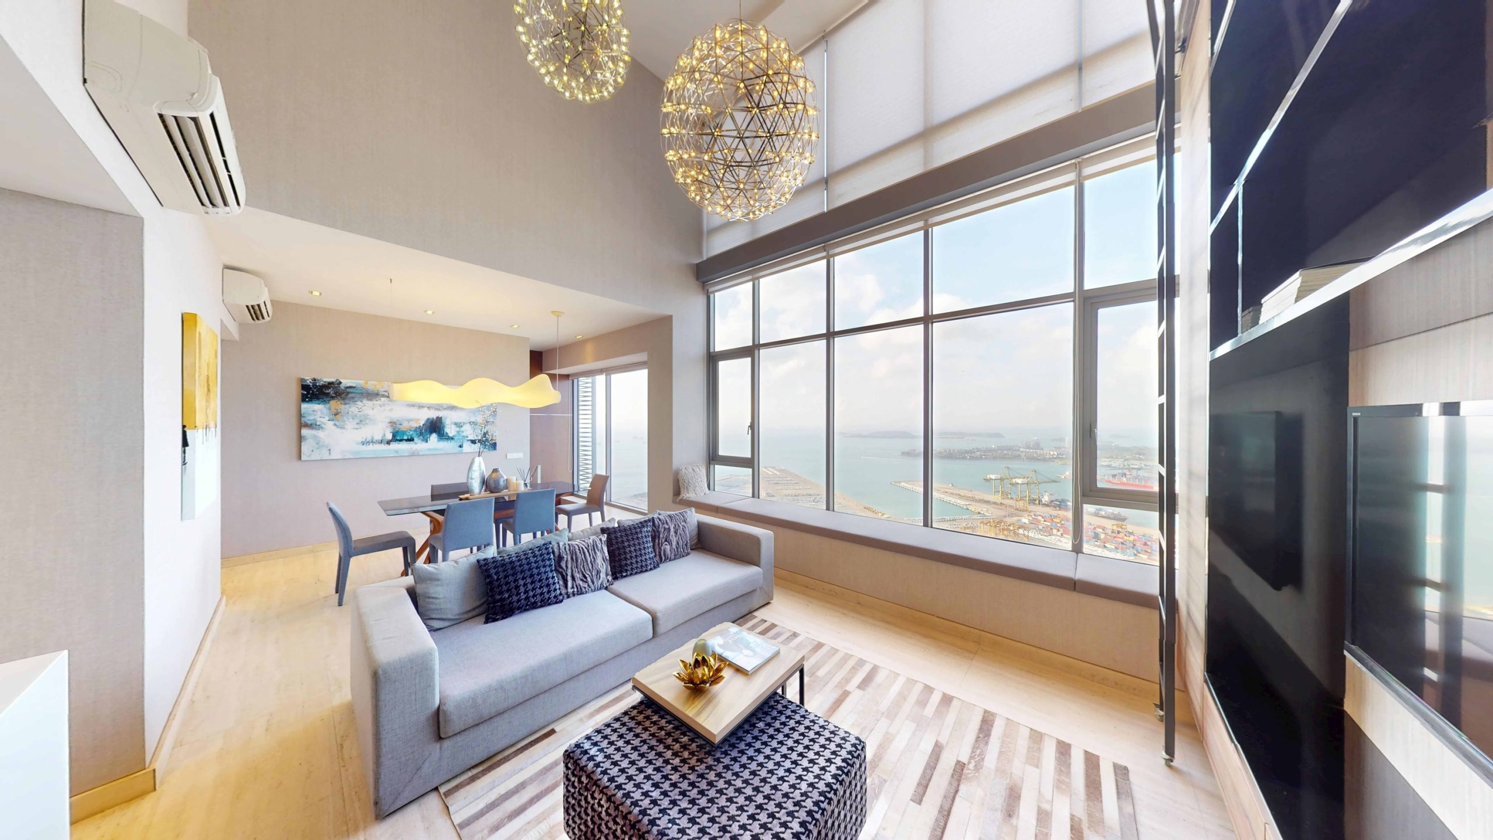
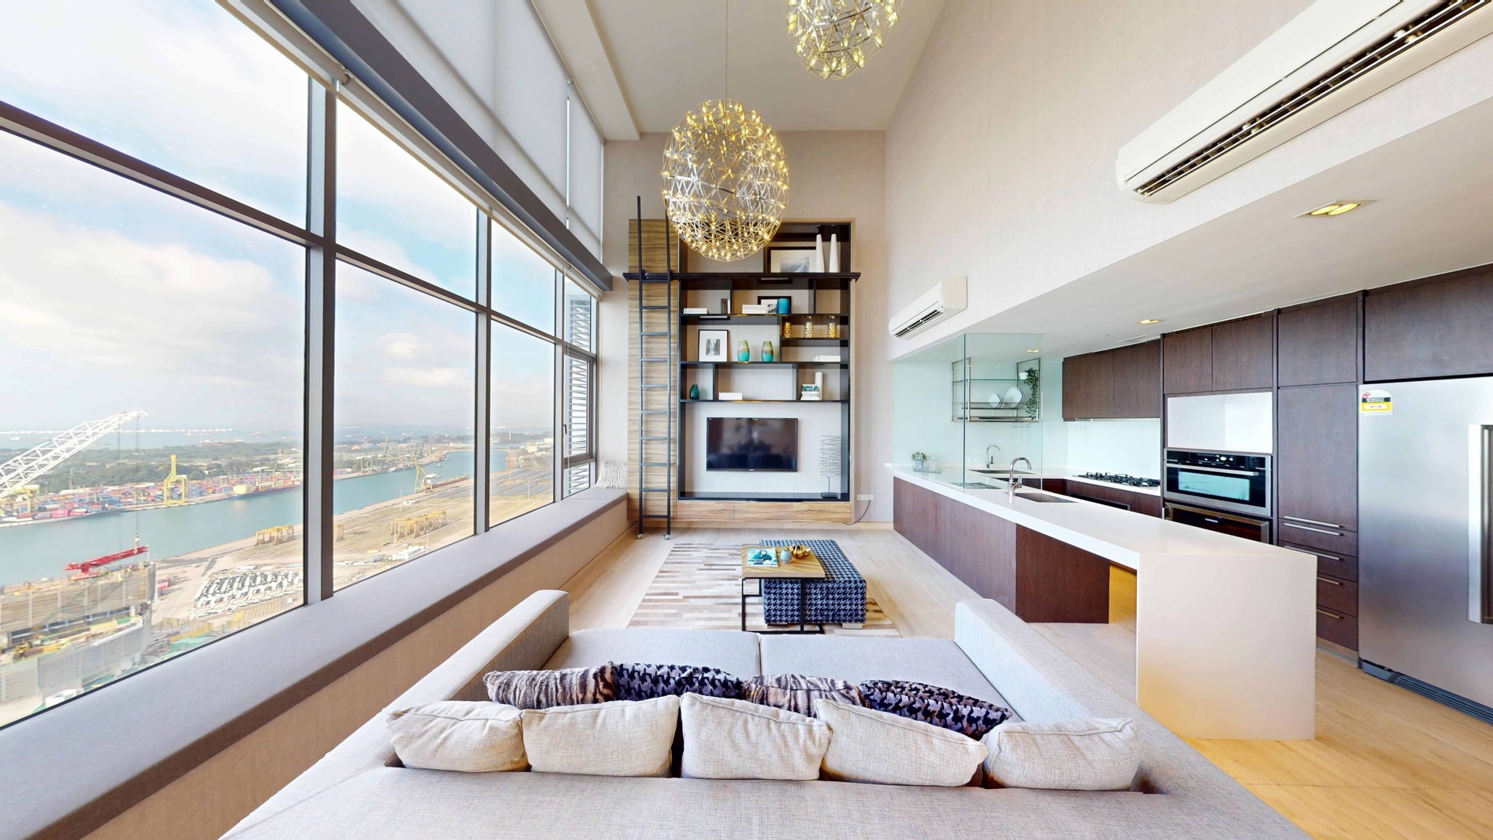
The living and dining areas are arranged as a seamless open-plan space on the entry level, showcasing the defining loft feature of the home — a dramatic double-volume ceiling above the living area paired with expansive floor-to-ceiling windows. The full-height glazing frames panoramic views of the waterfront and city while allowing abundant natural light to fill the interior, creating a bright, airy, and visually spacious environment.
[passster password=”condos”]

[/passster]
The living area serves as the home’s central gathering space. A comfortable sofa arrangement with a central coffee table creates a relaxed lounge setting ideal for everyday living and entertaining. Opposite the seating area, a feature wall with integrated shelving and a mounted television provides both functionality and architectural interest. A vertical ladder leading to the upper loft level subtly emphasises the duplex design while accentuating the impressive vertical height of the space.
[passster password=”condos”]
[/passster]
[passster password=”condos”]
[/passster]
[passster password=”condos”]
[/passster]
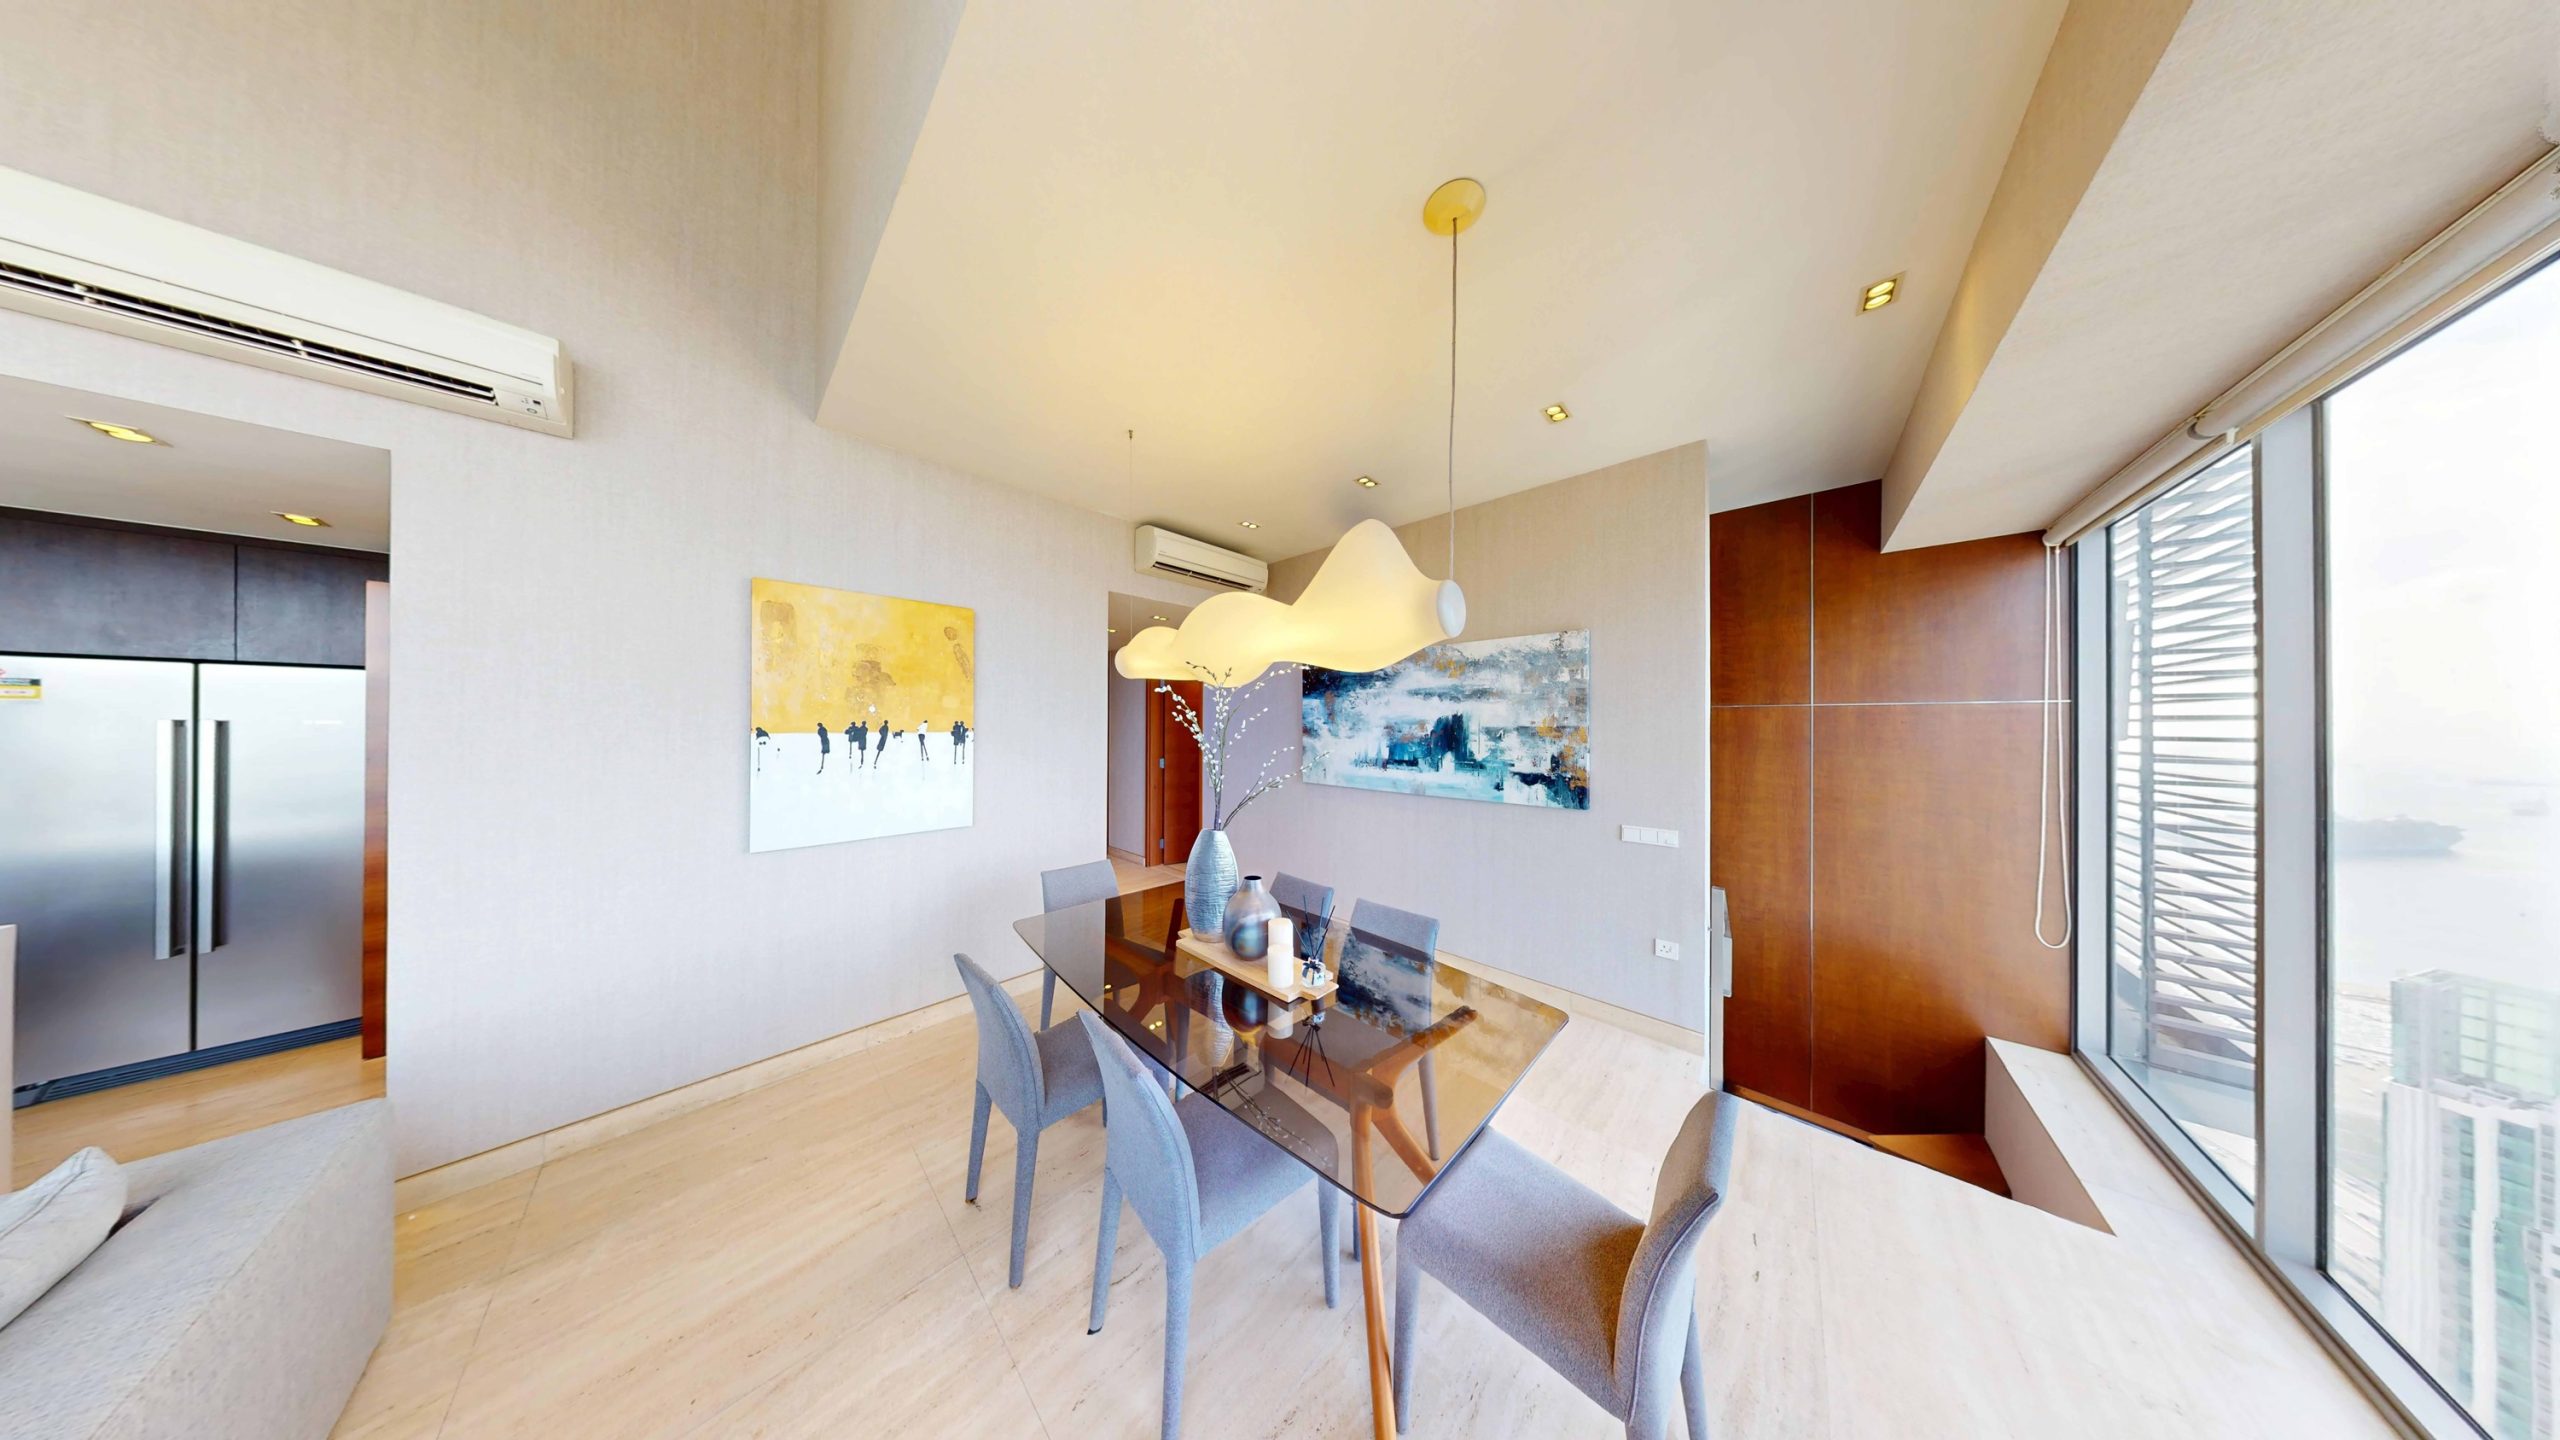
Adjacent to the living area, the dining space comfortably accommodates a six-seater dining table, making it well-suited for both daily meals and hosting guests. Suspended above the table is a sculptural designer pendant light, adding warmth while serving as a visual centrepiece within the open-plan layout.
Enhancing the overall spatial experience are statement pendant lights suspended from the double-volume ceiling, which highlight the room’s vertical scale and add a refined decorative element. The living and dining areas also connect effortlessly to the open-concept kitchen, fitted with sleek cabinetry, integrated appliances, and a minimalist island counter that complements the contemporary design.
[passster password=”condos”]
[/passster]
Dry, Wet Kitchen And Utility Room
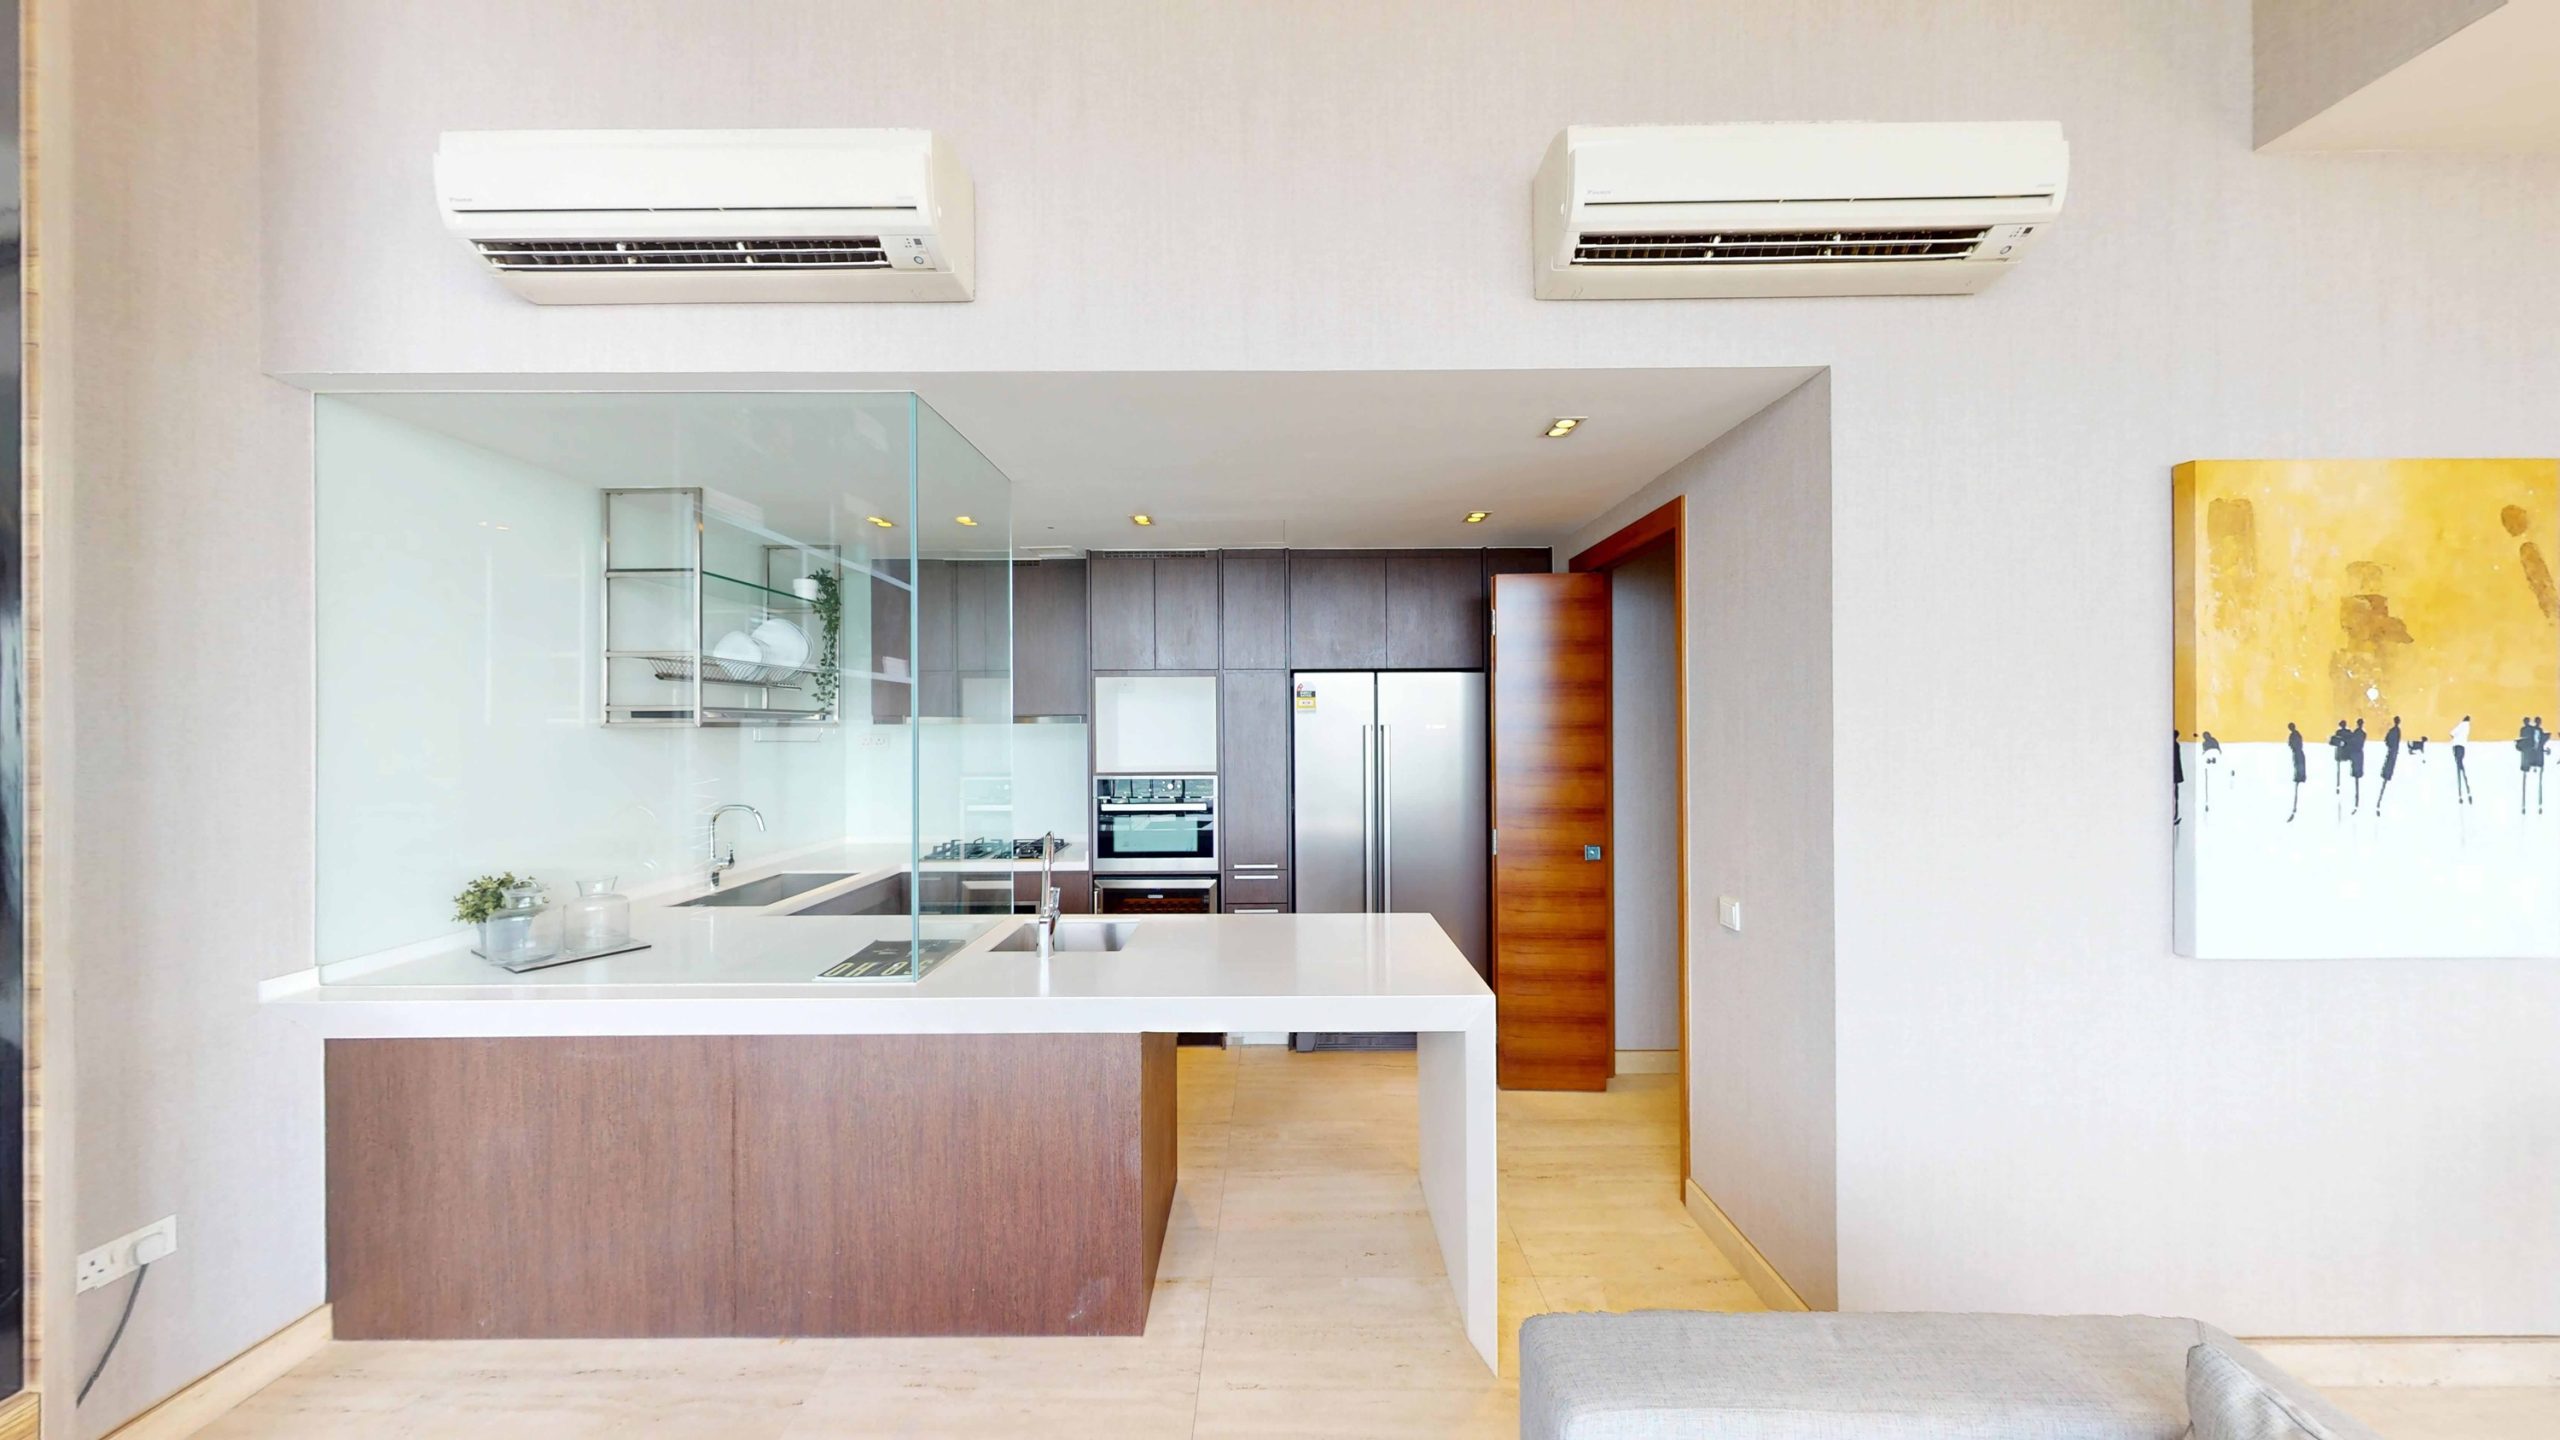
The wet and dry kitchen combines functionality with contemporary style while remaining seamlessly integrated with the home’s open-plan living and dining areas.
The dry kitchen is positioned at the front, facing the living area, and features a sleek island counter fitted with a built-in sink and a spacious white countertop. This configuration provides ample workspace for light meal preparation, casual dining, or serving guests. The island’s clean lines, paired with warm wood cabinetry, create a refined and modern aesthetic that complements the home’s overall interior palette. Behind the island, the dry kitchen also houses key appliances, including the oven and refrigerator, keeping them conveniently located within the main kitchen area.
[passster password=”condos”]
[/passster]
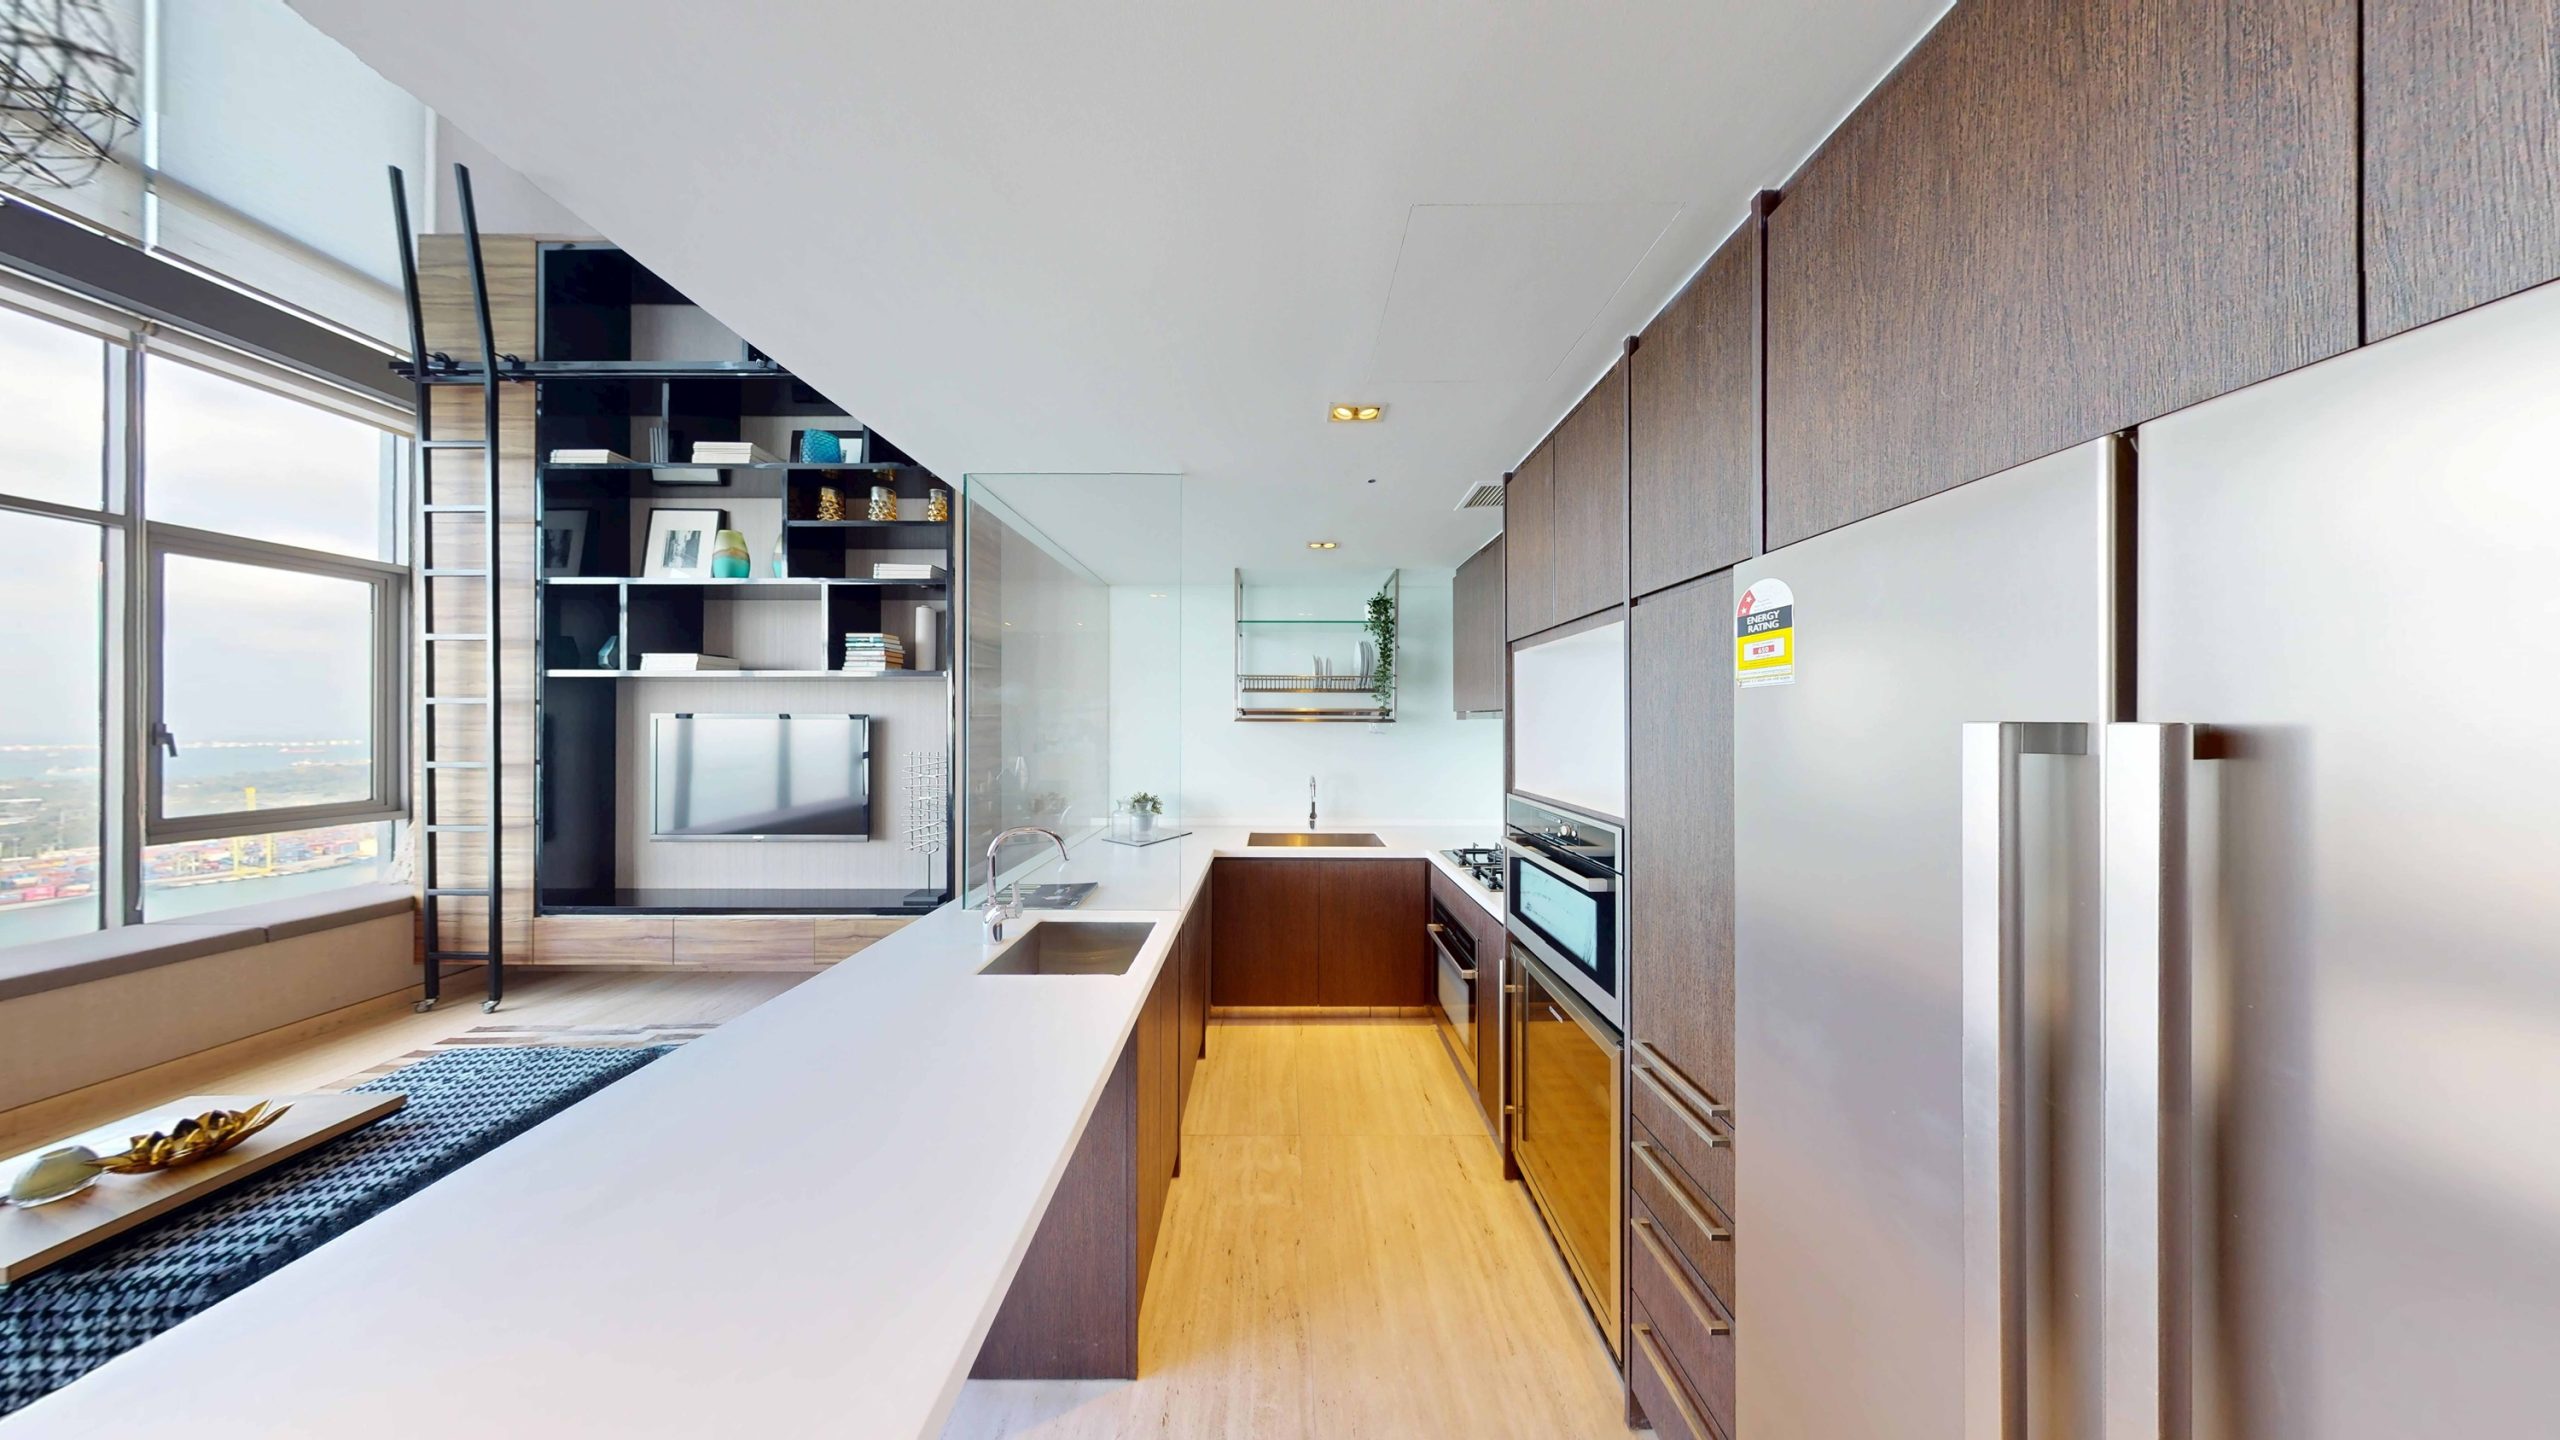
Next to the island is the semi-enclosed wet kitchen, separated by a glass partition that helps contain cooking fumes while maintaining visual openness. The wet kitchen is efficiently equipped with built-in appliances, including a gas hob and sink, along with ample cabinetry for storage. The layout supports a smooth workflow while keeping the main living areas neat and uncluttered.
[passster password=”condos”]
[/passster]
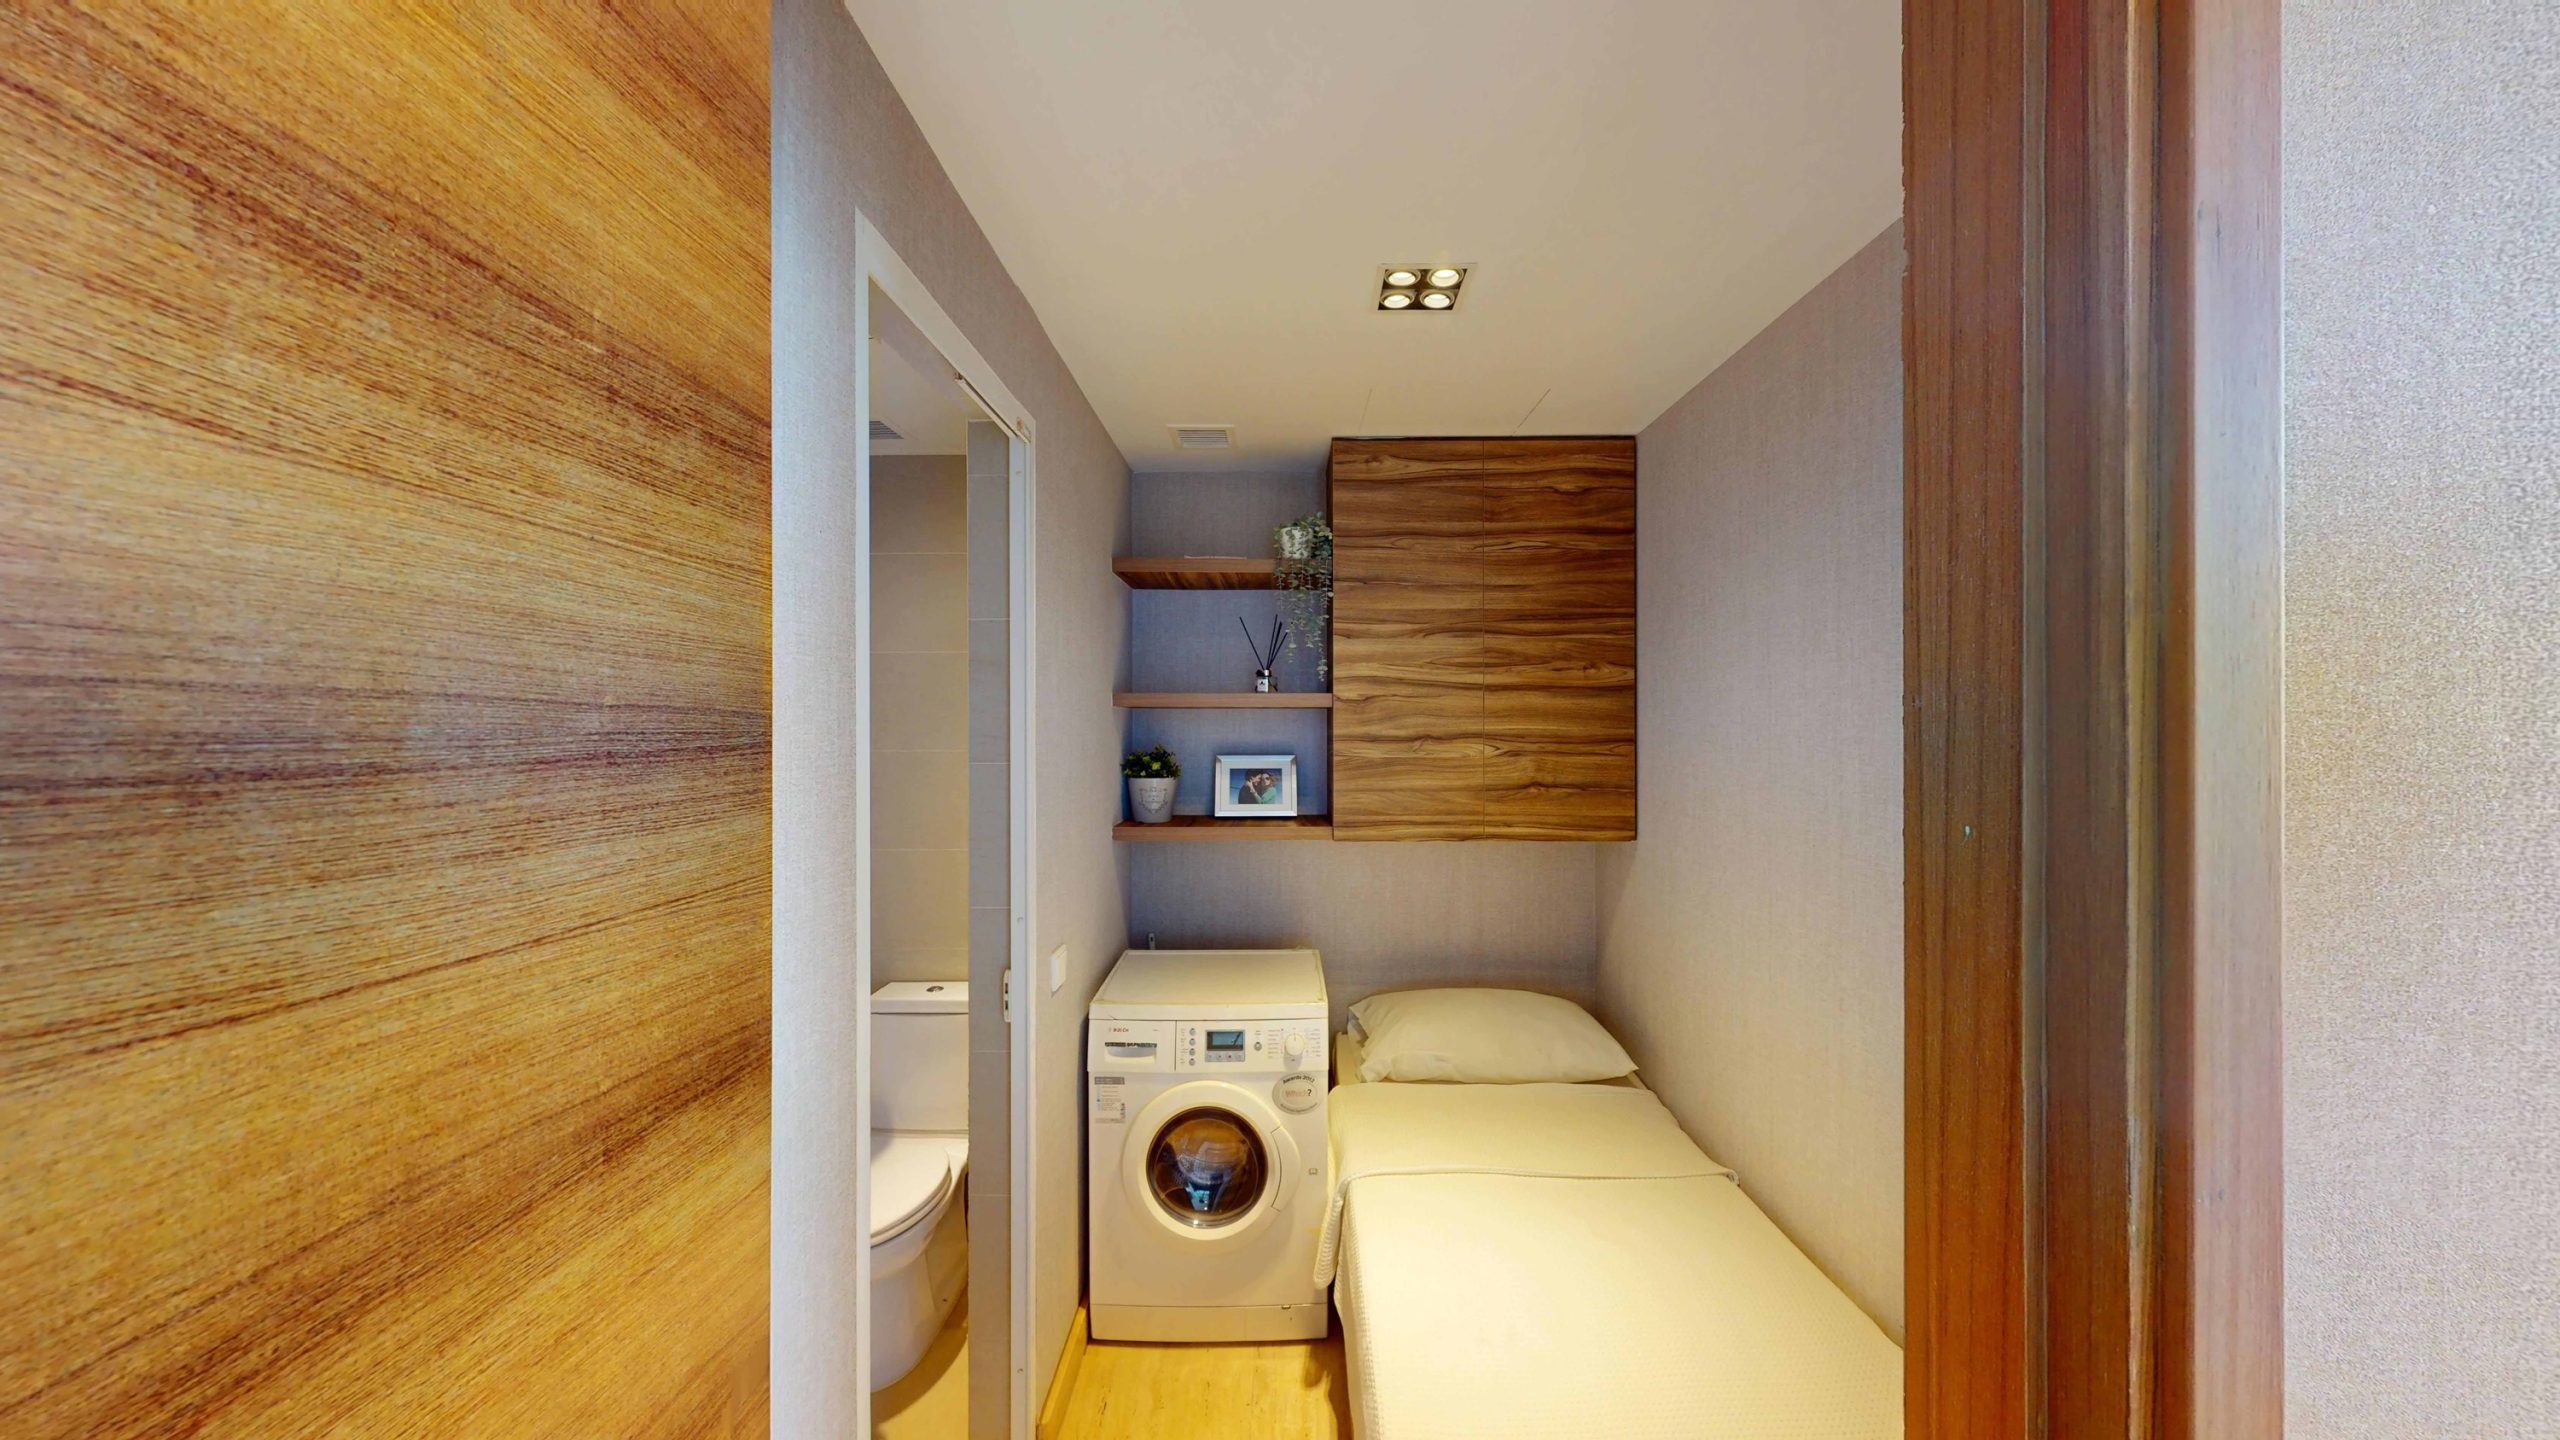
Located beside the kitchen is the utility room, providing a practical space for household tasks. The area accommodates appliances such as a washing machine and can also function as a compact helper’s room with a small service bed. Overhead cabinets and shelving offer convenient storage for laundry and household essentials.
An attached WC within the utility area adds further convenience and privacy. Positioned discreetly next to the kitchen, the combined kitchen and utility spaces enhance the home’s overall functionality while maintaining the clean, well-planned layout.
[passster password=”condos”]
[/passster]
Staircase
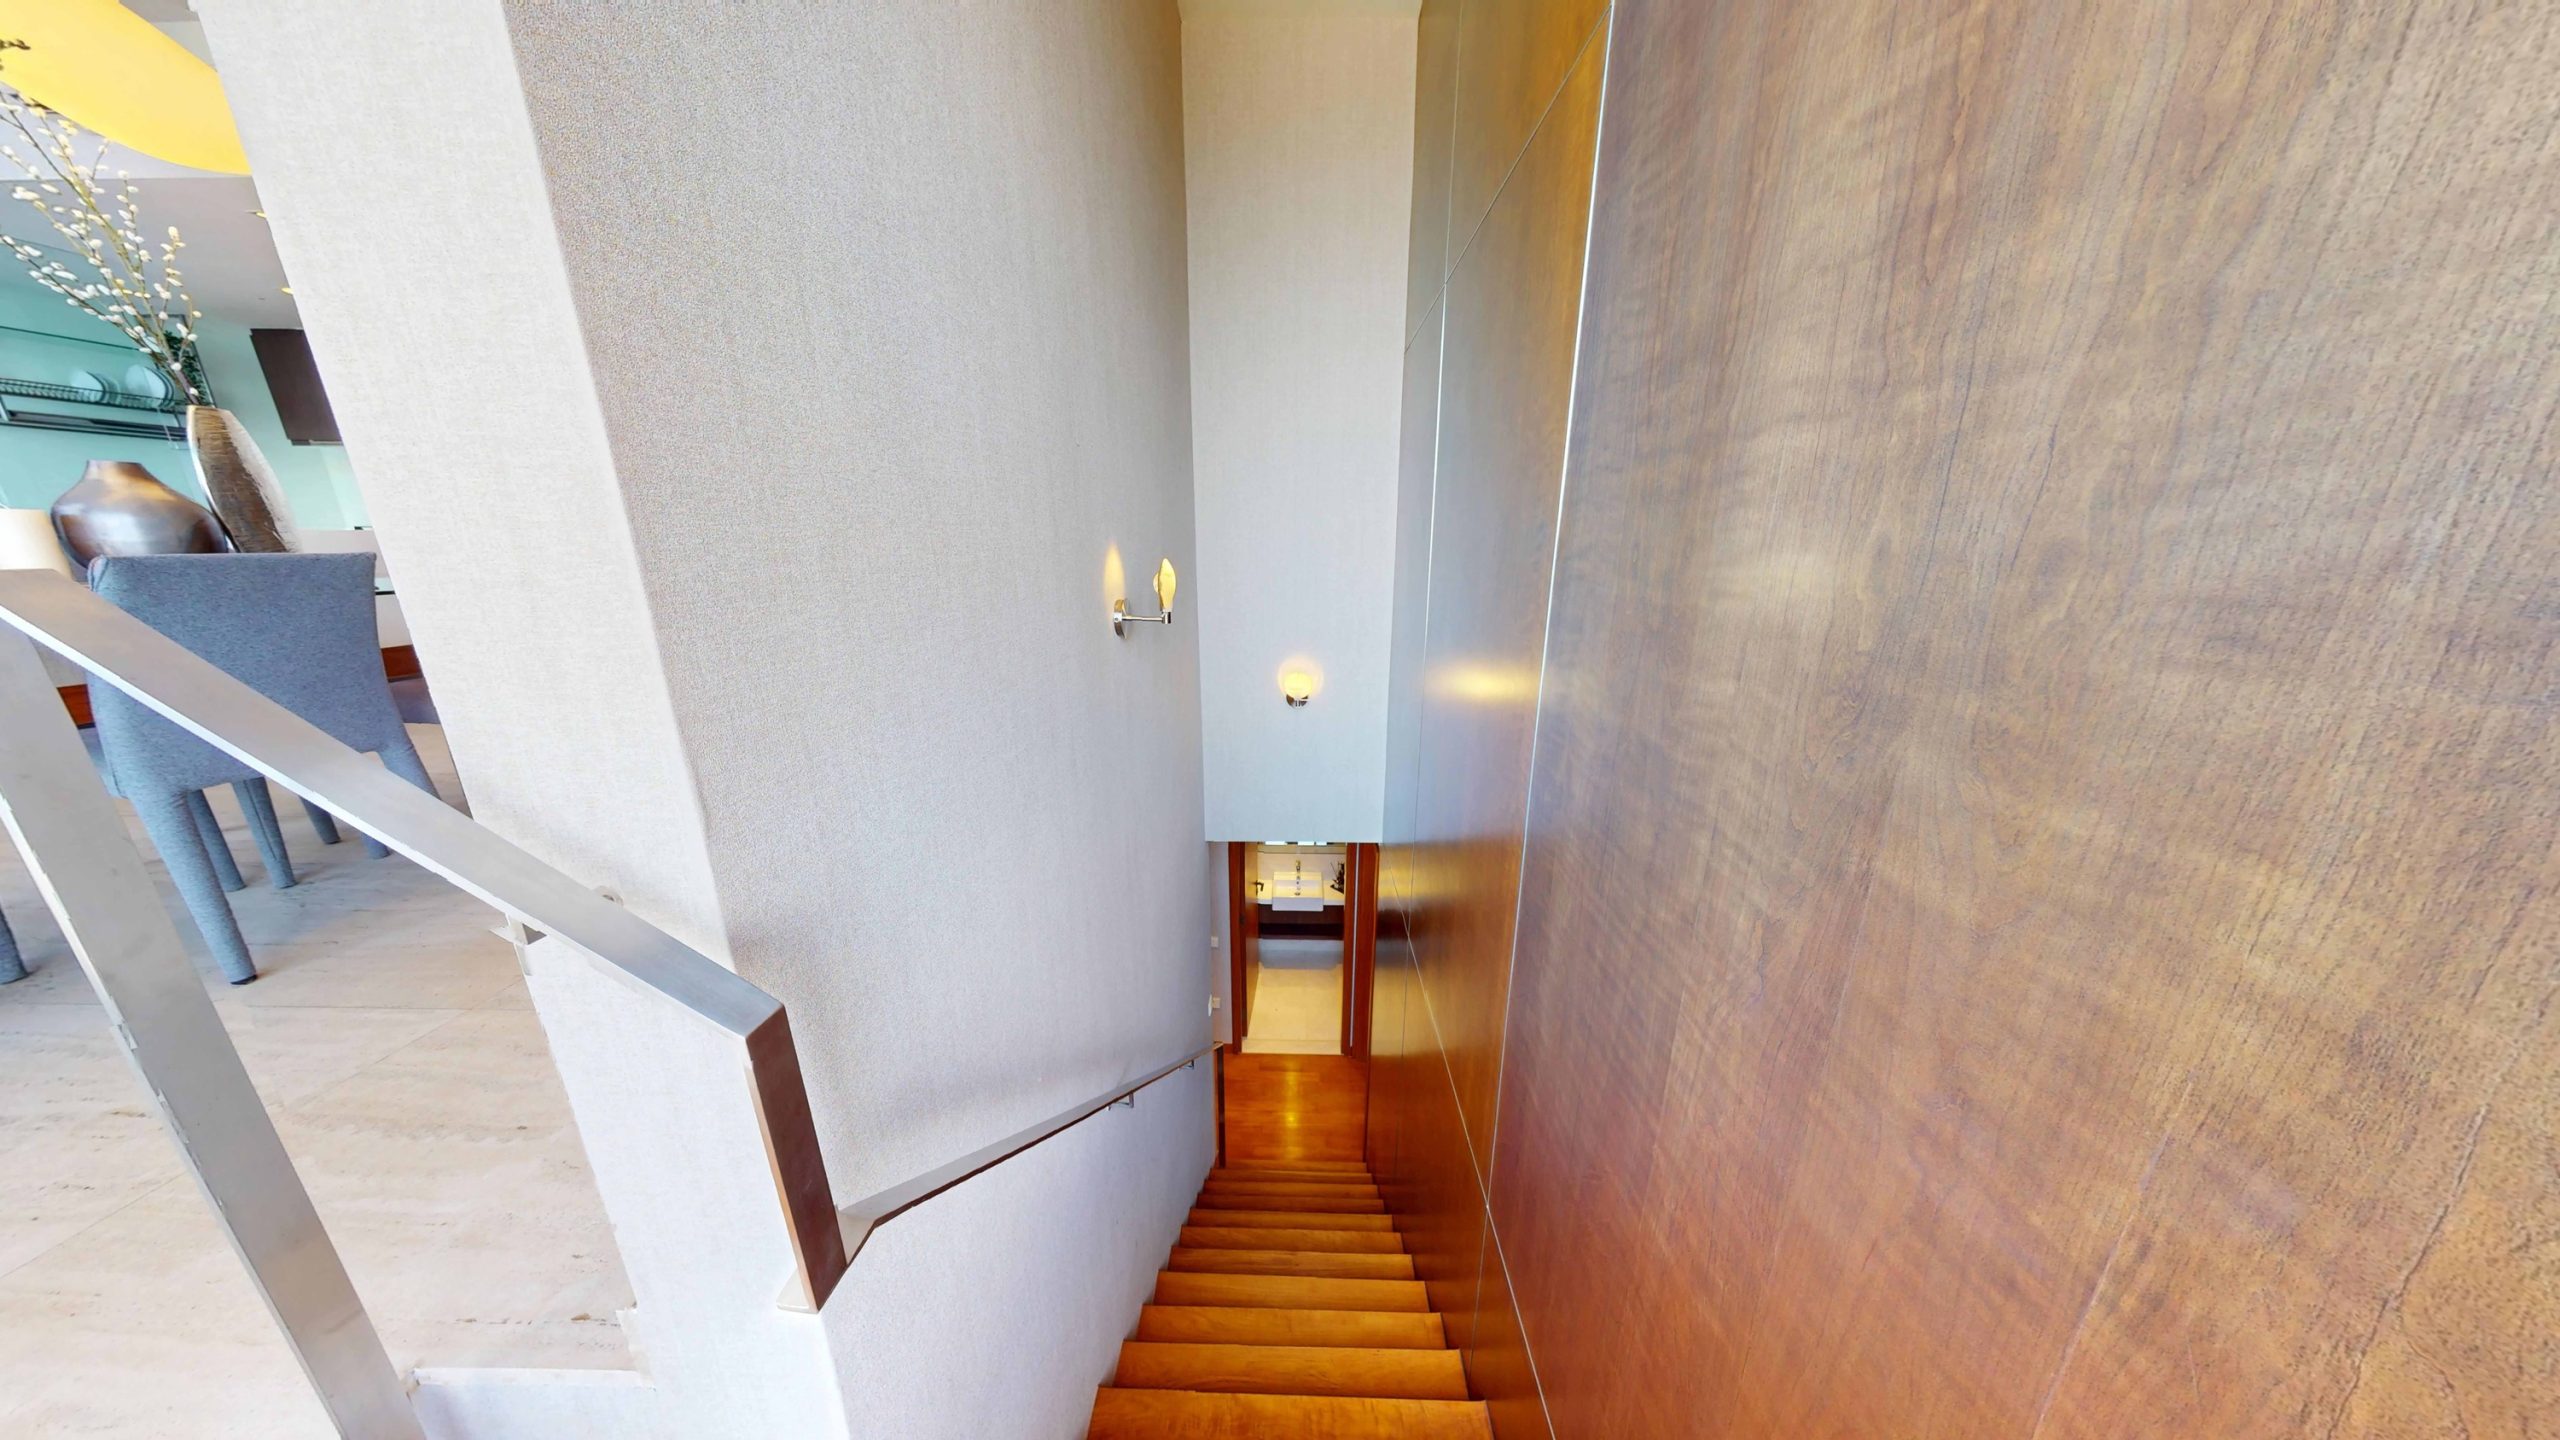
Located beside the dining area, a staircase leads down to the lower level where the three bedrooms are situated, clearly defining the duplex configuration of the home.
The staircase features warm timber steps and sleek, clean-lined railings, complementing the contemporary interior palette. Subtle wall-mounted lights along the stairwell provide soft illumination, enhancing both safety and the refined ambience of the space.
Serving as the connection between levels, the staircase creates a natural transition from the social living spaces on the entry level to the more private bedroom quarters below. This vertical circulation reinforces the loft-style layout, separating entertaining areas from rest areas while maintaining a cohesive, well-planned flow throughout the home.
[passster password=”condos”]
[/passster]
Bedroom 3
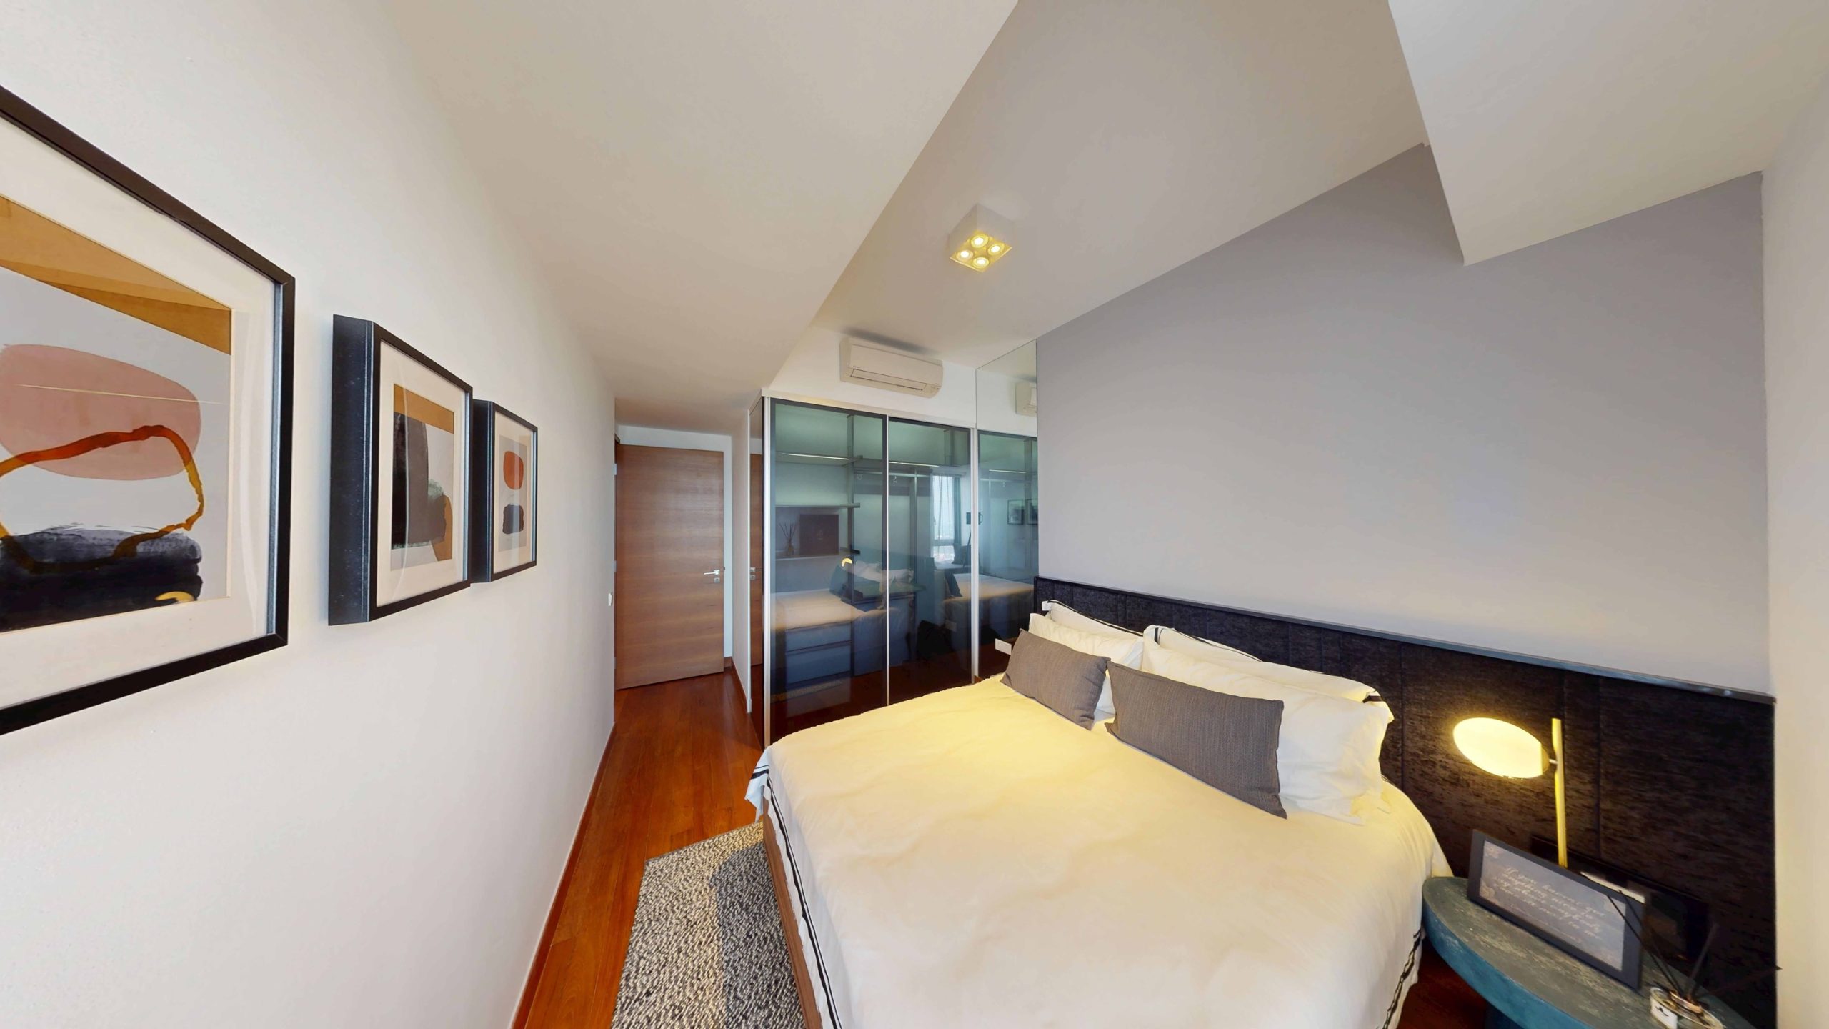
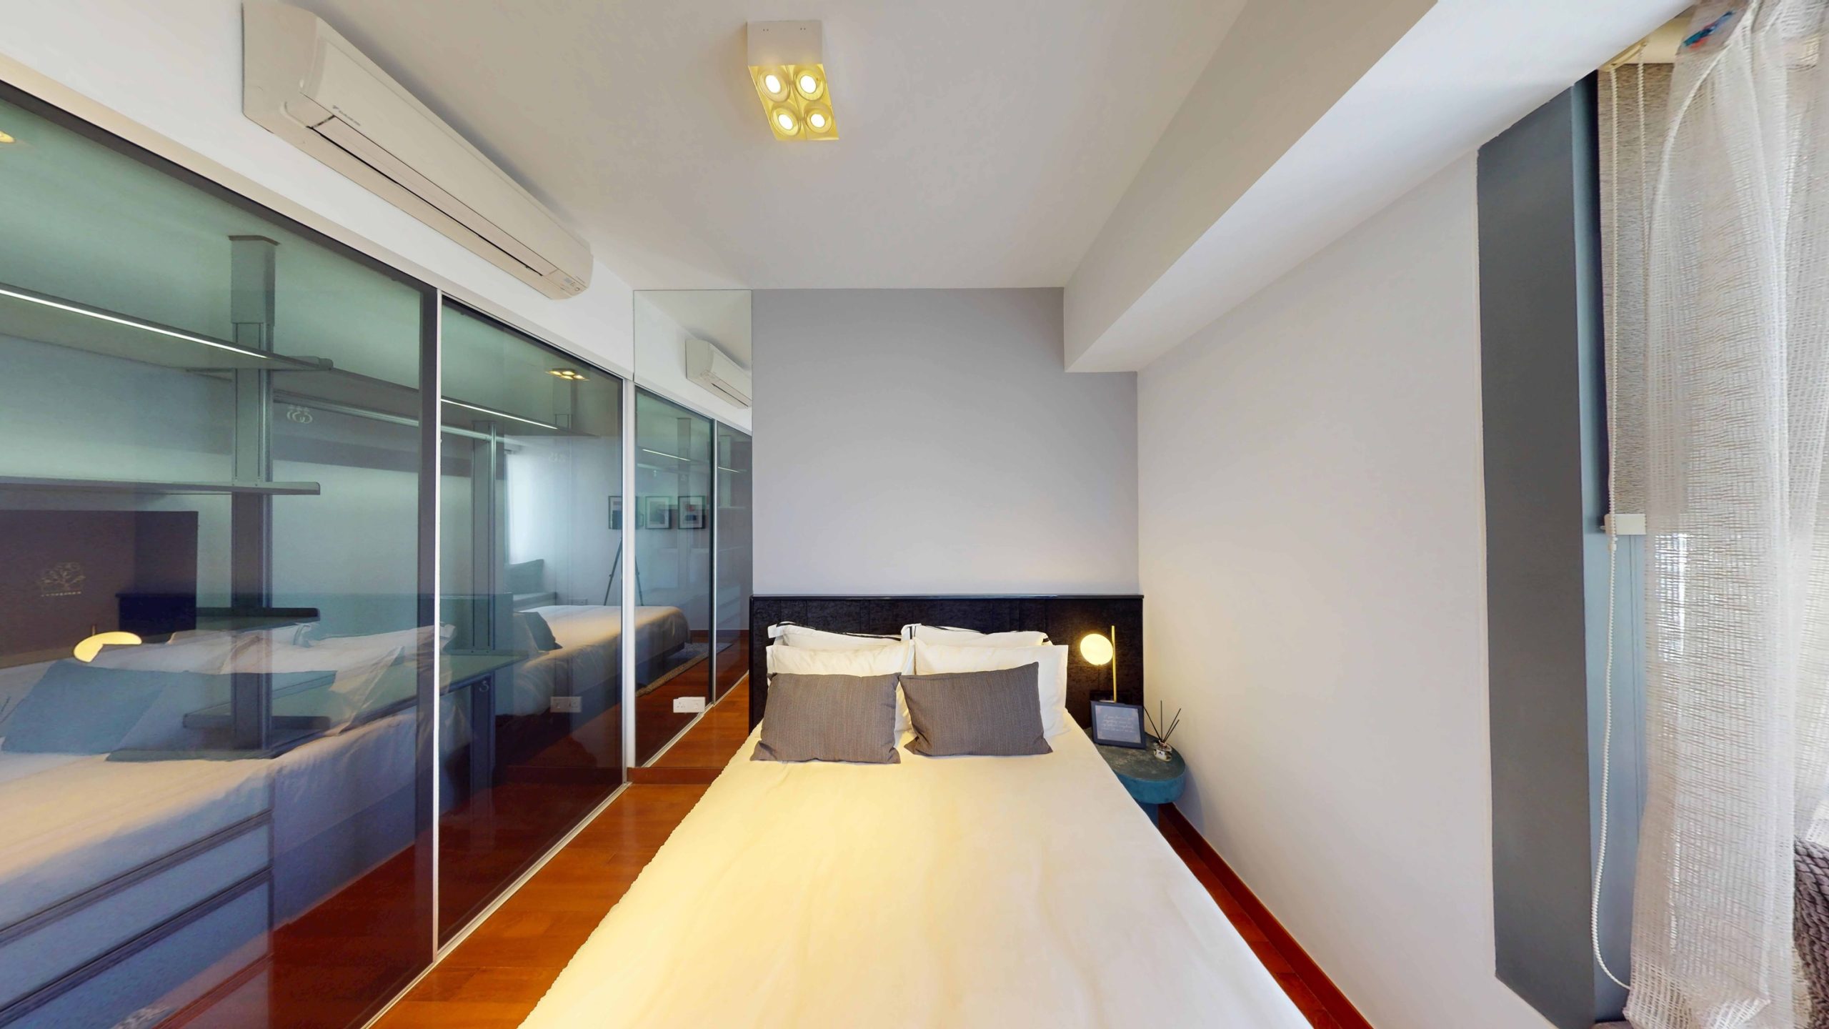
Bedroom 3, located on the lower level, forms part of the home’s private sleeping quarters. Designed for both comfort and practicality, the room features a well-planned layout that accommodates a bed while maintaining a clear walkway for easy movement.
[passster password=”condos”]
[/passster]
Warm timber flooring paired with neutral wall tones creates a calm and inviting atmosphere. Along one side of the room, full-height built-in wardrobes with sliding glass doors provide ample storage while maintaining easy visibility of the contents.
[passster password=”condos”]
[/passster]
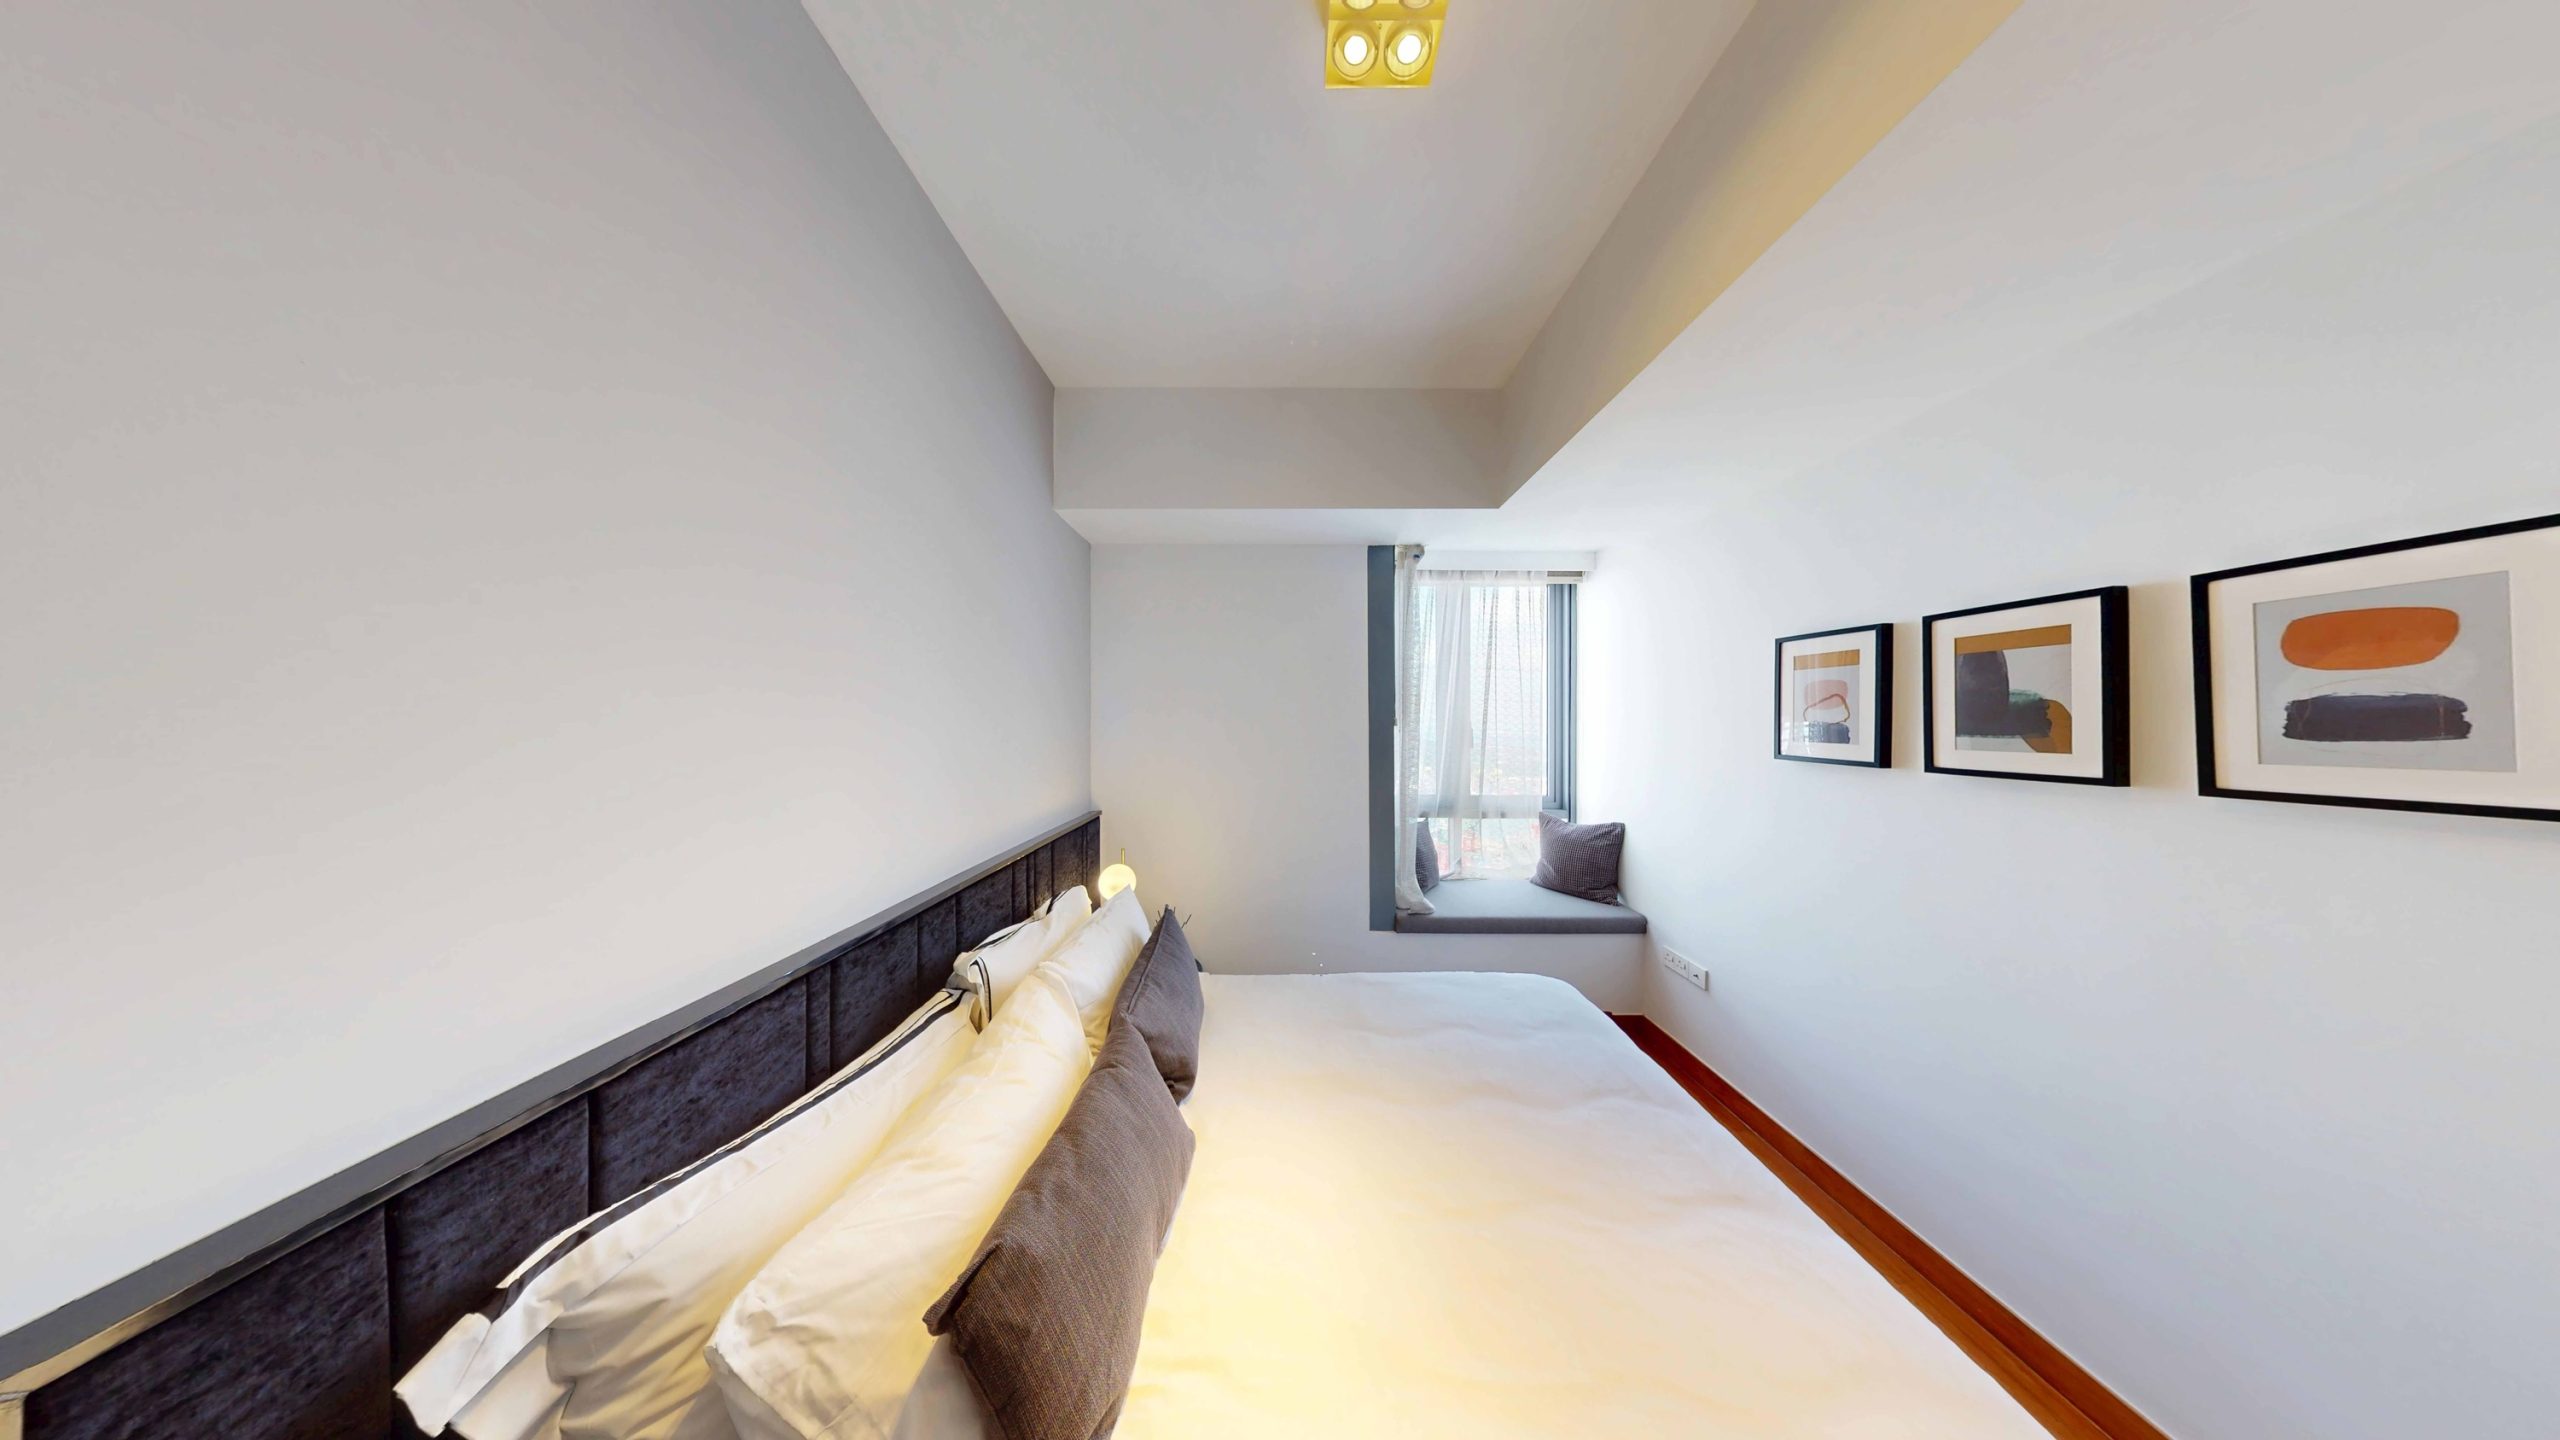
A window alcove with a built-in ledge seat brings natural light into the room and offers a cosy nook for reading or relaxation. Together with minimalist wall décor and soft lighting, the space maintains a clean and contemporary aesthetic.
Versatile in its use, Bedroom 3 can serve as a guest room, children’s bedroom, or study, making it a flexible and practical addition to the home’s thoughtfully designed layout.
[passster password=”condos”]
[/passster]
Bedroom 2
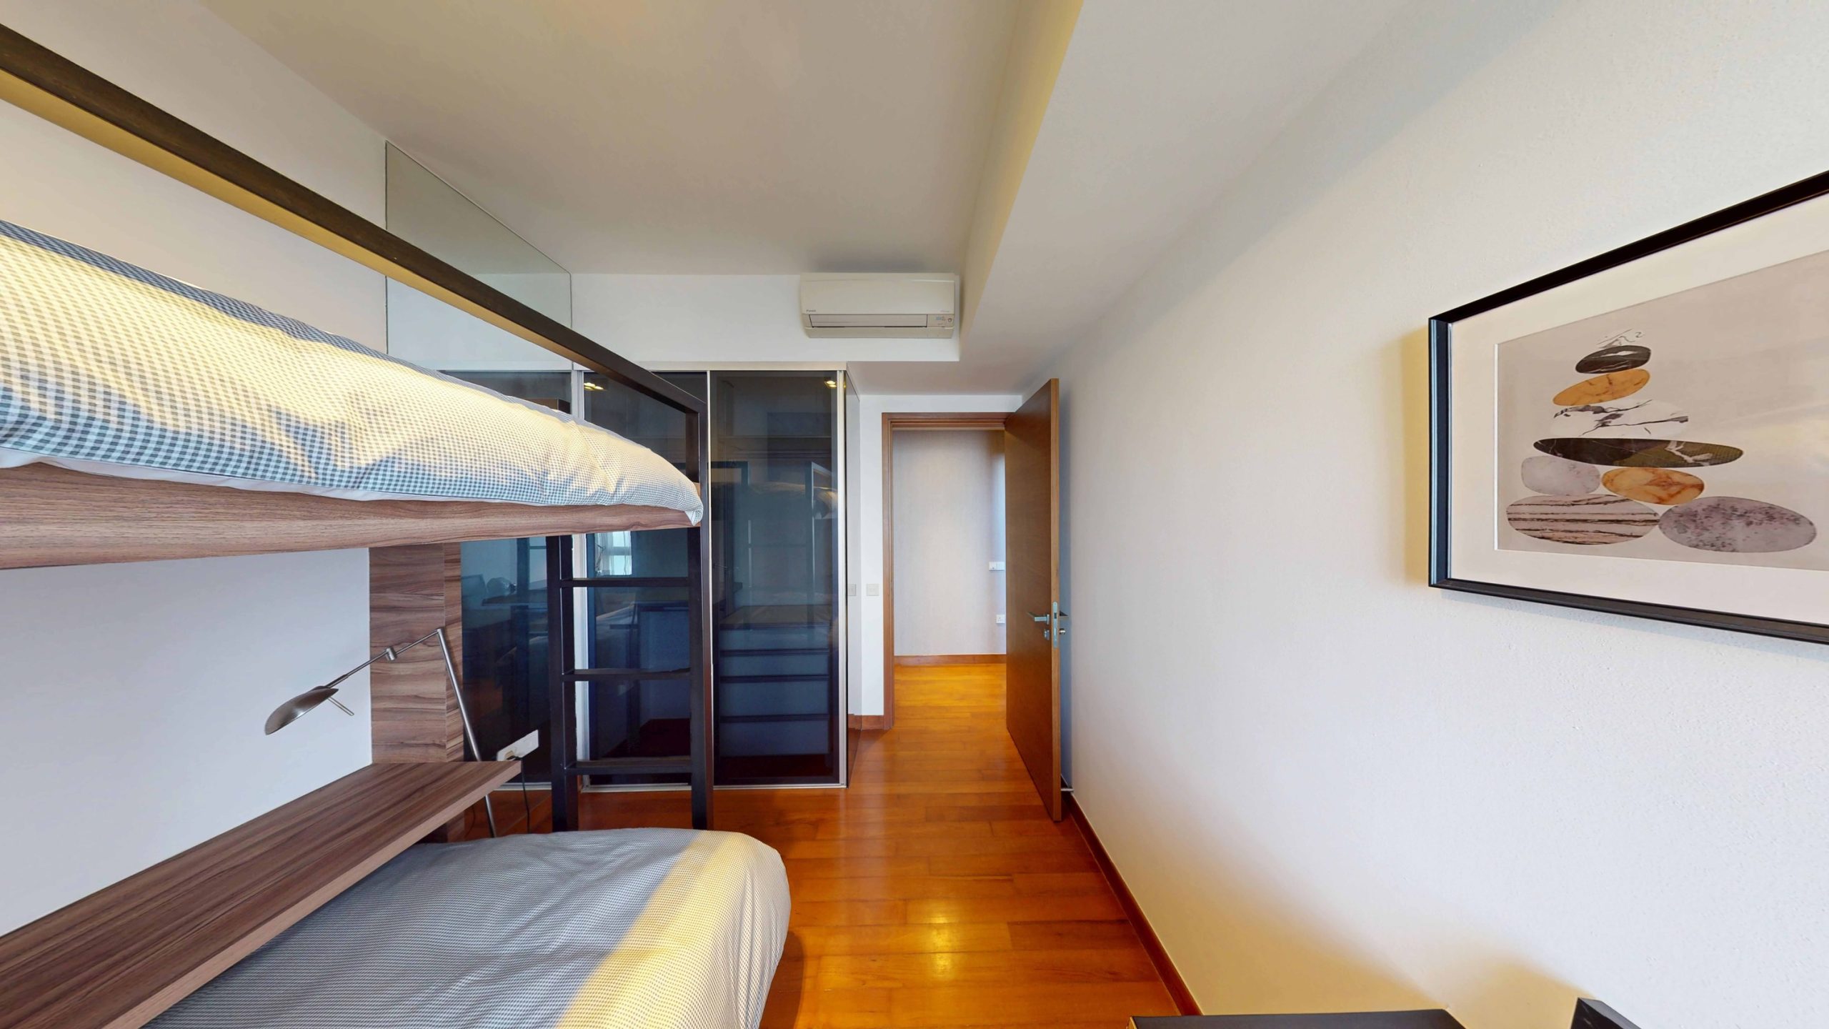
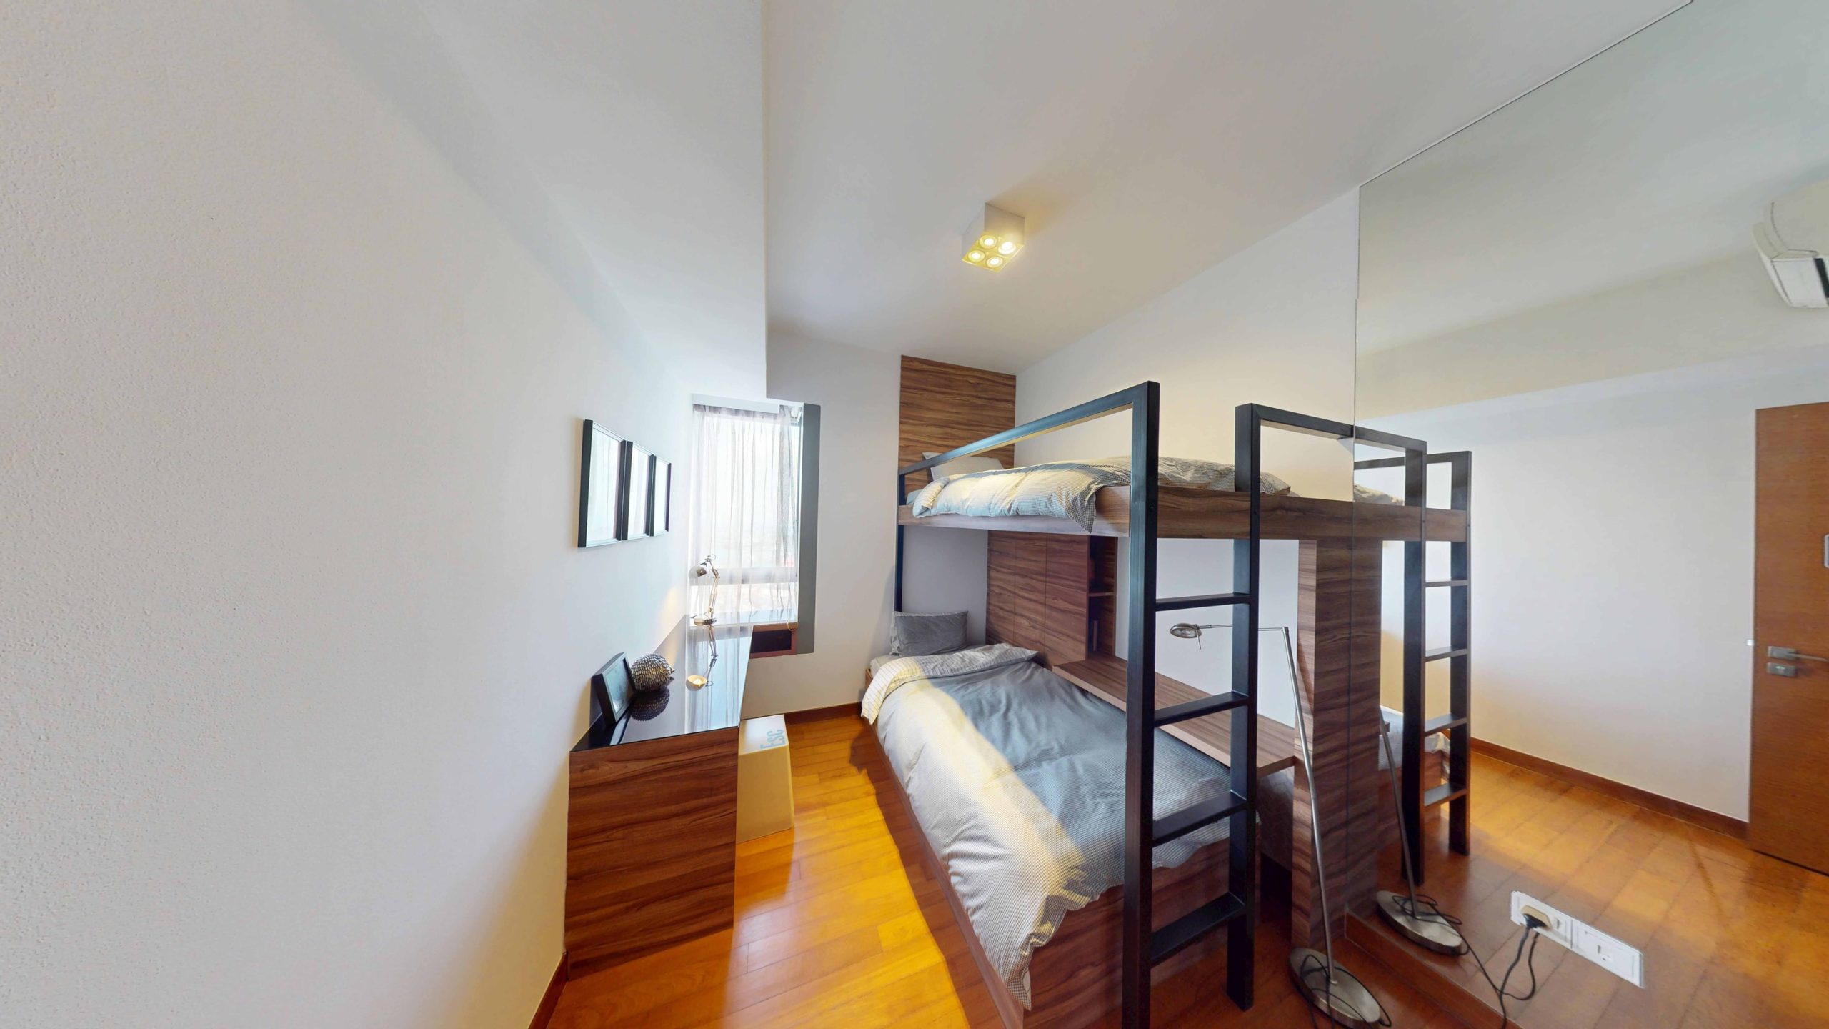
Bedroom 2, along with the other bedrooms, offers a versatile, efficiently planned space suitable for children, guests, or study use.
The room features warm timber flooring and neutral wall finishes, creating a comfortable and inviting environment. Its elongated layout allows for flexible furnishing while maintaining clear circulation space within the room.
[passster password=”condos”]
[/passster]
In the showflat configuration, the bedroom features a custom bunk bed arrangement with an integrated study desk below, demonstrating how the space can maximise vertical space while accommodating multiple sleeping areas. This setup highlights the room’s practicality for families, particularly for children or shared occupancy, while still allowing space for storage and study.
A window alcove with built-in seating brings natural light into the room and provides a cosy corner for reading or relaxation. The inclusion of mirrored wardrobe panels further reflects light and visually expands the space, enhancing the sense of openness despite the compact footprint.
[passster password=”condos”]
[/passster]
Bathroom 2
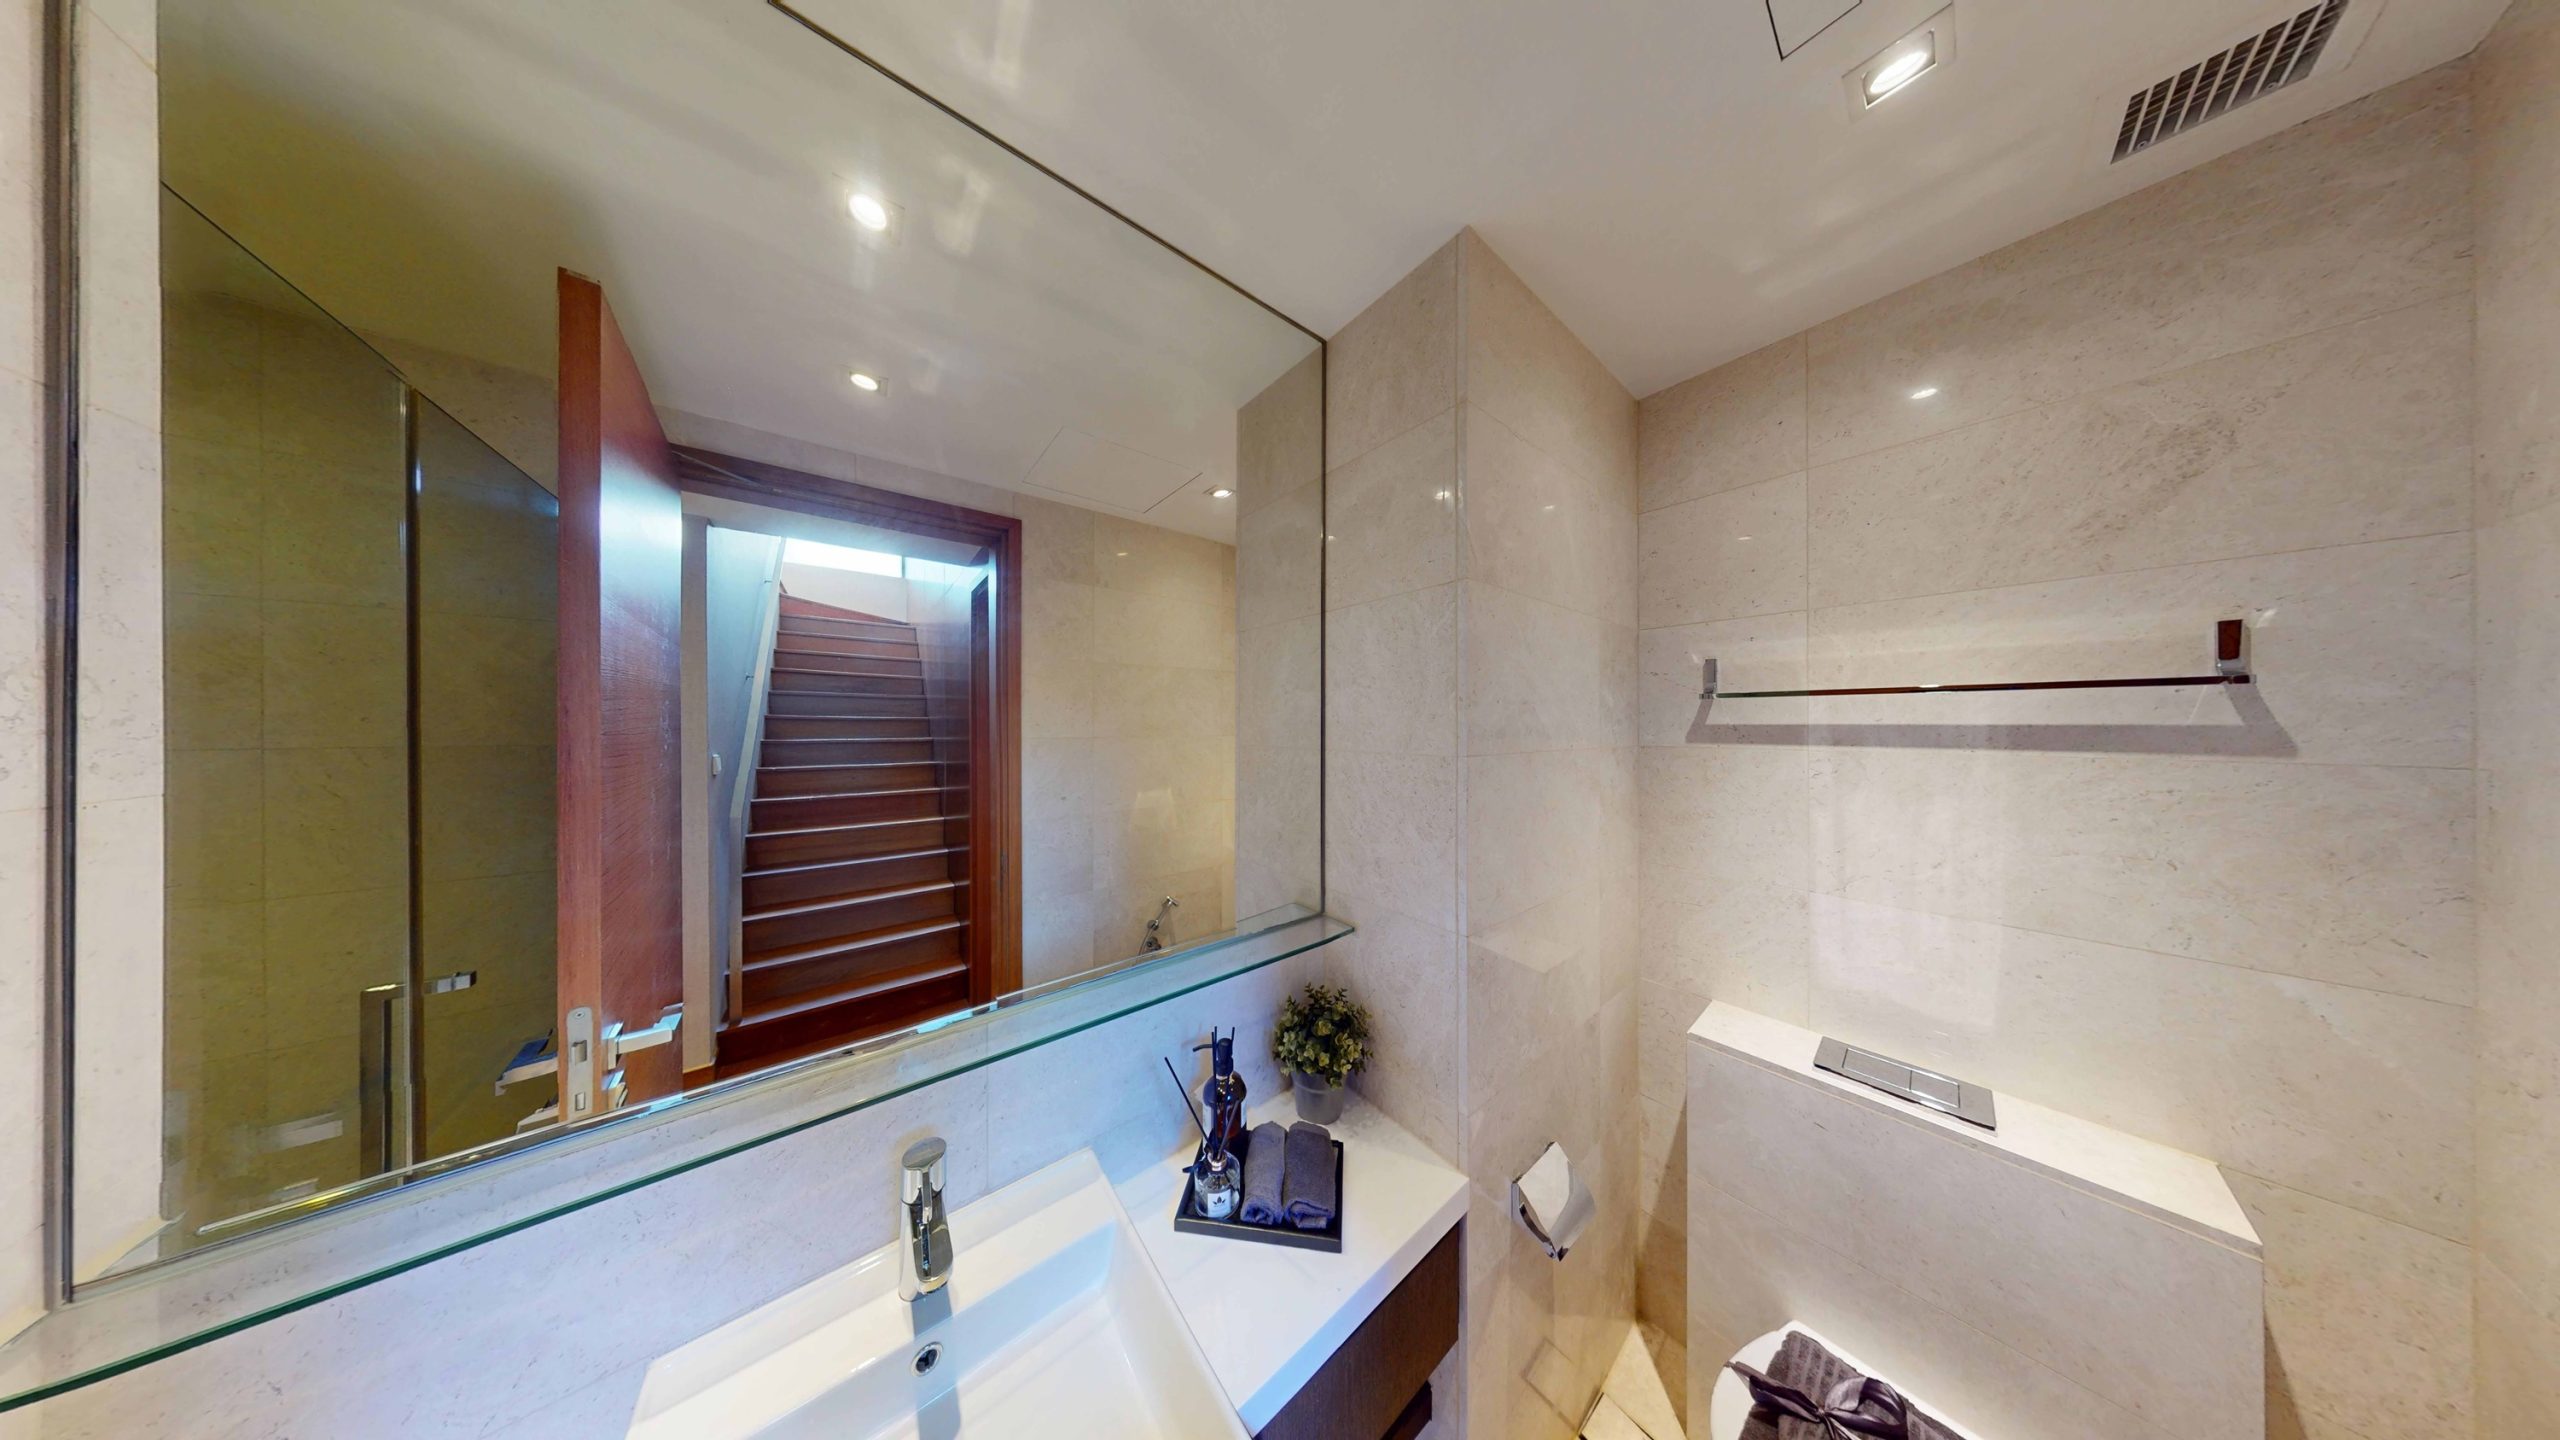
Bathroom 2 serves Bedroom 2 and Bedroom 3, providing a conveniently located shared bathroom for the secondary bedrooms.
The space is finished with full-height stone wall tiles in soft neutral tones, creating a clean and refined look that complements the home’s overall interior palette. A sleek vanity counter with an integrated basin is paired with a large wall mirror and a glass shelf, enhancing brightness while offering practical storage for everyday essentials.
The bathroom is efficiently laid out to maximise space and functionality, featuring quality fittings and a minimalist design that keeps the area neat and uncluttered. Soft recessed lighting further enhances the warm, welcoming ambience.
Located along the corridor between the bedrooms, Bathroom 2 is easily accessible from both Bedroom 2 and Bedroom 3, ensuring convenience while maintaining the home’s consistent design standard.
[passster password=”condos”]
[/passster]
Master Bedroom
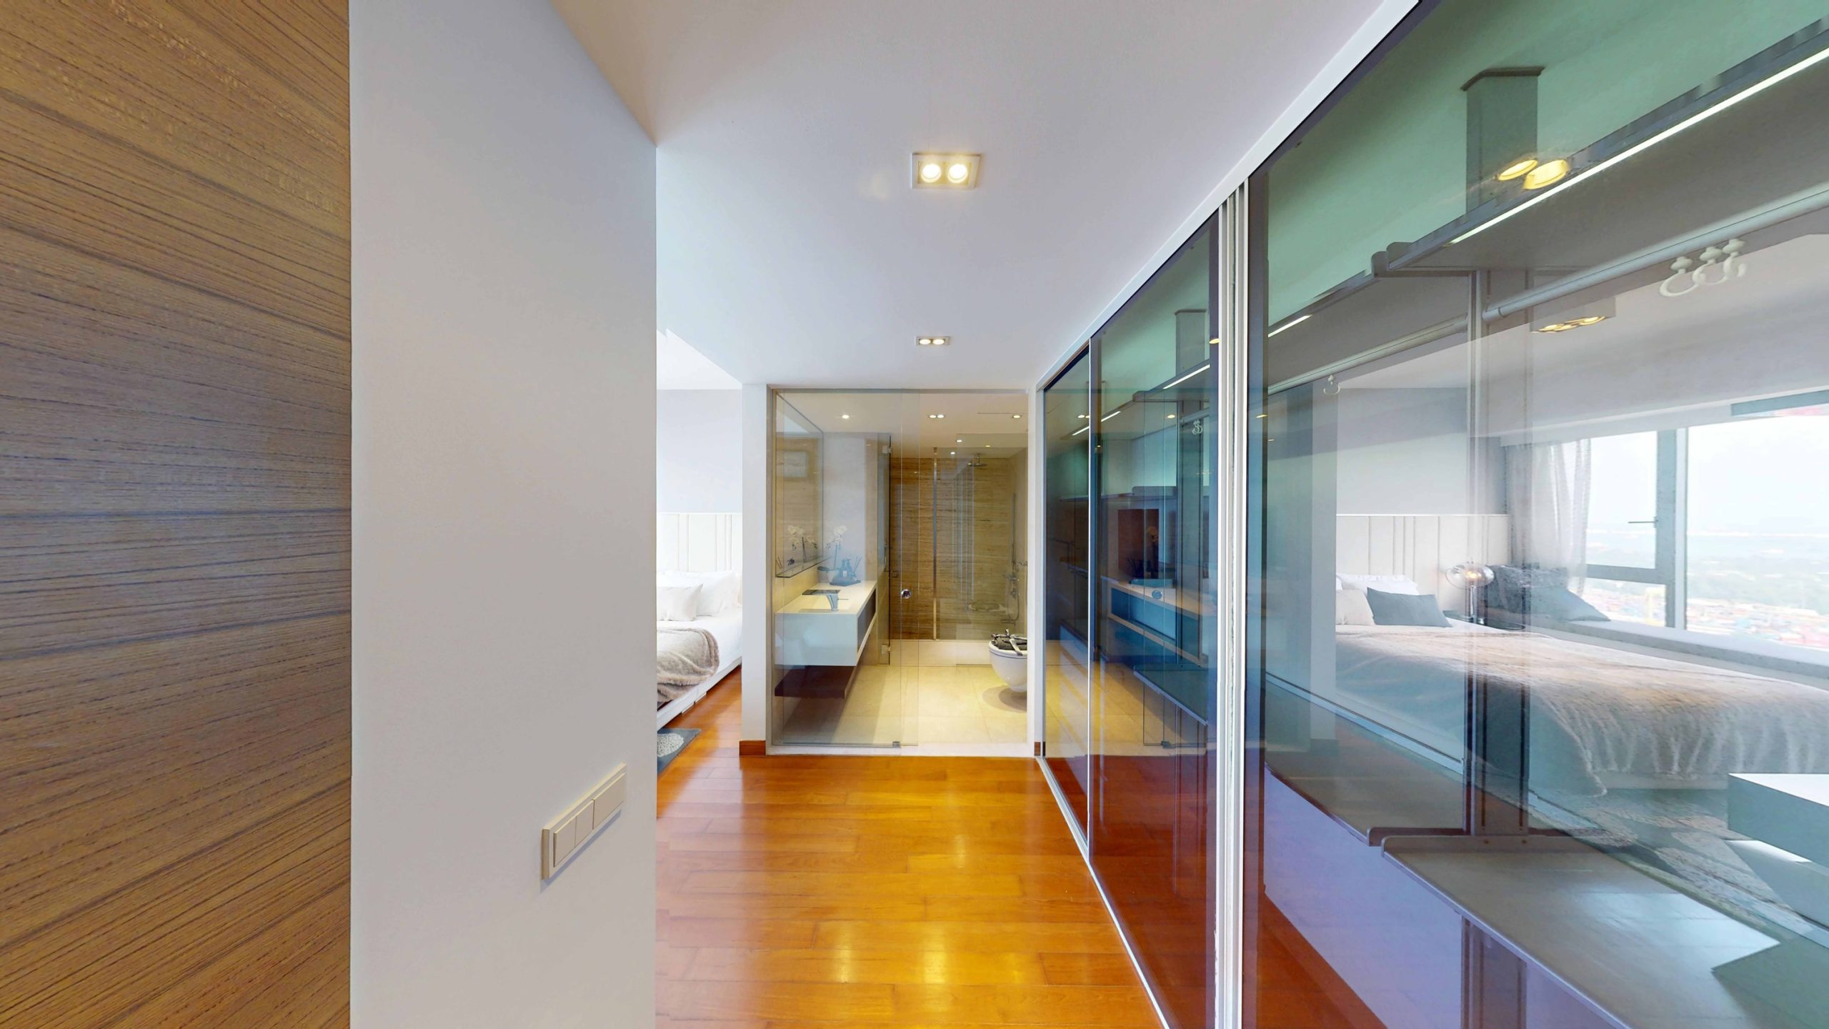
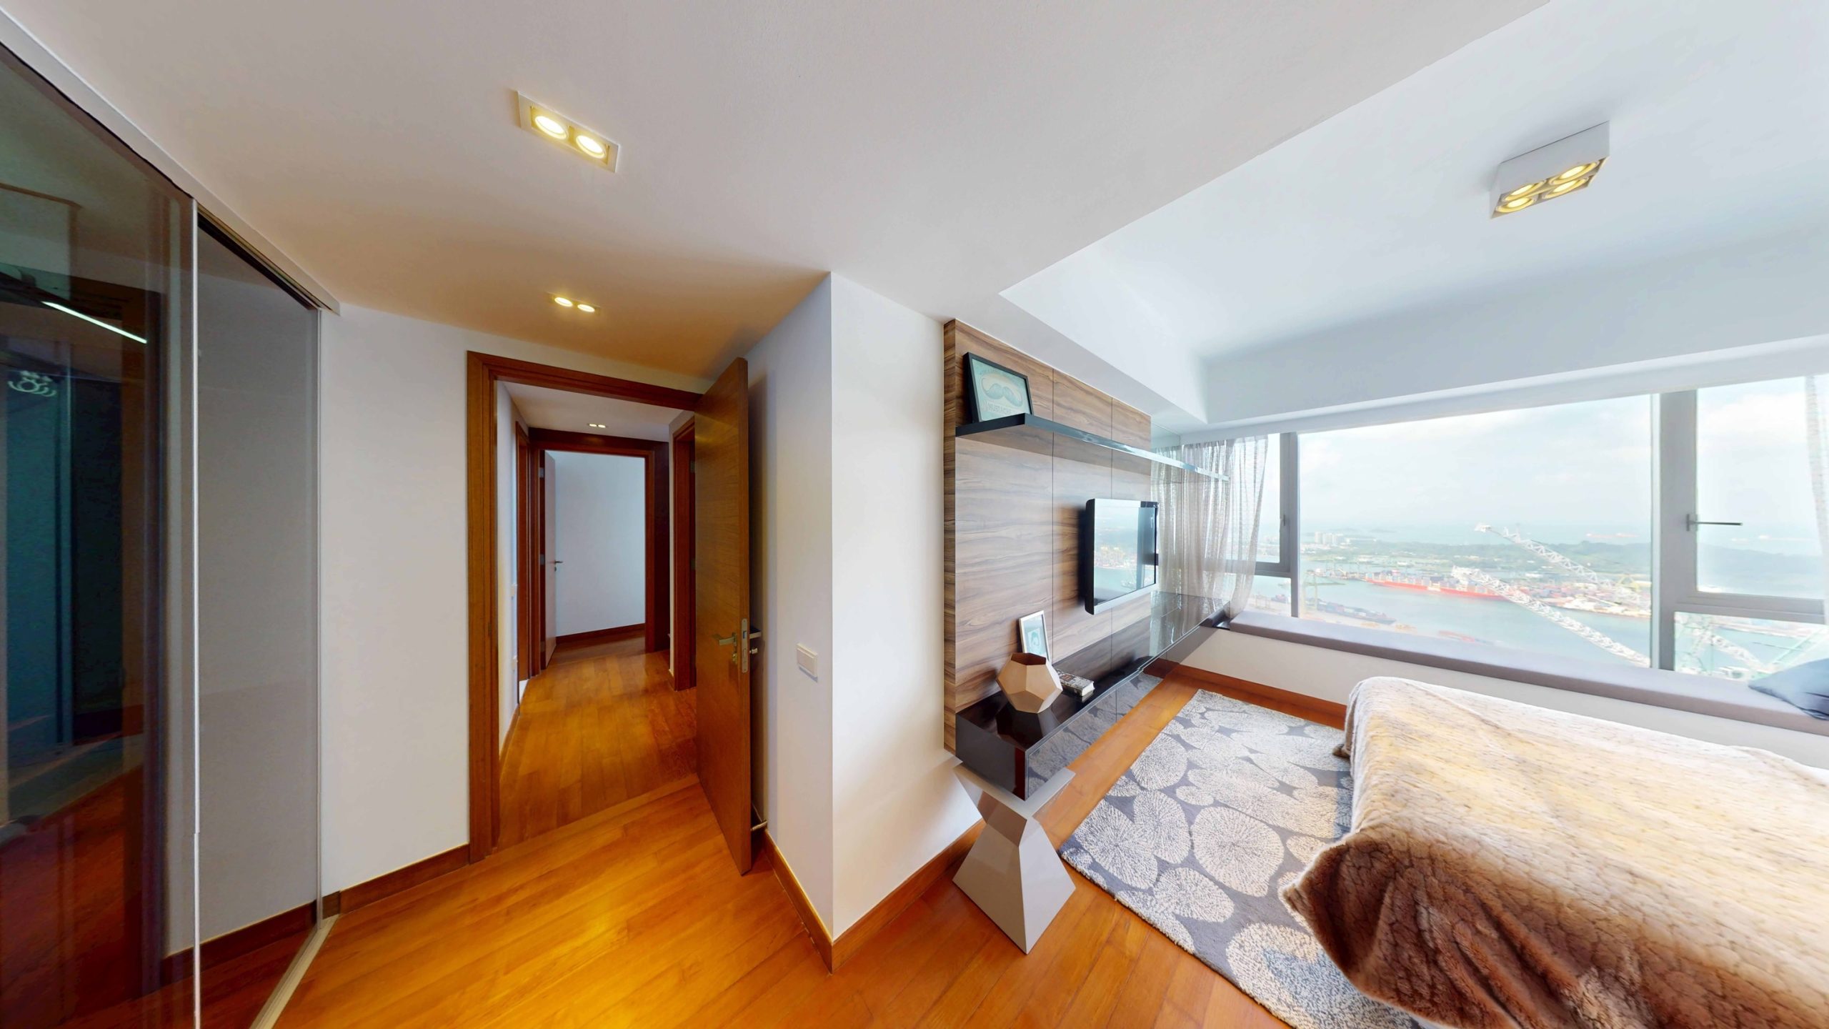
The master bedroom is positioned at the end of the bedroom corridor, creating a private and well-defined retreat within the home.
The approach to the master suite is thoughtfully designed as a transition space. Along the corridor, full-height glass wardrobe panels form the walk-in wardrobe, offering generous storage while visually enhancing the sense of space through reflective surfaces. Warm timber flooring continues seamlessly through this passage, maintaining design continuity across the lower level.
[passster password=”condos”]
[/passster]
Beyond the wardrobe area, the layout opens to the master bathroom and bedroom, forming a well-planned master suite configuration. Glass partitions around the bathroom maintain visual openness while allowing natural light to pass through, creating a bright, airy atmosphere reminiscent of a hotel-style suite.
[passster password=”condos”]
[/passster]
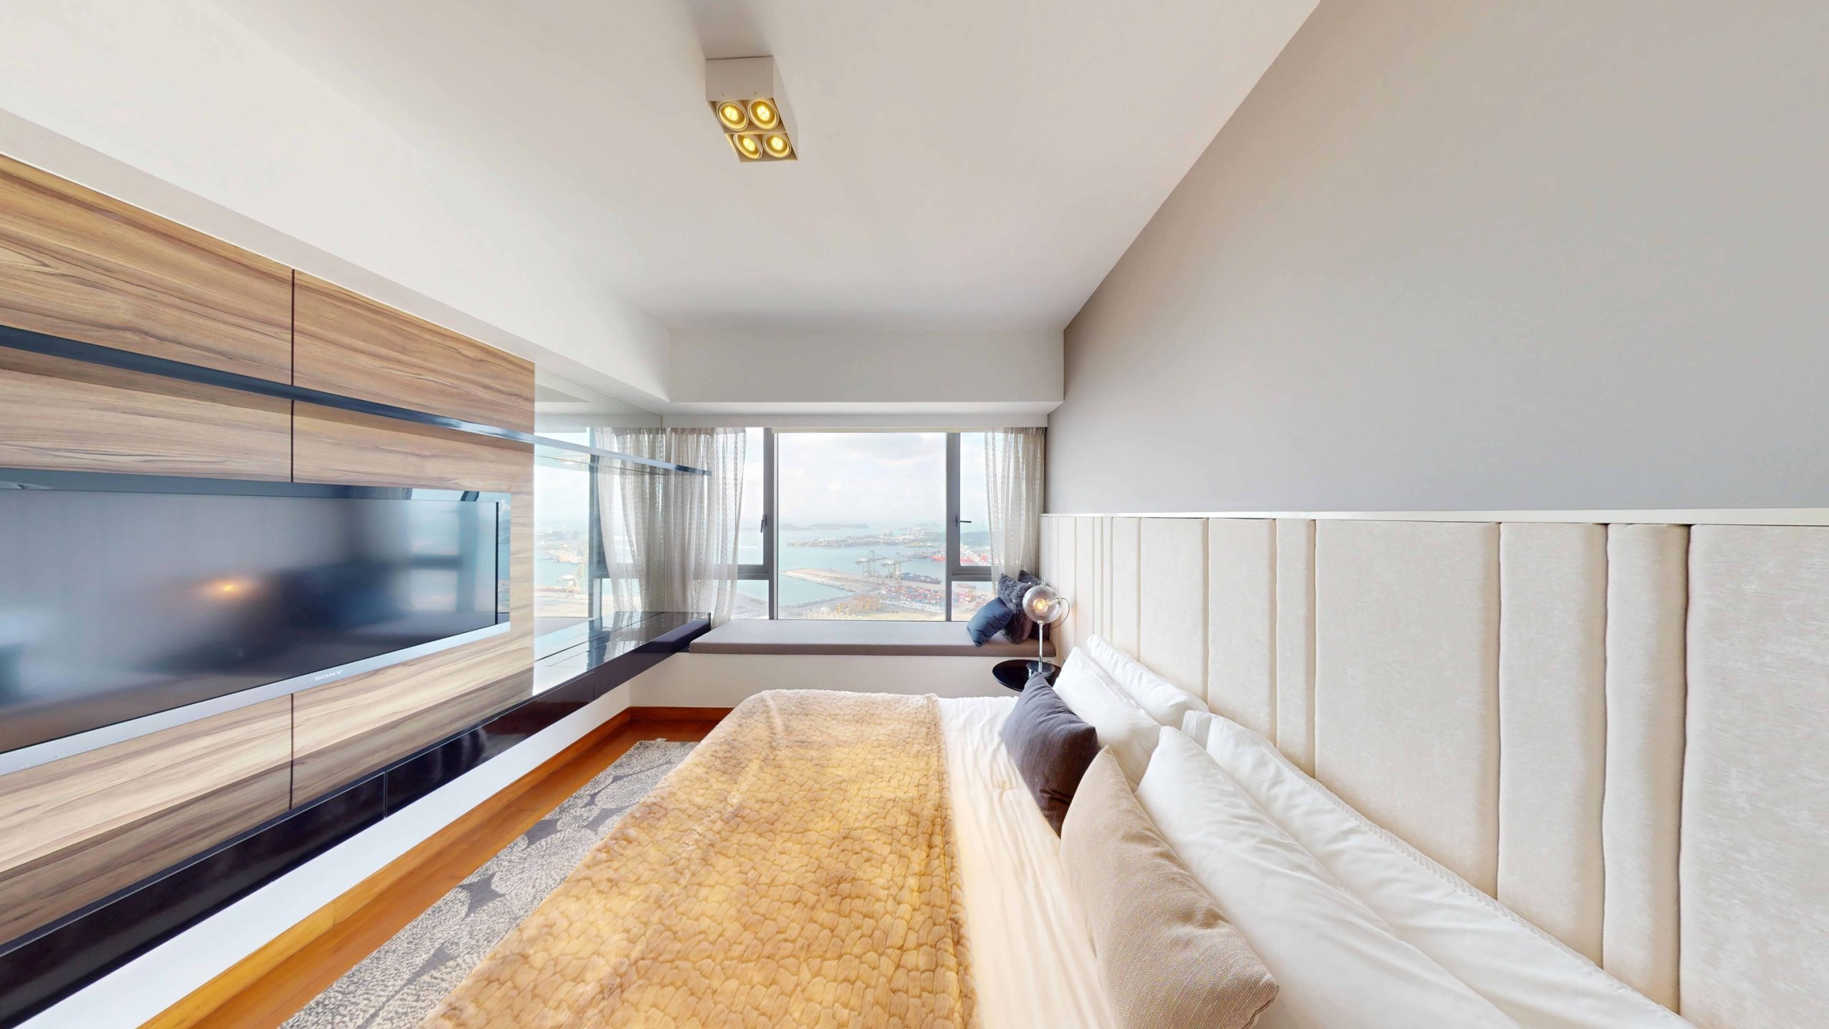
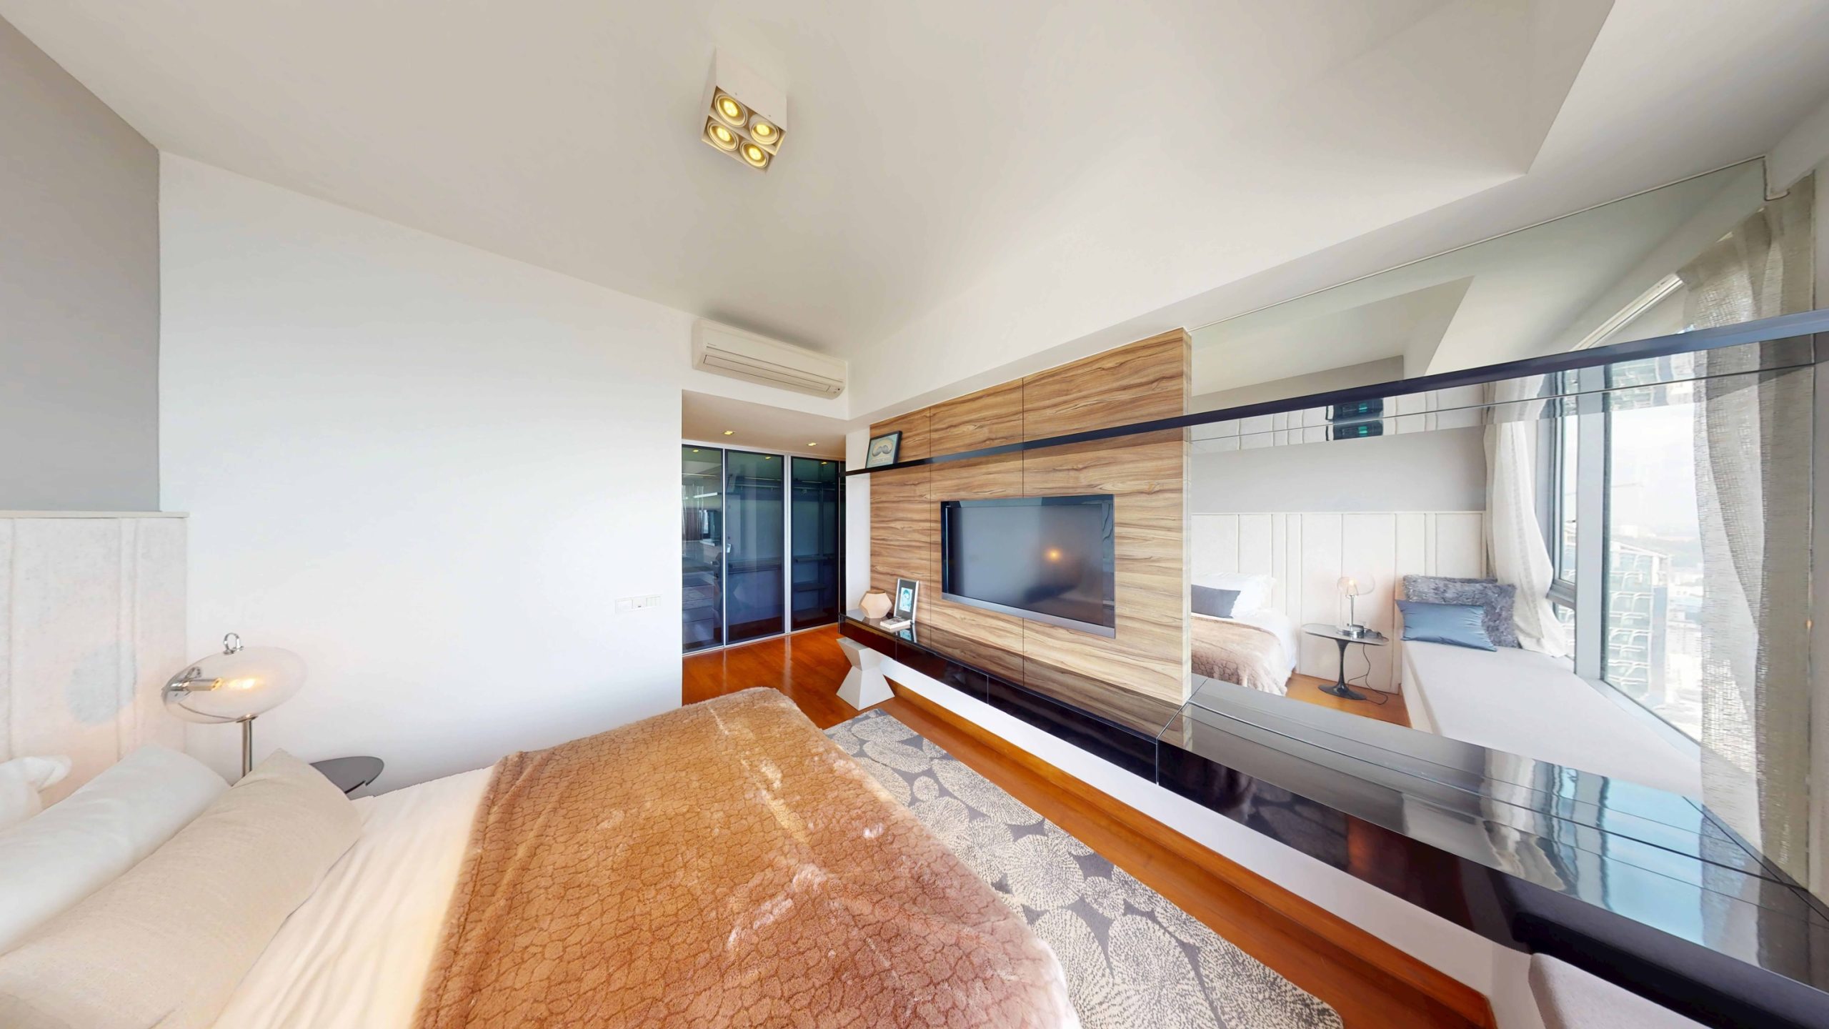
The bedroom itself offers a spacious, tranquil setting, finished with warm timber flooring and a soft, neutral palette that enhances the sense of calm. A large bed with a full-height upholstered headboard serves as the focal point, while a custom feature wall with wood finishes integrates a mounted television and display shelving, combining practicality with a sleek contemporary design.
[passster password=”condos”]
[/passster]
A full-height mirrored wall further enhances the sense of openness by reflecting light and interior views, visually expanding the room. The space is complemented by a large window that frames panoramic views of the waterfront and city skyline, allowing natural light to brighten the room throughout the day. An extended window ledge also forms a cosy seating nook, ideal for relaxing while enjoying the scenery.
With its walk-in wardrobe, integrated bathroom, generous proportions, and scenic outlook, the master bedroom creates a comfortable and refined private suite that reflects the home’s sophisticated living environment.
[passster password=”condos”]
[/passster]
Master Bathroom
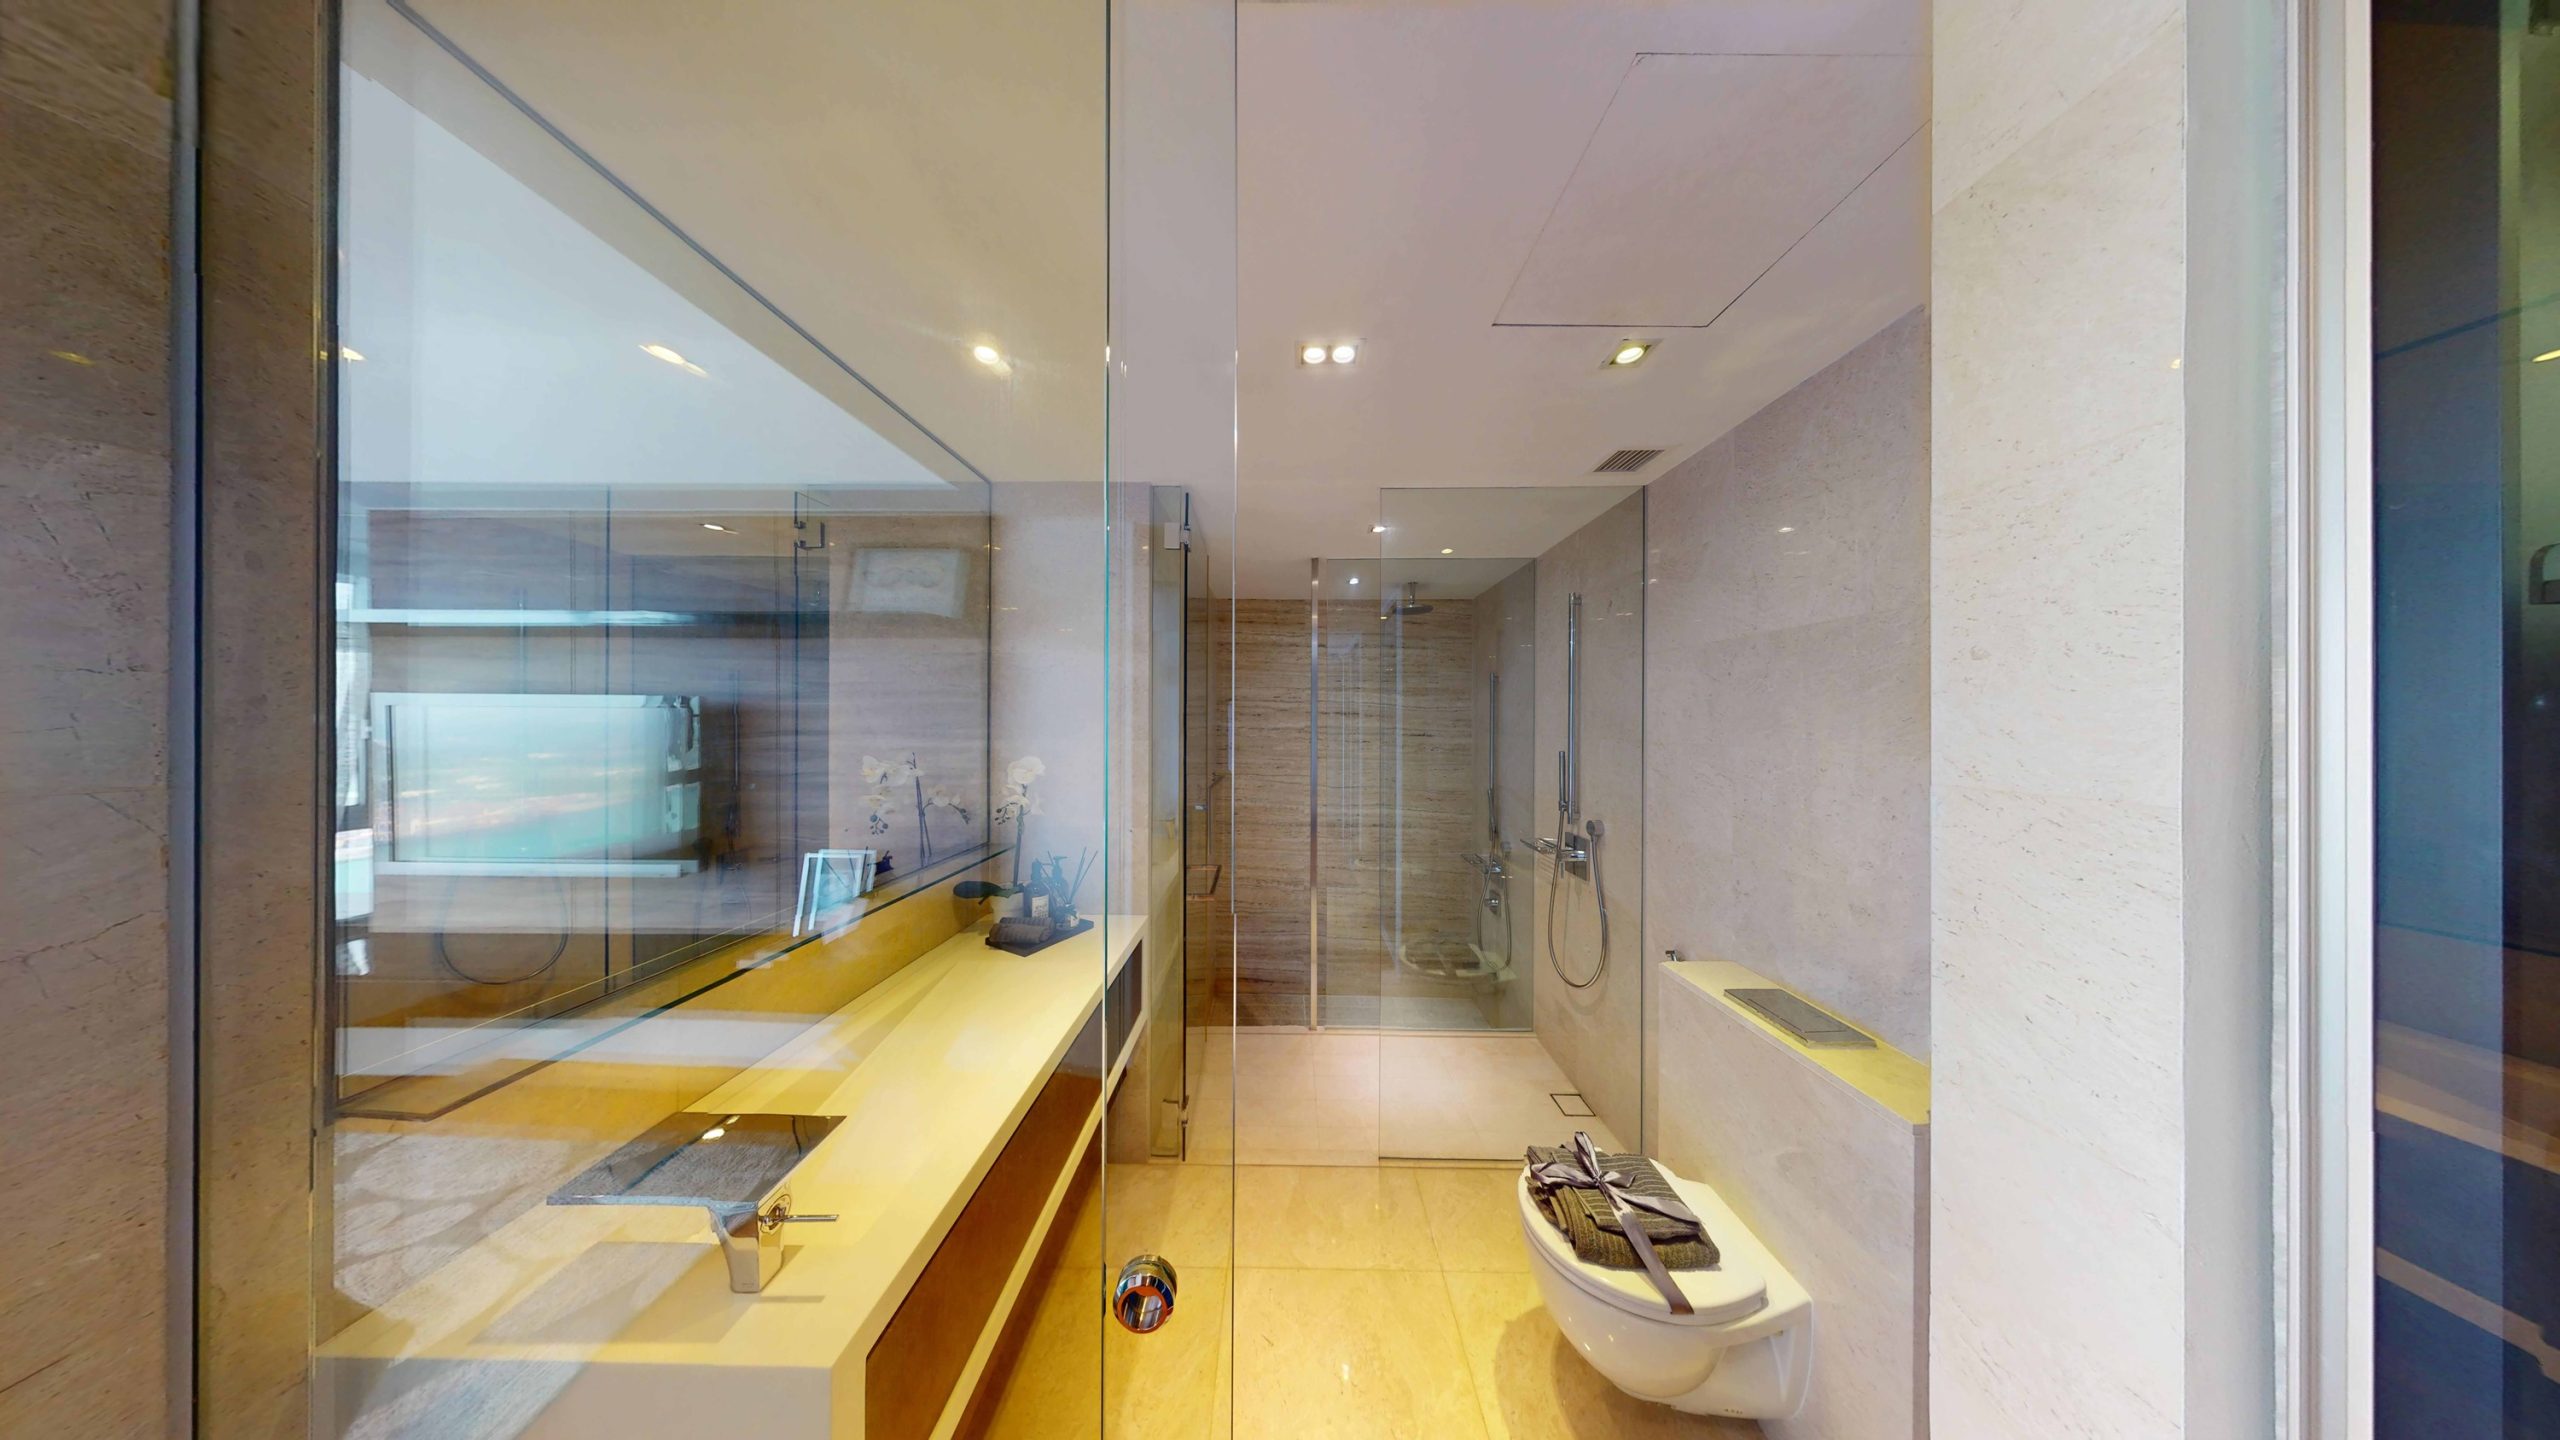
The master bathroom features a sleek, contemporary aesthetic that complements the privacy and comfort of the master suite. Finished in light-toned stone tiles, the bathroom creates a bright, refined atmosphere while maintaining a calm, spa-like ambience.
The space features a long vanity counter with an integrated sink and a full-width mirror, providing a generous surface area for daily grooming while visually enhancing the sense of space. Built-in cabinetry beneath the counter offers practical storage, keeping the bathroom neat and well-organised.
Towards the far end of the bathroom is a glass-enclosed shower area fitted with modern fixtures, designed for both comfort and functionality. Beyond the shower area lies a sunken bath section, subtly set lower than the main floor level to create a distinct bathing zone. This design adds a touch of luxury while separating the bathing space from the rest of the bathroom.
[passster password=”condos”]
[/passster]
A Distinctive Urban Home
The 3-Bedroom Duplex Loft Type CL6 (1,561 sqft) at Altez offers a thoughtfully designed home that balances spatial openness with private comfort. Its duplex configuration clearly separates the social and private areas, allowing the entry level to function as an inviting space for living, dining, and entertaining, while the lower level provides a quiet retreat for rest and relaxation.
The dramatic double-volume living space, expansive floor-to-ceiling windows, and panoramic waterfront views define the home’s loft character, creating a bright, visually striking environment. Complementing this openness are carefully curated interior finishes, including warm timber flooring, elegant stone surfaces, and refined contemporary detailing, which contribute to a cohesive, sophisticated living atmosphere.
The well-planned arrangement of the wet and dry kitchen, utility area, and powder room enhances everyday functionality, while the staircase elegantly connects the social spaces above to the private bedroom level below. The bedrooms are thoughtfully designed to accommodate a variety of lifestyle needs, while the master suite offers a spacious sanctuary complete with a walk-in wardrobe and a luxurious bathroom with a separate shower and a sunken bath.
Altogether, the residence showcases a harmonious blend of modern design, practical layout, and breathtaking views, creating a distinctive urban home that reflects the refined lifestyle envisioned in this insitu showflat.
Article contributed by Jerry Wong.

Jerry Wong is a realtor at Propnex Realty, bringing a rich background in interior and lighting design to his work. He loves exploring diverse spaces and observing the transformative power of real estate. Beyond his professional role, Jerry finds his greatest fulfillment in connecting people with the right properties, gaining immense satisfaction from helping clients achieve their dreams.



