
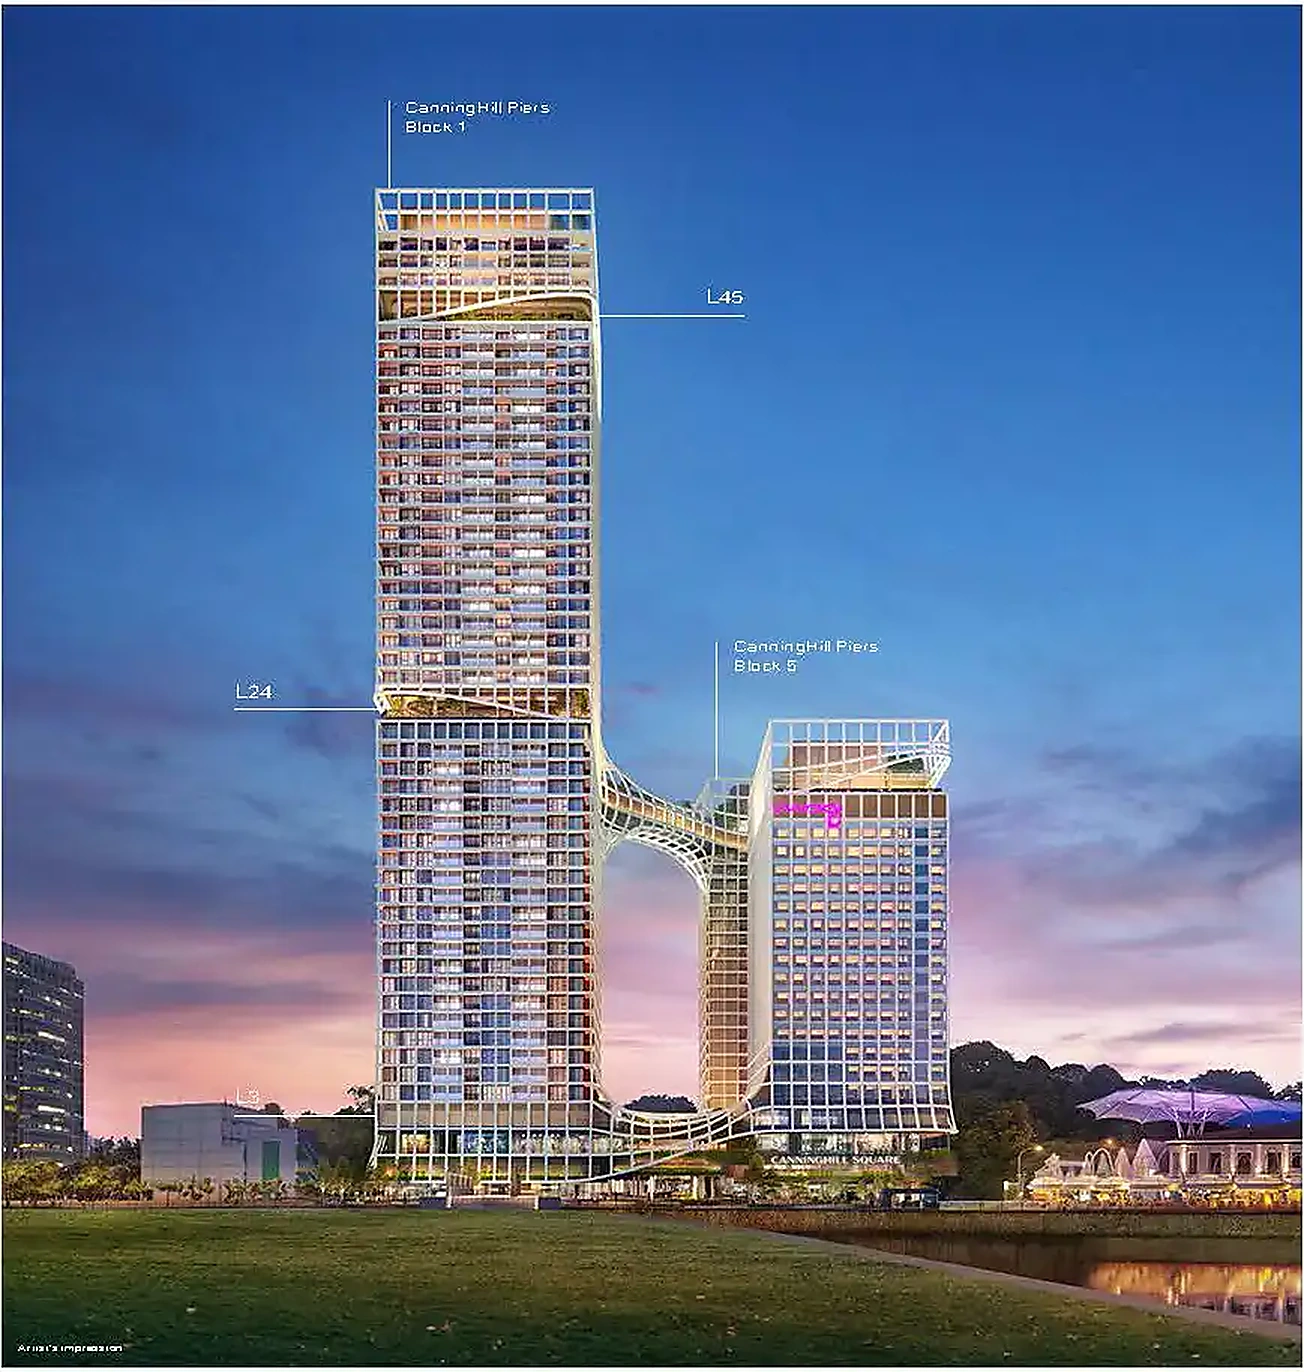
CanningHill Piers takes a vertical approach to condominium recreation. Its facilities span three distinct levels: landscaped play areas on Level 3, a substantial leisure deck connecting the towers on Level 24, and elevated gardens and club lounges on Level 45.
The best feature is how the facilities turn the development’s height and architecture into shared amenities. The sky bridge serves as a recreational destination, while the upper-level lounges give residents an additional setting for entertaining beyond their own apartments.
However, the appeal goes beyond impressive views. The more useful question is how well the facilities accommodate everyday exercise, working from home, family activities and social gatherings.
Three Facilities Levels With Different Roles
The facilities are organised into three main areas:
| Level | Facilities area | Main purpose |
|---|---|---|
| Level 3 | CanningHill Garden | Outdoor play, climbing activities and jogging |
| Level 24 | CanningHill Club | Swimming, fitness, wellness, working and dining |
| Level 45 | CanningHill Sky | Club lounges, landscaped terraces and social gatherings |
This arrangement creates a useful distinction between different activities. Children’s outdoor play has a dedicated setting at the lower level, most daily recreational needs are concentrated on Level 24, and Level 45 offers a separate destination for relaxing and entertaining.
The trade-off is that residents will need to move between levels to use the full range of amenities. Families combining outdoor play with a swim, for example, will need to take a lift between the two.
Level 24: The Centre of Everyday Recreation
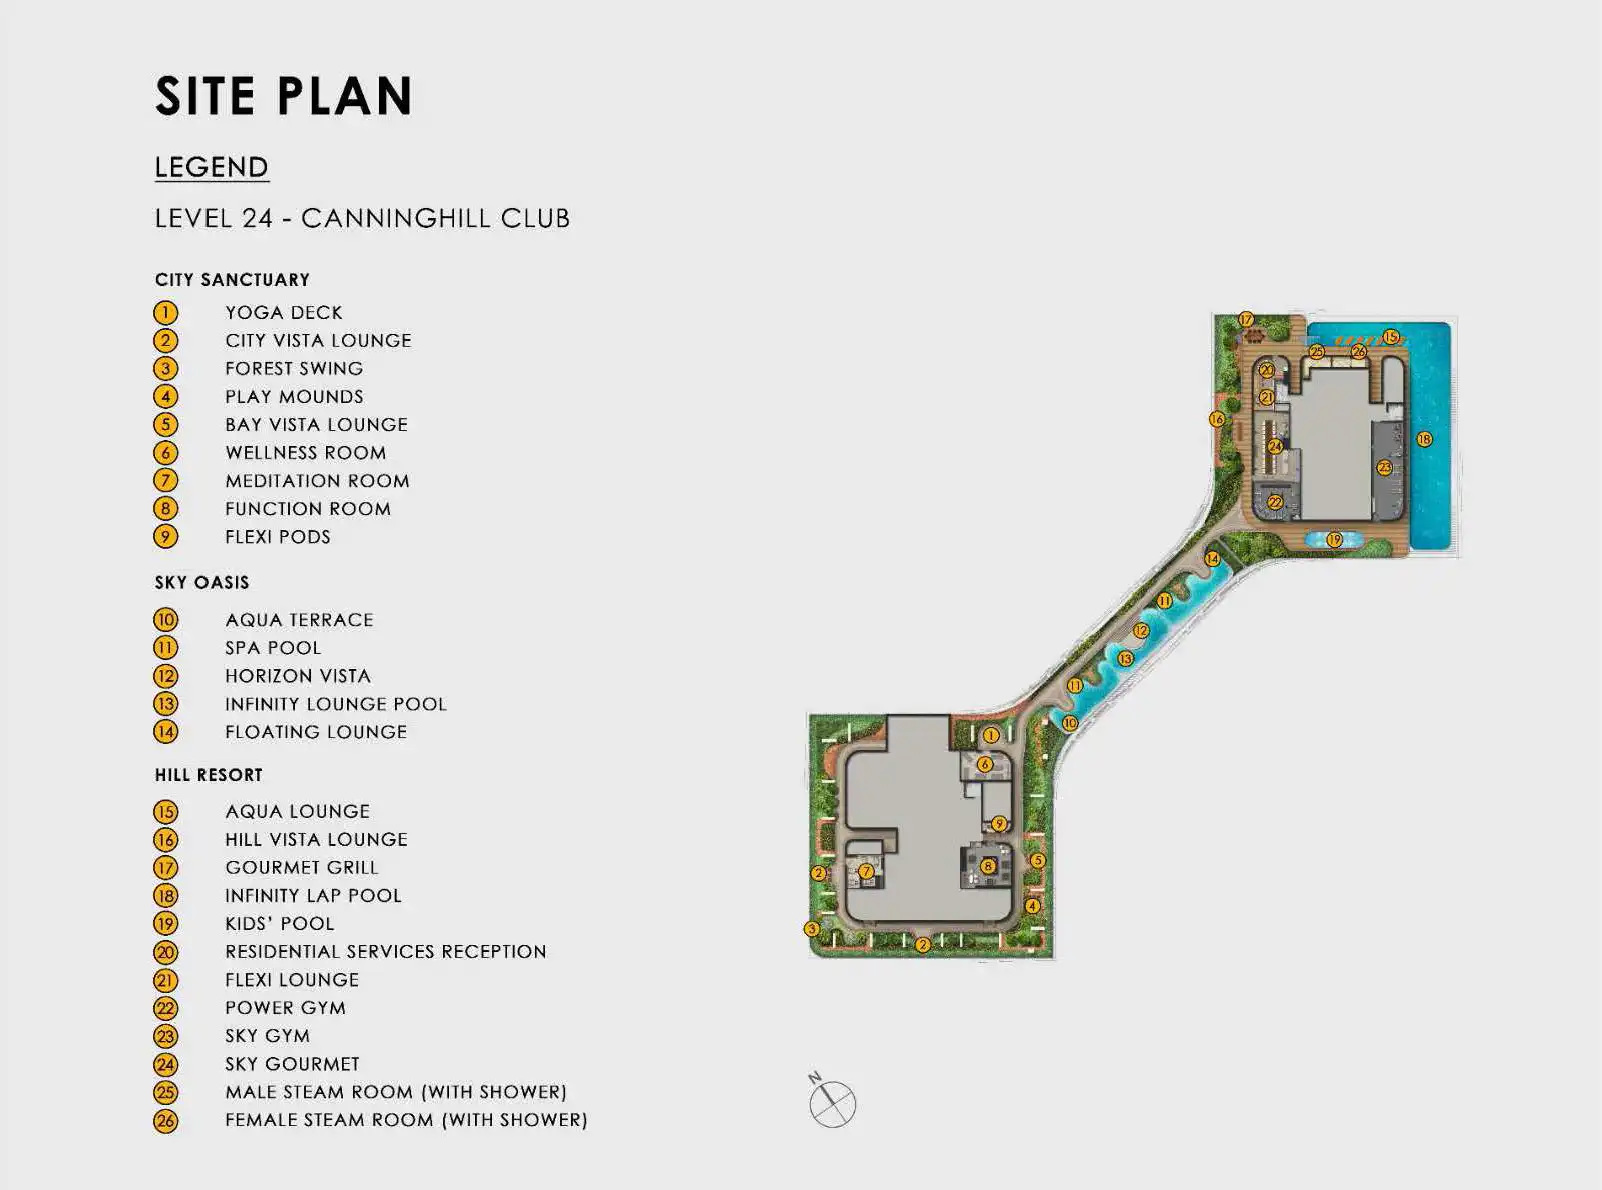
CanningHill Club is the most substantial part of the facilities offering. Spanning the two towers and their connecting sky bridge, it is divided into three zones: City Sanctuary, Sky Oasis, and Hill Resort.
The zoning gives the deck a clear progression. City Sanctuary accommodates quieter activities and flexible rooms. Sky Oasis places water-based relaxation along the connecting bridge. Hill Resort brings together the main swimming pool, gyms, dining facilities and co-working lounge.
This is a meaningful use of the building’s architecture. The connection between the towers becomes somewhere to spend time, rather than simply a route from one block to the other.
Still, the elongated layout means that some facilities sit a considerable distance apart. Residents may use the amenities nearest their lift lobby most often, even though the entire deck is connected.
Swimming Pools That Serve Different Purposes
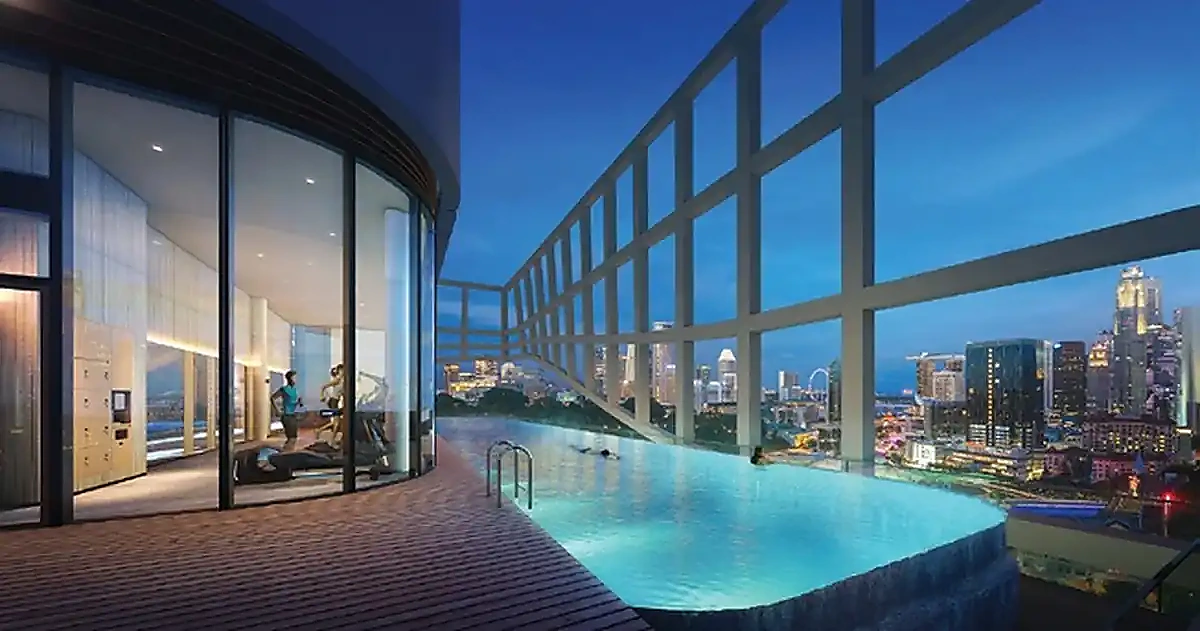
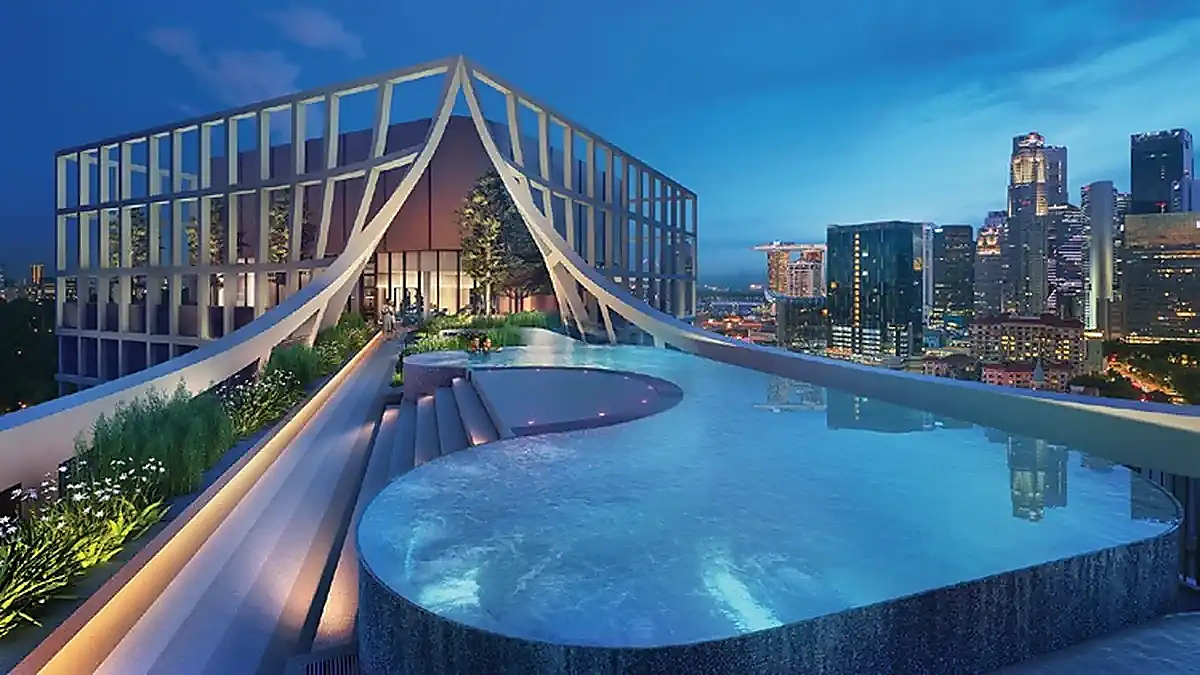
The swimming facilities include an Infinity Lap Pool, Infinity Lounge Pool, Spa Pool and Kids’ Pool, supported by an Aqua Lounge, Aqua Terrace and Floating Lounge.
Separating the lap pool from the leisure pools caters to different needs. Residents can swim laps in a dedicated pool, while those seeking a relaxing soak can enjoy the pools along the sky bridge.
The Infinity Lap Pool runs along the outer edge of the Hill Resort zone. Its long, relatively straight configuration suits purposeful swimming better than the curved leisure-water spaces elsewhere on the deck.
The Infinity Lounge Pool and Spa Pool give the connecting bridge a different character. Here, the emphasis is on slowing down, enjoying the outlook and using the water as part of a broader relaxation experience.
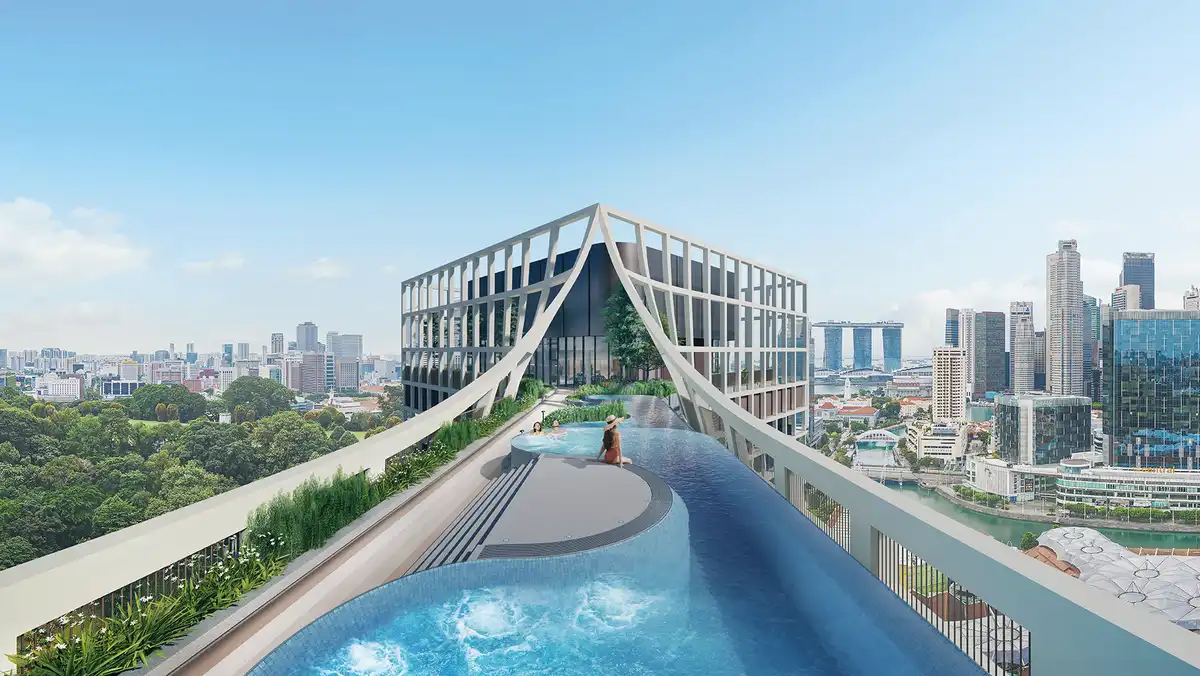
Having different pools is a better design decision than expecting one pool to accommodate every activity. It can help reduce conflicts between swimmers, families and residents seeking a quieter soak, although actual comfort will depend on usage levels.
A Separate Kids’ Pool
The Kids’ Pool is positioned near the main swimming and fitness facilities but is physically separate from the lap pool.
That separation gives younger children their own water-play area without placing them directly in the path of exercise swimmers. It also makes the family provision more meaningful than simply allocating a shallow corner within the main pool.
However, a separate pool does not remove the need for supervision. Parents should assess the surrounding seating, shade and visibility when considering how comfortably they could supervise children.
Two Gyms and a Broader Wellness Offering
CanningHill Piers provides both a Power Gym and Sky Gym, alongside a Yoga Deck, Wellness Room, Meditation Room, and separate male and female steam rooms with showers.
The two-gym arrangement allows different exercise routines to take place in separate spaces. This can help when residents have different preferences for strength training, equipment-based workouts, or less intensive exercise.
The elevated setting also adds appeal. A gym with an outward-facing outlook can feel more inviting than an enclosed room tucked into a podium, particularly for residents who spend long hours indoors.
Nevertheless, the number of gym spaces alone does not establish their capacity. Equipment selection, spacing, maintenance and peak-hour demand will determine how well they function in practice.
The quieter wellness facilities broaden the offering beyond conventional gym-and-pool recreation. The Meditation Room and Yoga Deck provide alternatives for residents who prefer stretching, mindfulness or gentler movement. Their usefulness will depend partly on how effectively staff manage noise and activity around them.
Workspaces That Could Be Useful Beyond Occasional Use
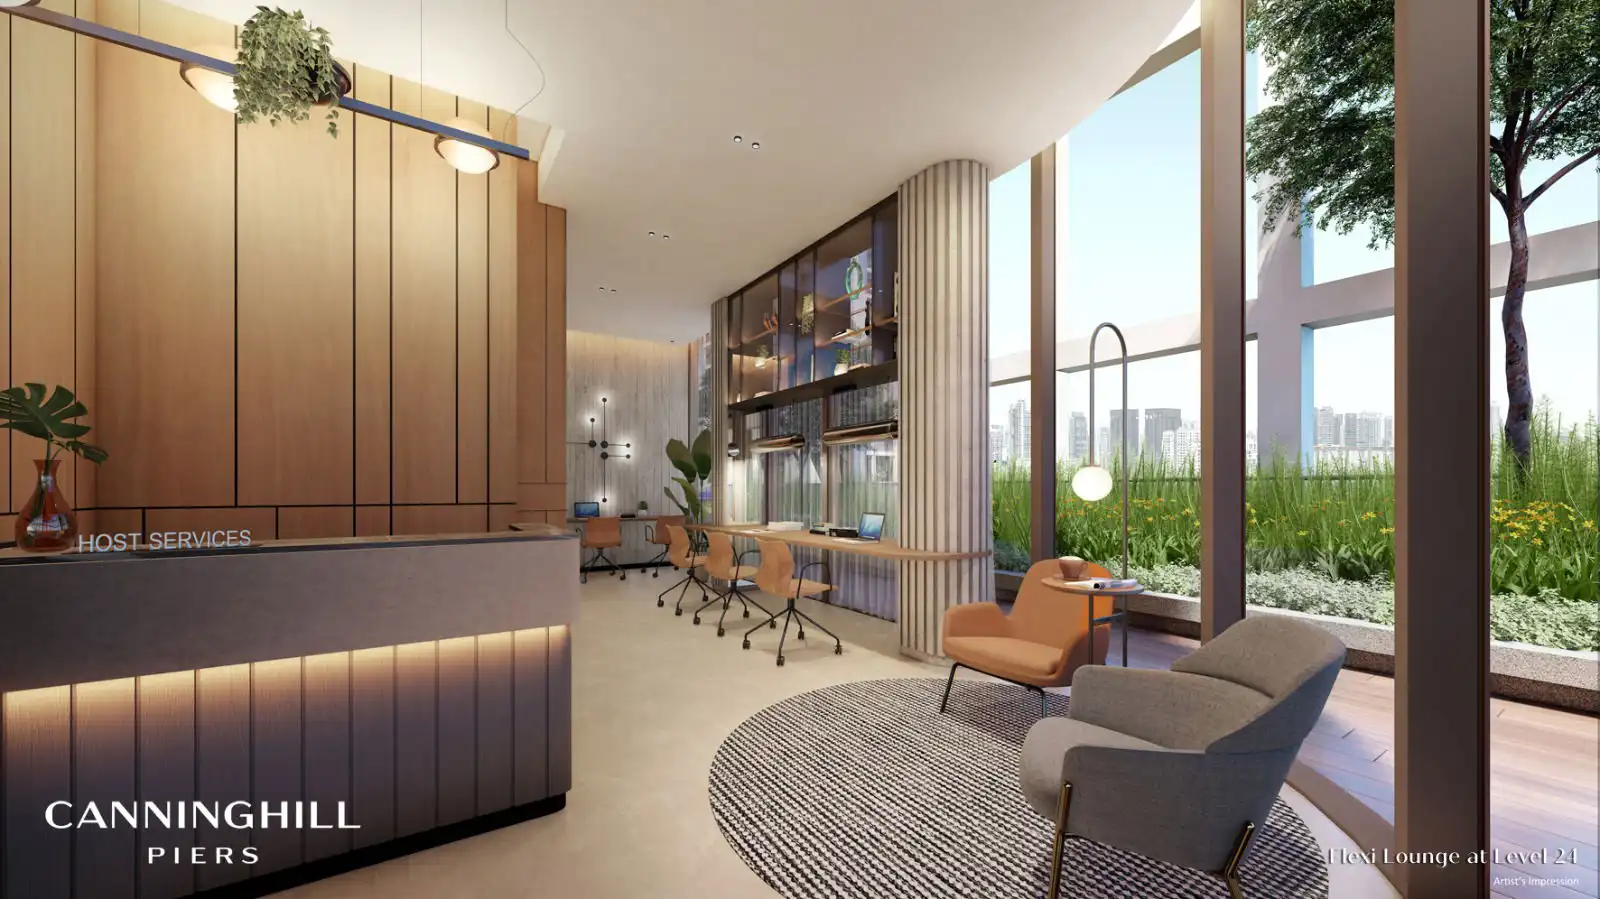
The Flexi Lounge and Flexi Pods are among the more practical amenities, particularly for residents who work from home.
Both include Wi-Fi and charging points. The Flexi Lounge incorporates a co-working space, while the Flexi Pods offer a more private setting.
For someone living in a smaller apartment, these facilities could provide a valuable change of scenery during the workday. They also offer an alternative to turning the dining table into a permanent workstation.
The two formats serve different needs. An open lounge suits reading, laptop work and informal interaction, while a pod may be more appropriate when greater privacy is needed.
However, privacy should not be confused with soundproofing. Residents who regularly take confidential calls or attend lengthy video meetings should check the pods’ acoustic performance, booking arrangements and permitted usage.
The Residential Services Reception is also located within the Flexi Lounge, which makes assistance convenient but may introduce some movement through the space.
Dining and Entertaining Beyond the Apartment
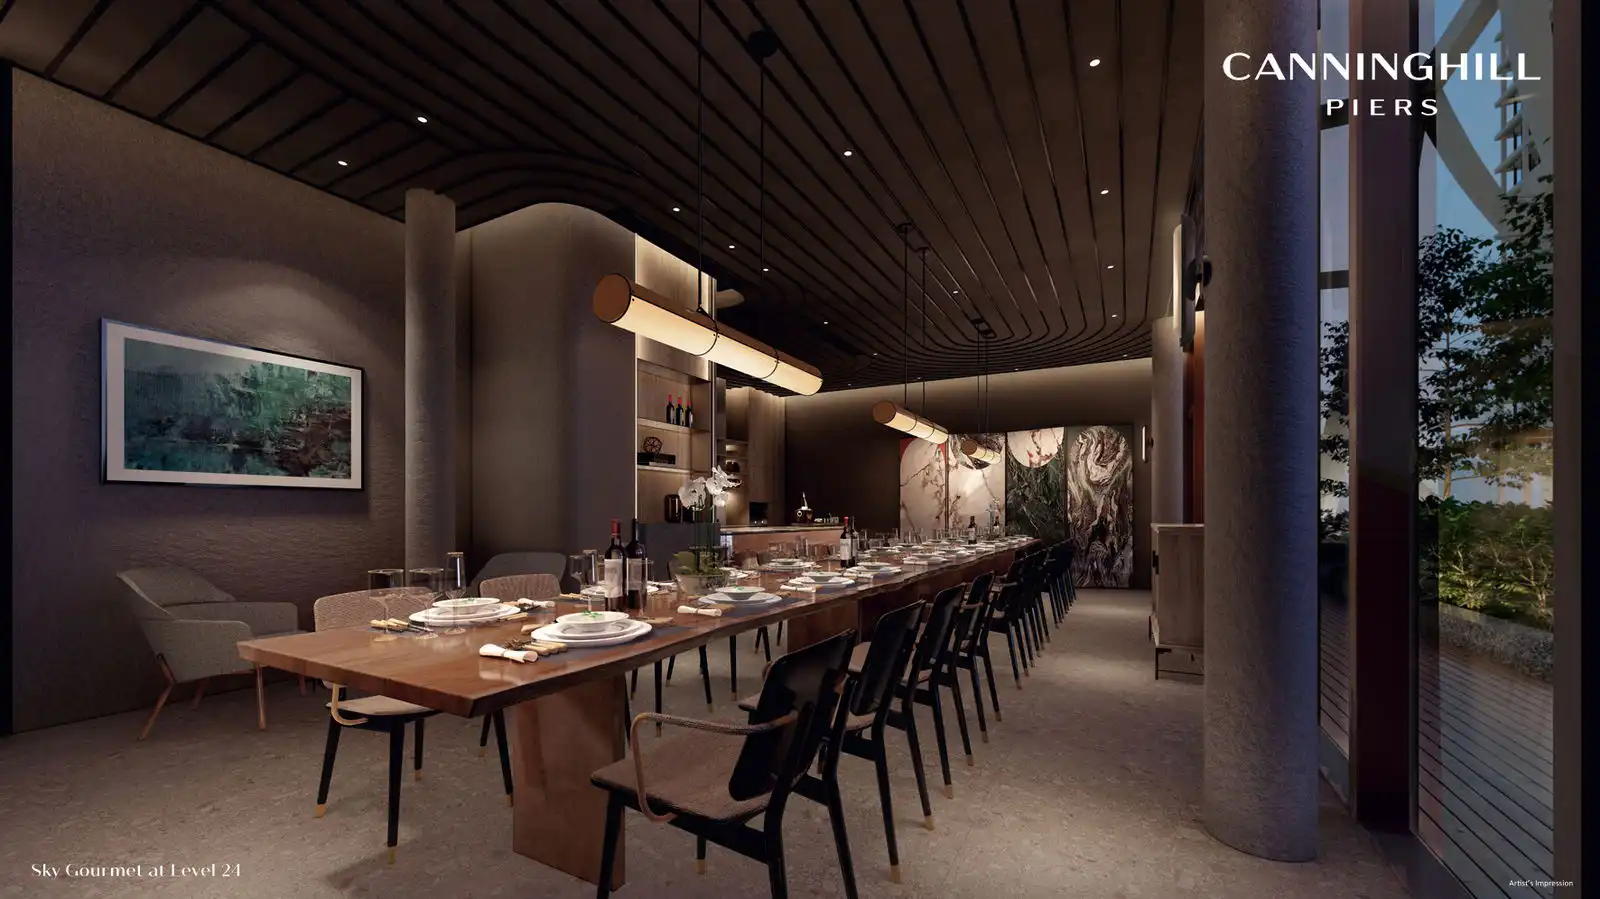
CanningHill Piers provides several settings for hosting, including Sky Gourmet, Gourmet Grill, a Function Room and the Level 45 club lounges.
Sky Gourmet is particularly suitable to residents who enjoy entertaining but don’t have room for a large dining group at home. It includes an induction hob, oven, fridge and wine chiller, providing more functionality than a communal room furnished only with tables and chairs.
The Gourmet Grill offers an outdoor alternative, while the Function Room adds another option for gatherings.
These spaces can extend what residents can do without requiring a larger private apartment. Their value, however, depends on whether they are reasonably available when needed.
Weekend demand, booking charges, guest limits, cleaning requirements and permitted hours will all influence the experience. Attractive communal dining facilities work best when their operating arrangements are equally well considered.
Level 45: A Distinctive Setting for Lounges and Gardens
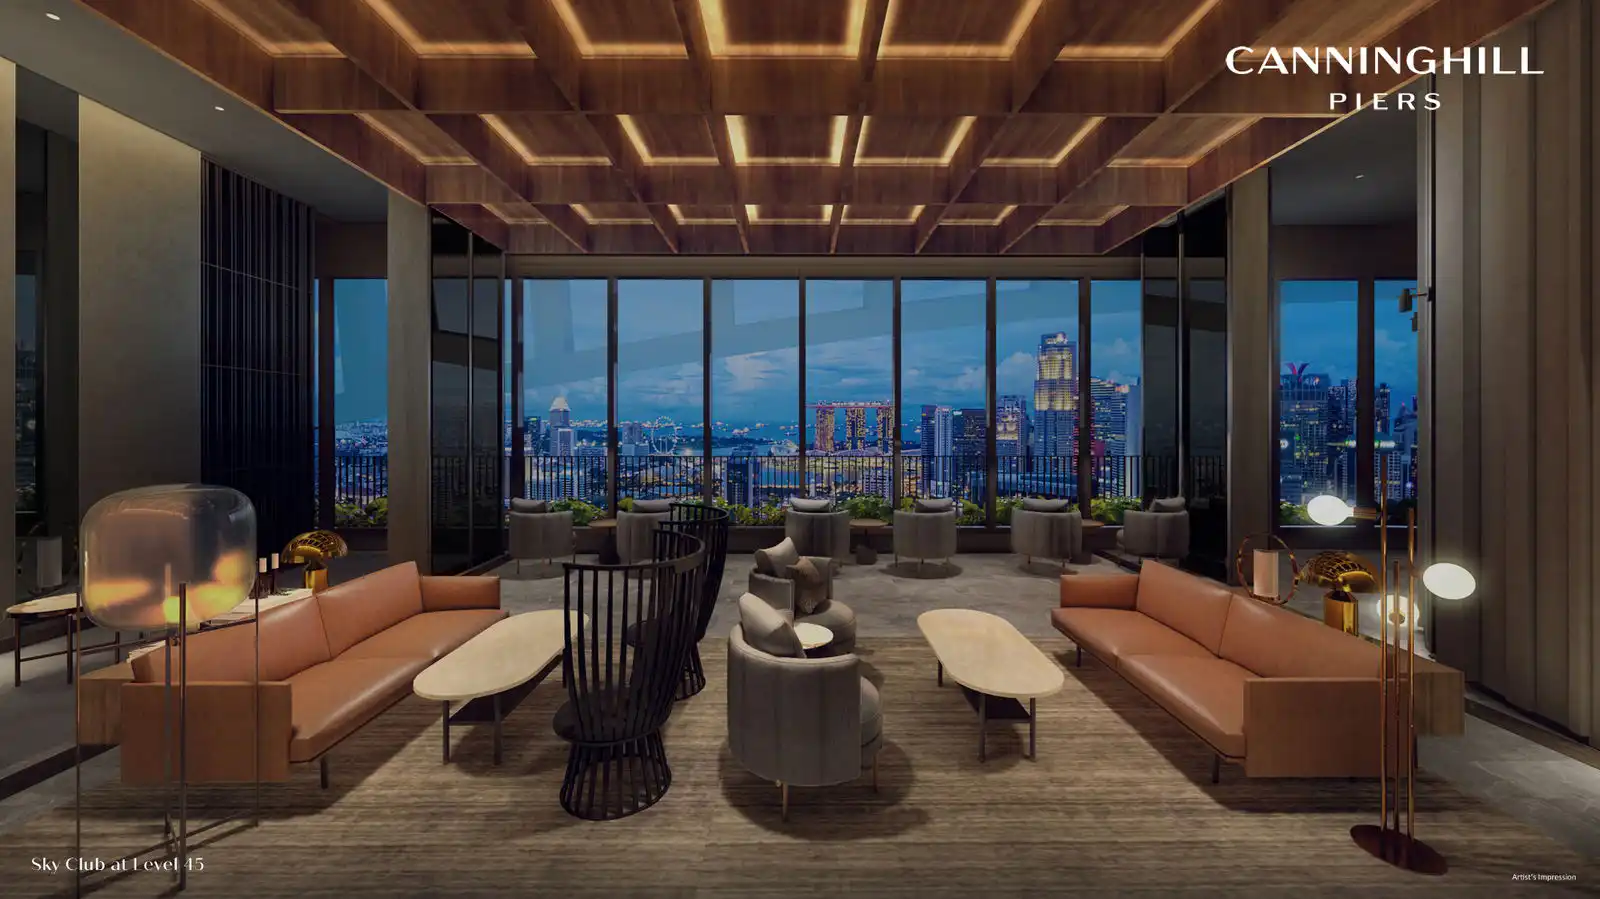
CanningHill Sky adds another layer to the facilities offering, with a Sky Deck, Sky Mist, Sky Hammocks, Sky Garden, Sky Arena, Sky Retreat and Sky Club.
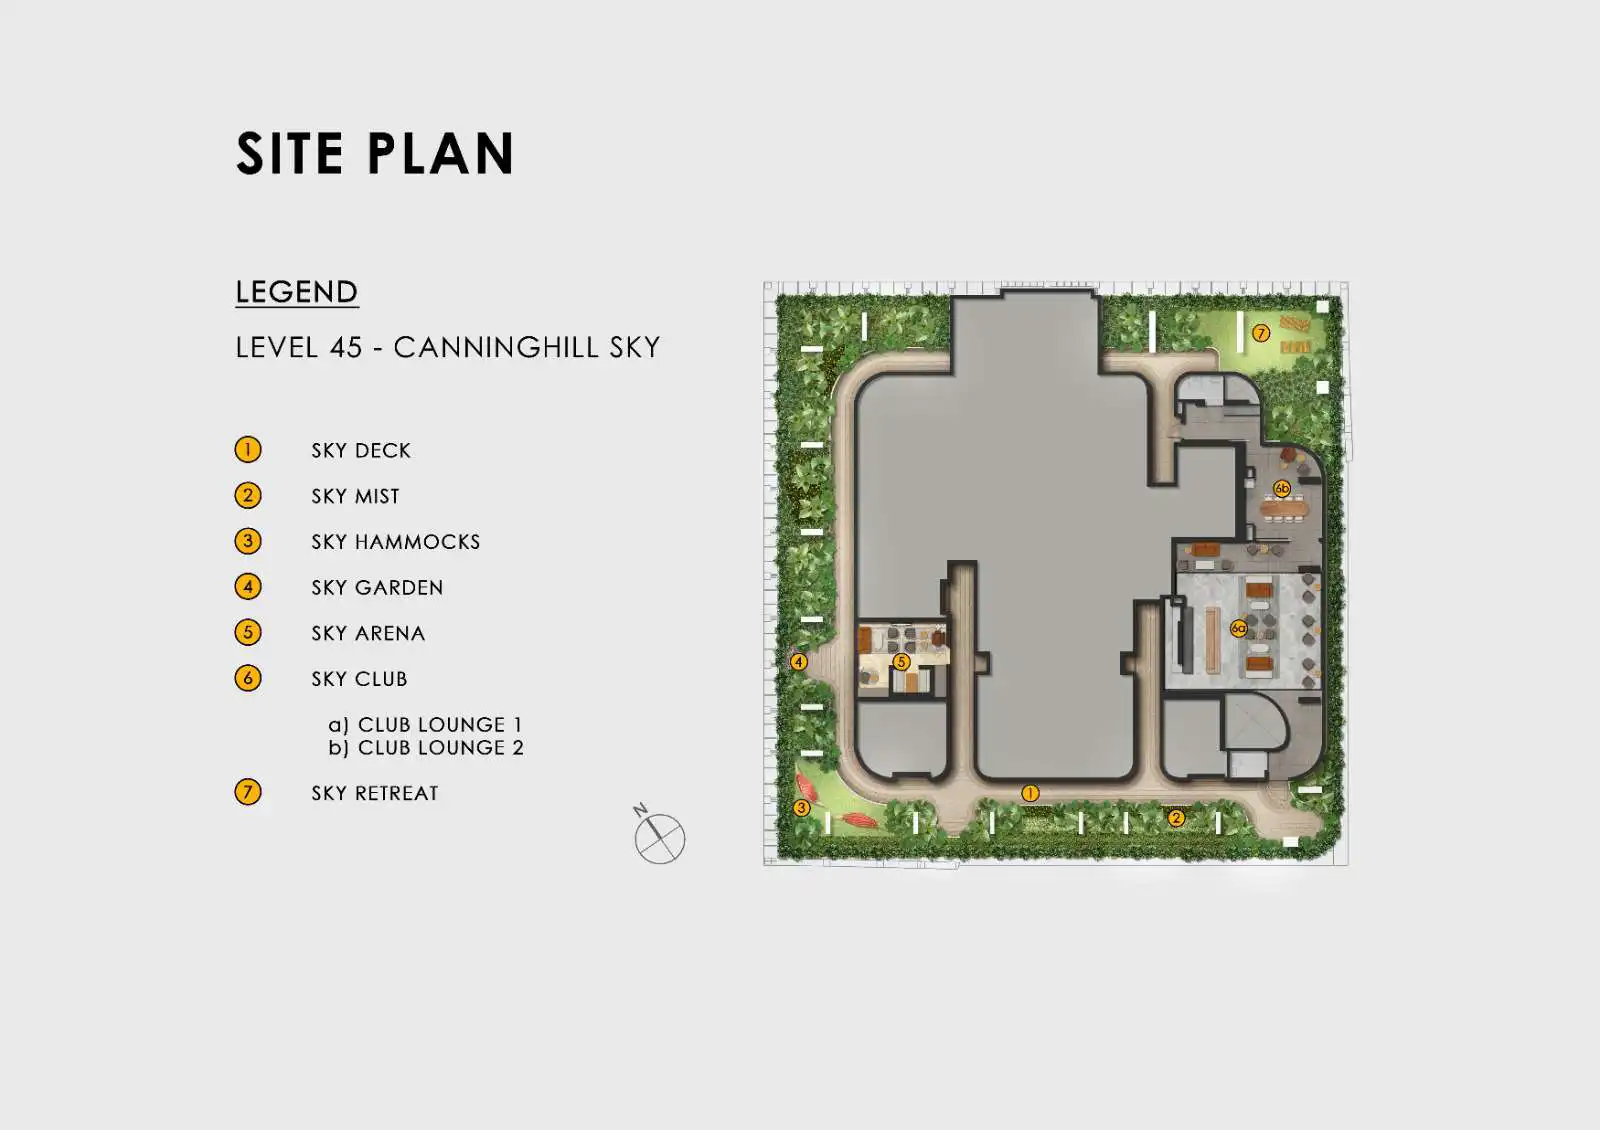
The Sky Club comprises two club lounges, with a kitchenette and island-counter provision to support social gatherings.
This level’s best feature is the combination of indoor hospitality spaces and outdoor landscaped areas. Residents can choose between a sheltered lounge and a more open setting, rather than relying entirely on an exposed viewing terrace.
The facilities also broaden access to the development’s elevated outlook. The experience of spending time high above the surrounding neighbourhood is not confined to those who own an upper-floor apartment.
The landscaped perimeter creates opportunities for walking, sitting and enjoying the views. However, outdoor comfort at this height will be influenced by wind, sun and rain. The indoor lounges therefore play an important practical role alongside the more visually striking terraces.
Level 3: A More Active Landscape for Families
CanningHill Garden provides a different experience from the upper facilities decks.
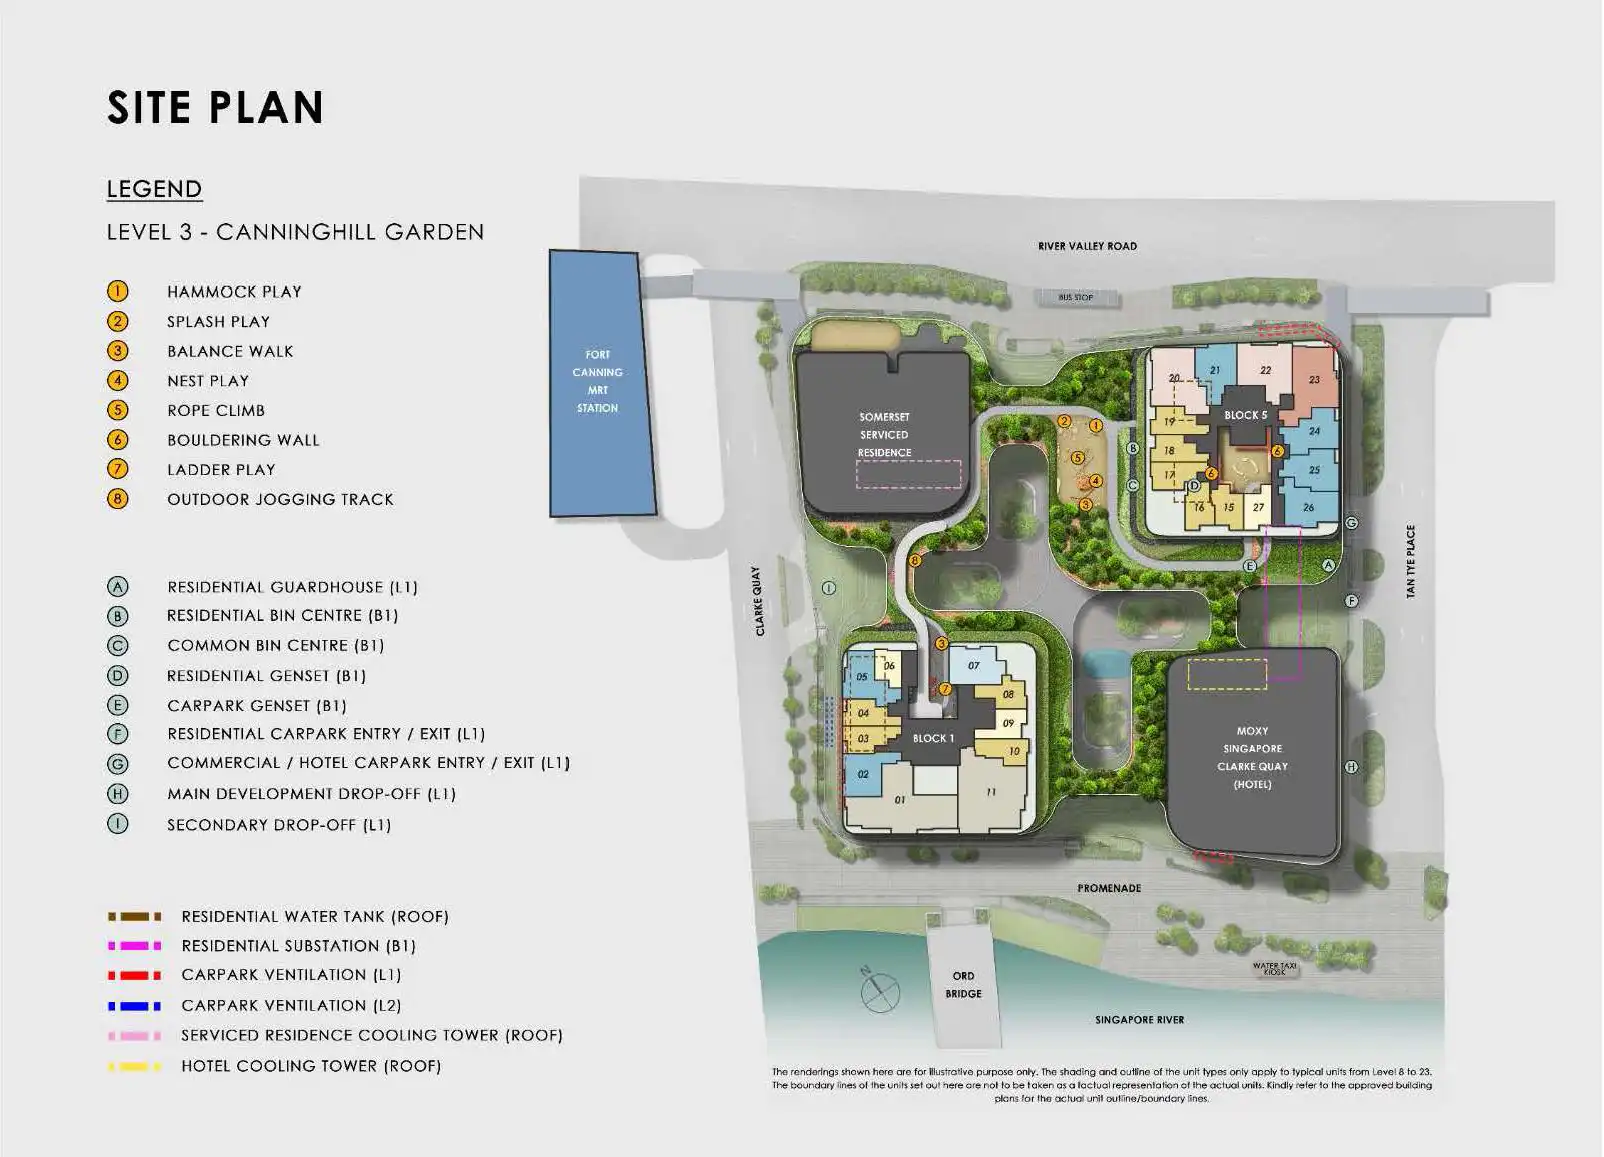
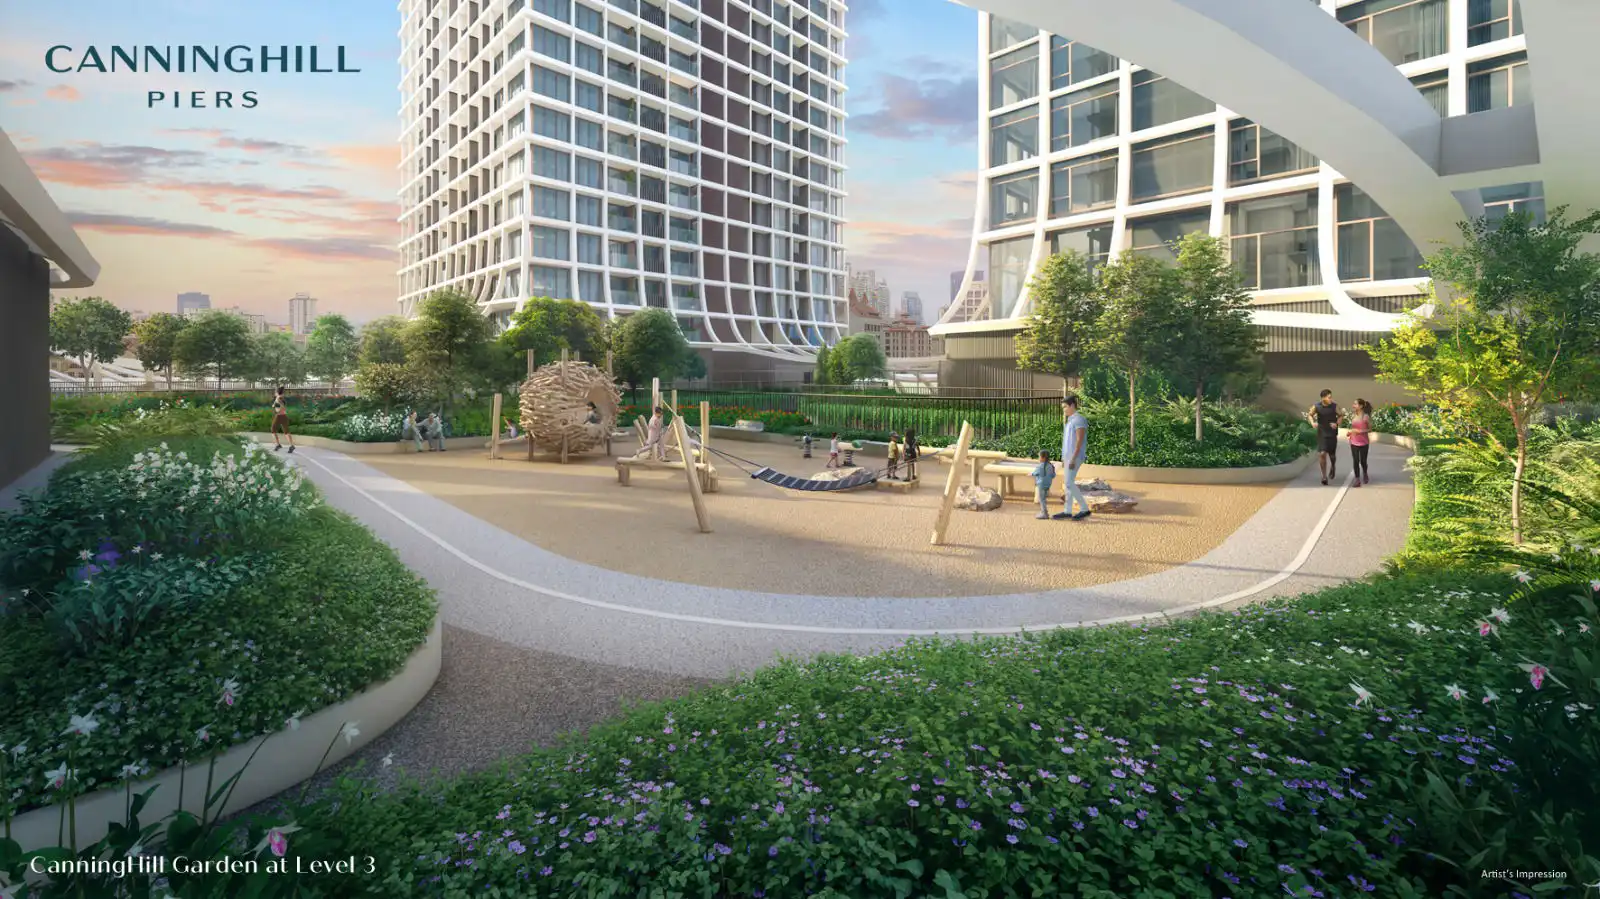
Its amenities include Hammock Play, Splash Play, Balance Walk, Nest Play, Rope Climb, a Bouldering Wall and Ladder Play, together with a 300-metre outdoor jogging track.
The play facilities encourage different forms of movement, from balancing and climbing to water play. This gives children more variety than a single conventional playground installation.
The jogging track is another useful inclusion. It provides a convenient option for a short run or walk within the development, particularly when residents do not want to plan a longer outdoor route.
A 300-metre circuit will still require repeated laps for a substantial run, and its comfort will depend on the available width, pedestrian traffic and weather. Its main strength is convenience.
The landscaped areas are arranged around the development’s built forms, so the experience is more likely to resemble a sequence of activity pockets and connecting paths than a broad, open recreational lawn.
What Are the Main Trade-Offs?
CanningHill Piers offers considerable variety, but the facilities have a particular emphasis.
The scheme excels in swimming, wellness, social spaces, and elevated recreation. Buyers whose routines revolve around court sports should note that the facilities plan does not include tennis or pickleball courts.
The three-level arrangement also introduces more reliance on lifts. While it separates activities effectively, it is less immediate than having every amenity on one continuous ground-level deck.
There is also a distinction between facilities variety and facilities capacity. Multiple lounges and pools provide choice, but the layout alone cannot confirm their availability during busy periods.
Finally, the extensive landscaping, water features and elevated communal spaces make ongoing maintenance important. Their long-term appeal will depend as much on consistent upkeep as on their initial design.
Overall Review: A Strong Fit for Residents Who Will Use the Shared Spaces
CanningHill Piers organises its facilities across three levels, each with a clear purpose. Level 3 caters to outdoor exercise and family play, Level 24 brings together swimming, fitness, wellness and workspaces, while Level 45 offers landscaped retreats and lounges for entertaining.
The best features are the separate pools for exercise and relaxation, the practical mix of work and dining spaces, and the sky bridge that connects the towers while providing a distinctive setting for recreation.
For residents who swim, exercise, work from home or regularly host friends, these shared spaces can extend the usefulness of their apartments. Their lasting appeal will come from how comfortably they fit into everyday routines.
Disclaimer: This article provides general information and commentary on the facilities at CanningHill Piers. It assesses the published plans and specifications and is not based on an inspection of the completed facilities. Images are artist’s impressions for illustration only; some have been resized or sharpened for presentation. Actual facilities, landscaping, views and finishes may differ. Access, booking fees, operating hours and usage rules are subject to the development’s management.
Article contributed by Jerry Wong.

Jerry Wong is a realtor at Propnex Realty, bringing a rich background in interior and lighting design to his work. He loves exploring diverse spaces and observing the transformative power of real estate. Beyond his professional role, Jerry finds his greatest fulfillment in connecting people with the right properties, gaining immense satisfaction from helping clients achieve their dreams.
Let’s Discuss Your Property Plans
Interested in This Property?
Buying, selling or renting? Get a free consultation with realtors with a background in interior and lighting design. We’ll discuss your goals and help you assess your options—from pricing and timelines to layout practicality and space potential.
Share your contact details below, and we will get in touch to understand your needs and suggest the next steps. No pressure. No obligation to proceed.