
CanningHill Piers offers an unusually extensive range of homes, from a 409 sq ft one-bedroom apartment to an 8,956 sq ft Super Penthouse. However, the differences between its layouts extend well beyond size.
At the compact end, the focus is on fitting sleeping, dining and working areas into a modest footprint. The larger family apartments introduce enclosed kitchens, service areas and private lifts. The Sky Suites provide greater separation between household members, while the Super Penthouse devotes substantial space to entertaining and a dramatic double-volume interior.
The most useful way to compare these homes is to look at what the extra space actually provides. A larger unit might add a balcony, a better service area, more bathroom privacy or a substantially larger living room. These benefits differ, and their value depends on how the household lives.
CanningHill Piers unit types at a glance
| Unit category | Layout types | Stated floor area |
|---|---|---|
| 1-bedroom | A1, A2, A3 | 409–463 sq ft |
| 1-bedroom + study | AS1–AS8, including variants | 474–560 sq ft |
| 2-bedroom | B1 | 732 sq ft |
| 2-bedroom + ensuite study | B1(S) | 829 sq ft |
| 2-bedroom + study | BS1–BS6, including variants | 732–883 sq ft |
| 3-bedroom | C1, C1a, C2, C3 | 893–1,259 sq ft |
| 3-bedroom Premium | CP1 | 1,313 sq ft |
| 4-bedroom Premium | DP1, DP2, DP3 | 1,755–1,959 sq ft |
| 5-bedroom Premium | EP1 | 2,788 sq ft |
| Sky Suite | SS1 | 2,874 sq ft |
| Sky Suite | SS2 | 3,972 sq ft |
| Super Penthouse | PH1 | 8,956 sq ft, including 1,550 sq ft of strata void |
The stated areas include air-conditioning ledges, balconies and voids where applicable. They should not be interpreted as measurements of usable indoor floor space.
This distinction is particularly important for the Super Penthouse, where the double-volume living and dining area contributes a substantial strata void to the headline area.
One-bedroom apartments: Three approaches to compact living
A1 — 409 sq ft
A1 is the smallest layout in the range. The entrance leads through the kitchen into the dining and living area, with the bedroom positioned alongside the lounge.
No balcony is shown, and the straightforward arrangement avoids a long bedroom corridor. This makes the layout relatively direct, although storage and furniture choices require discipline.
The bathroom is accessible only through the master bedroom, so visitors must pass through the sleeping area to use it, compromising the occupant’s privacy when entertaining guests.
Other limitations include the close relationship between cooking, dining, and relaxing. A larger dining table, additional storage cabinets or a permanent work desk could quickly restrict movement.
A1 is best suited to a compact home for one person or a couple who don’t need extensive storage or separate activity zones.

A2 — 441 sq ft
A2 retains a side-by-side bedroom and living arrangement, with a linear kitchen along the entrance route.
It provides a slightly larger overall footprint than A1, but the difference should be assessed through furniture placement and circulation rather than the headline area alone.
There is no balcony shown. Buyers who prefer indoor accommodation over outdoor seating may appreciate this, although the open kitchen remains closely connected to the living space.

A3 — 463 sq ft
A3 has a more pronounced L-shaped configuration. Its kitchen extends along the entrance arm, with the bedroom and living area positioned towards the other end.
The longer kitchen run suits someone who values prep space. However, part of the extra area goes to the entrance and kitchen route rather than a substantially larger lounge.
Among standard one-bedders, the key difference is the home’s shape and where its space is concentrated.

One-bedroom plus study: A useful desk space, with several balcony choices
| Layout | Stated floor area |
|---|---|
| AS1 | 474 sq ft |
| AS2, AS3 | 484 sq ft |
| AS4, AS5, AS6 | 506 sq ft |
| AS2a, AS2b, AS2c, AS7 | 538 sq ft |
| AS3a | 549 sq ft |
| AS8 | 560 sq ft |
These layouts provide a dedicated desk area, keeping the dining table available for meals. However, the studies generally function as open recesses rather than fully enclosed offices.
AS1 and AS6: Workspaces near the entrance
AS1 and AS6 position the study near the entrance, away from the main living area. This creates a dedicated workspace without taking up room in the bedroom or lounge, although its open position offers limited privacy for calls.
Alternatively, the entrance-side recess could accommodate storage cabinetry instead of a desk, providing space for shoes, bags and household items. This may suit occupants who prioritise storage over a home workspace.


AS2 and AS3 families: Larger variants add outdoor space
AS2 and AS3 each measure 484 sq ft and position the study beside the bathroom and kitchen zone.
The AS2a, AS2b and AS2c variants measure 538 sq ft and include a living-room balcony. AS3a measures 549 sq ft and also adds a balcony.
Their broadly similar internal layouts make this an important comparison: the extra area should not automatically be interpreted as a substantially larger bedroom or living room.
Buyers who enjoy sitting outdoors may welcome the balcony. Those who rarely use outdoor space may find the smaller configurations more closely aligned with their needs.


AS4 and AS5: Similar size, different working positions
Both layouts measure 506 sq ft.
AS4 places the study beside the kitchen, while AS5 locates it in a recess off the living area, keeping the workspace closer to the lounge. AS4 may also suit occupants who prioritise kitchen storage: its study recess could accommodate additional cabinetry or pantry storage instead of a desk.
Neither layout has any balconies.


AS7 and AS8: A study and balcony within a compact home
AS7 measures 538 sq ft, while AS8 measures 560 sq ft. Both include a living-room balcony.
AS7 places the study near the entrance, whereas AS8 positions it beside the bathroom and kitchen zone.
These homes accommodate several functions, but buyers should still check desk depth, chair clearance and storage requirements. A study label alone does not establish that the space can comfortably serve as an enclosed office or additional bedroom.


Two-bedroom B1: Bedroom separation within 732 sq ft
B1 places the bedrooms on opposite sides of the living area, giving occupants more separation than a layout with adjoining bedrooms.
The master bedroom has an attached bathroom, while the second bathroom is accessible from the common area. A balcony extends from the living room.
This arrangement can work well for a couple using the second bedroom as an office or guest room, or for occupants with different daily routines.
The principal compromise is the open kitchen along the entrance route. There is no dedicated yard or separate service area, so the main apartment must accommodate laundry and storage.
B1 offers useful bedroom privacy, but its household support spaces remain compact.

B1(S): Two bedrooms with a study within the master suite
At 829 sq ft, B1(S) introduces a study within the master-suite arrangement, between the sleeping area and master bathroom.
This is a more personal workspace than an entrance-side study. It may suit someone who wants a dressing-and-work area associated with the bedroom.
However, it is less convenient as a shared household office because access is tied to the master suite. It should not be treated as an independently accessible third bedroom.
Separate balconies serve the living room and master bedroom. The appeal of B1(S) is the expanded master-suite arrangement, not simply the additional floor area.

Two-bedroom plus study: Different balances of privacy and outdoor space
| Layout | Stated floor area | Main layout distinction |
|---|---|---|
| BS1 | 732 sq ft | Study within the bedroom circulation zone; no balcony shown |
| BS1a | 818 sq ft | Related arrangement with living and master-bedroom balconies |
| BS2 | 797 sq ft | Entrance-side study; no balcony shown |
| BS2a | 829 sq ft | Related arrangement with a living-room balcony |
| BS3 | 807 sq ft | Separated bedrooms and an entrance-side study |
| BS4 | 807 sq ft | Similar bedroom separation, with a different kitchen position |
| BS5 | 861 sq ft | Bedrooms on either side of the living room |
| BS6 | 883 sq ft | Separated bedrooms and a study near the entrance |
BS1 and BS1a
The study sits within the internal bedroom circulation zone, keeping it away from the front door but close to movement between the bedrooms.
BS1a adds balconies at the living room and master bedroom. The increase from 732 to 818 sq ft therefore needs to be considered partly as an outdoor-space choice.


BS2 and BS2a
These layouts place the study near the entrance and dining area, with the bedrooms extending into another arm of the apartment.
This separates the workspace from the sleeping rooms, although the desk remains near kitchen activity and the front door.
BS2a includes a living-room balcony; BS2 does not.


BS3 and BS4
Both measure 807 sq ft and separate the bedrooms around the living area. Their balconies extend along the living and master-bedroom frontage.
The kitchen position differs significantly. BS3 places it closer to the entrance and dining zone, while BS4 locates it further inside beside Bedroom 2.
The comparison should focus on kitchen working space, refrigerator access and the route to the dining table.


BS5 and BS6
BS5 places the living room between the bedrooms, with the study beside the dining area and a wide balcony frontage.
BS6 positions Bedroom 2 away from the master bedroom and puts the study in a recess near the entrance.
At 883 sq ft, BS6 is almost the same stated size as the 893 sq ft three-bedroom C1. This illustrates the importance of room allocation: BS6 provides two bedrooms, a study and balcony space, while C1 prioritises three bedrooms.


Three-bedroom apartments: The clearest progression in household functionality
C1 and C1a — 893 and 947 sq ft
C1 and C1a place the living area and three bedrooms along the same external frontage. Both have an open kitchen near the entrance and two bathrooms.
The C1 layout has no balconies, while C1a adds balconies to the living room and master bedroom.
Their strength is accommodating three separate sleeping rooms within a compact footprint. Their compromises are limited storage and service space, with no dedicated yard shown.
These layouts suit households that prioritise bedroom count over an extensive kitchen or service area.


C2 — 1,130 sq ft
C2 provides more room around the entrance, dining and kitchen zone, while retaining balconies at the living room and master bedroom.
The larger common area can improve everyday comfort, but the layout still does not show a separate yard or store.
Buyers should distinguish between greater spaciousness and additional household functions. C2 offers more of the former, while retaining an open kitchen connected to shared living.

C3 — 1,259 sq ft
C3 features a U-shaped kitchen tucked into a corner, a separate store near the entrance and a walk-in wardrobe in the master suite. Although the kitchen’s position gives it some separation from the main living space, it is not enclosed and has no windows that open for natural ventilation. Households that cook regularly should therefore consider how cooking odours and heat may spread into the dining and living areas.
Balconies serve both the living room and master bedroom, while the store and walk-in wardrobe provide more organised storage. The trade-off is a longer internal route connecting the bedrooms, with some of the additional floor area devoted to circulation and the expanded master suite.
C3 offers more storage and a more defined kitchen zone than the smaller three-bedroom layouts, while retaining a conventional entrance from the common lift area.

CP1 — 1,313 sq ft
CP1 introduces a private lift lobby, separate service entrance, yard, store and WC.
Its enclosed kitchen and side-by-side living and dining areas create a different household arrangement from the standard three-bedroom layouts.
Although it is only 54 sq ft larger than C3, the more significant difference is the provision of dedicated service facilities. Laundry and household support can be organised away from the main entertaining area.
CP1 still has two main bathrooms serving the three bedrooms, with an additional WC in the service area. The Premium classification does not mean every bedroom has its own bathroom.

Four-bedroom Premium: Family homes with junior master suites
All three four-bedroom layouts include private lift access, wet and dry kitchens, a yard, a household shelter/store and a junior master bedroom with an attached bathroom.
These features provide a more complete family arrangement, especially where several adults share the home.
DP1 — 1,755 sq ft
DP1 places the junior master bedroom on one side of the living area, while the main master bedroom and other bedrooms extend along the opposite section.
This separation is useful for visiting relatives or multigenerational living.
The wet kitchen and service facilities are grouped together, while the dry kitchen connects to the entertaining space. DP1 accommodates these functions within the smallest four-bedroom footprint, although its elongated shape still requires circulation between bedroom zones.

DP2 — 1,948 sq ft
DP2’s star feature is its exceptionally spacious master bedroom, offering a scale rarely seen in today’s new projects. Beyond accommodating a bed, its generous proportions create scope for a comfortable seating or dressing area.
The main master suite and junior master suite sit at opposite ends of the apartment, each with a walk-in wardrobe, providing privacy for a multigenerational household. A separate powder room serves visitors without requiring them to use the bathroom shared by the common bedrooms.
The trade-off is the elongated layout, which means a longer walk between the furthest rooms.

DP3 — 1,959 sq ft
DP3 arranges the home around the private lift core, with living and dining side by side along the balcony frontage.
The bedrooms occupy the adjoining wing, while the wet kitchen, yard and service entrance remain grouped towards the rear.
Its stated size is almost identical to DP2, but the spatial emphasis differs. DP2 prioritises separation between suites; DP3 gives greater prominence to a unified living-and-dining frontage.

Five-bedroom Premium EP1: 2,788 sq ft with a separate study
EP1 combines five bedrooms with a separate study, private lift lobby, service facilities and balconies serving the living room and master bedroom.
The main master suite occupies one end of the apartment, while the junior master suite sits at the other. This allows different household members to occupy distinct zones.
The study sits along a separate entrance arm, giving work a more defined place in the home. A powder room serves visitors, while the kitchen and yard have their own service access.
The main master bathroom includes a bathtub and twin basins, and the junior master suite has a walk-in wardrobe.
EP1’s strength is accommodating a large household with several different routines. Its extensive footprint also means more circulation and upkeep, so the value lies in whether those separate spaces will be used.

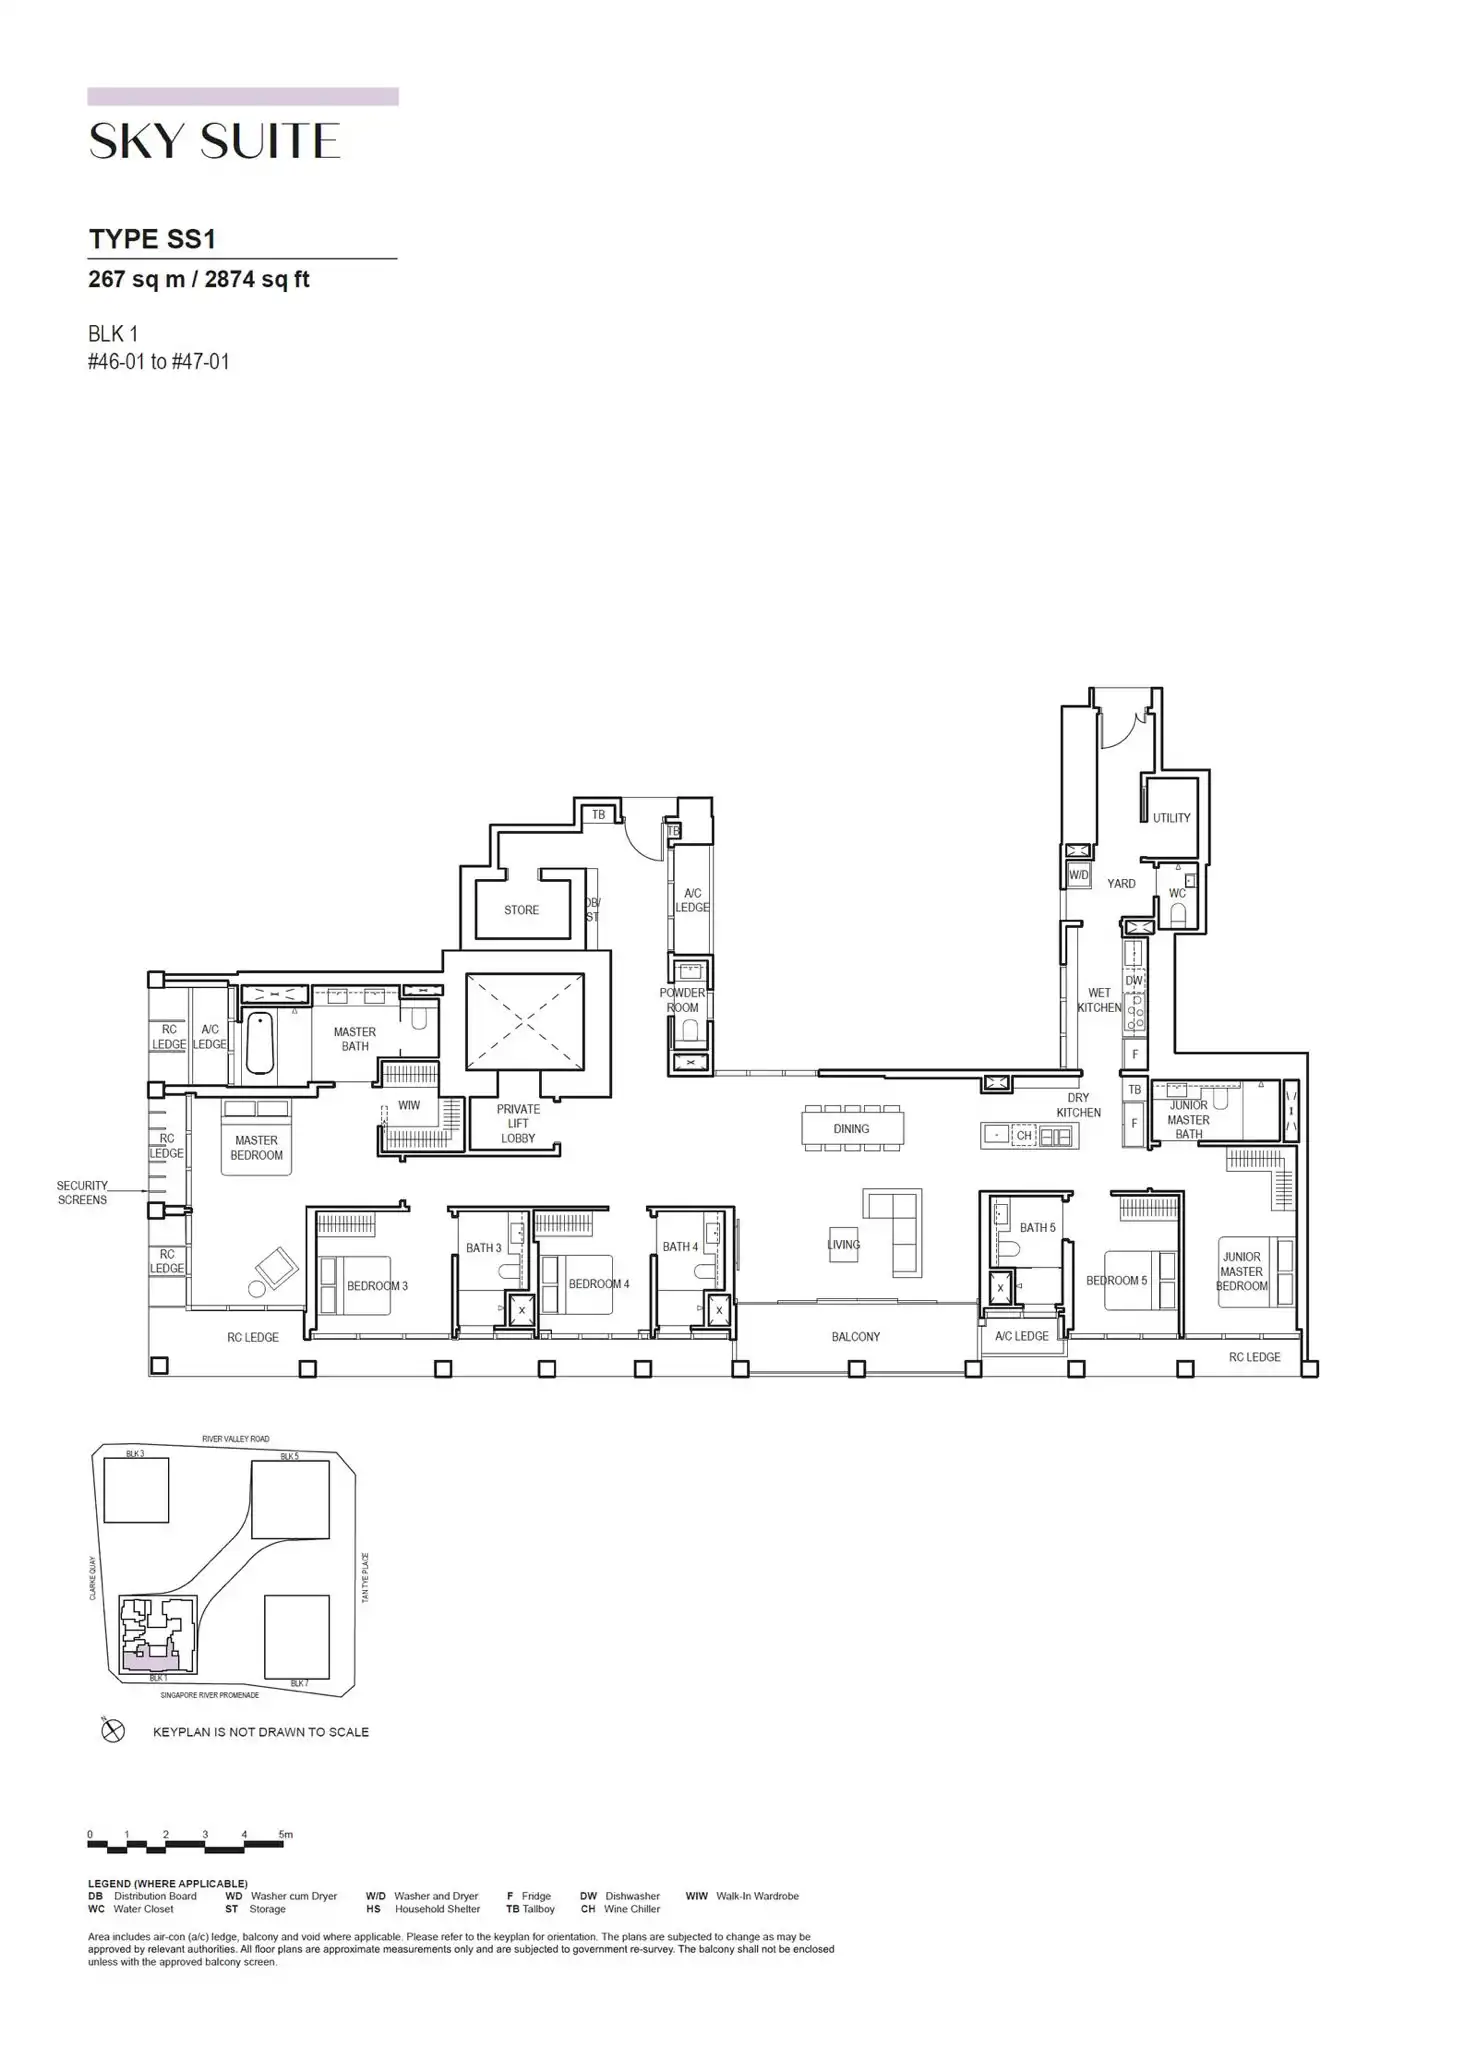
Sky Suite SS1: 2,874 sq ft with a stronger emphasis on bathroom provision
SS1 occupies units #46-01 and #47-01 in Block 1. At 2,874 sq ft, it is only 86 sq ft larger than EP1, but its arrangement deserves a separate assessment.
The plan contains five bedrooms, including a main master suite and a junior master suite at opposite ends. It includes five principal bathrooms, plus a powder room and a service WC.
The central living and dining area connects to a balcony, while the dry kitchen sits beside the dining space. A separate wet kitchen extends towards the yard and utility room.
A different allocation of space from EP1
The close size comparison with EP1 is revealing.
EP1 includes a dedicated study. SS1 instead allocates space to its bathroom provision, separate wet and dry kitchens, and utility facilities. A store is also positioned near the secondary entrance beside the private lift core.
SS1’s main advantage is its ability to support several occupants and separate household functions within a single-level home.
The master suite includes a walk-in wardrobe, a bathroom with twin basins and a bathtub, and space for a seating arrangement within the bedroom.
What to consider
The long frontage spreads the bedrooms across the apartment, which helps separation but also introduces internal walking distances.
Unlike EP1, no dedicated study is labelled. Buyers who need a fully separate office would have to consider how one of the bedrooms might serve that function.
SS1 is therefore not an automatic upgrade in every respect. It offers a different balance between workspace, bathrooms and household support.
Sky Suite SS2: 3,972 sq ft with a substantial entertaining area
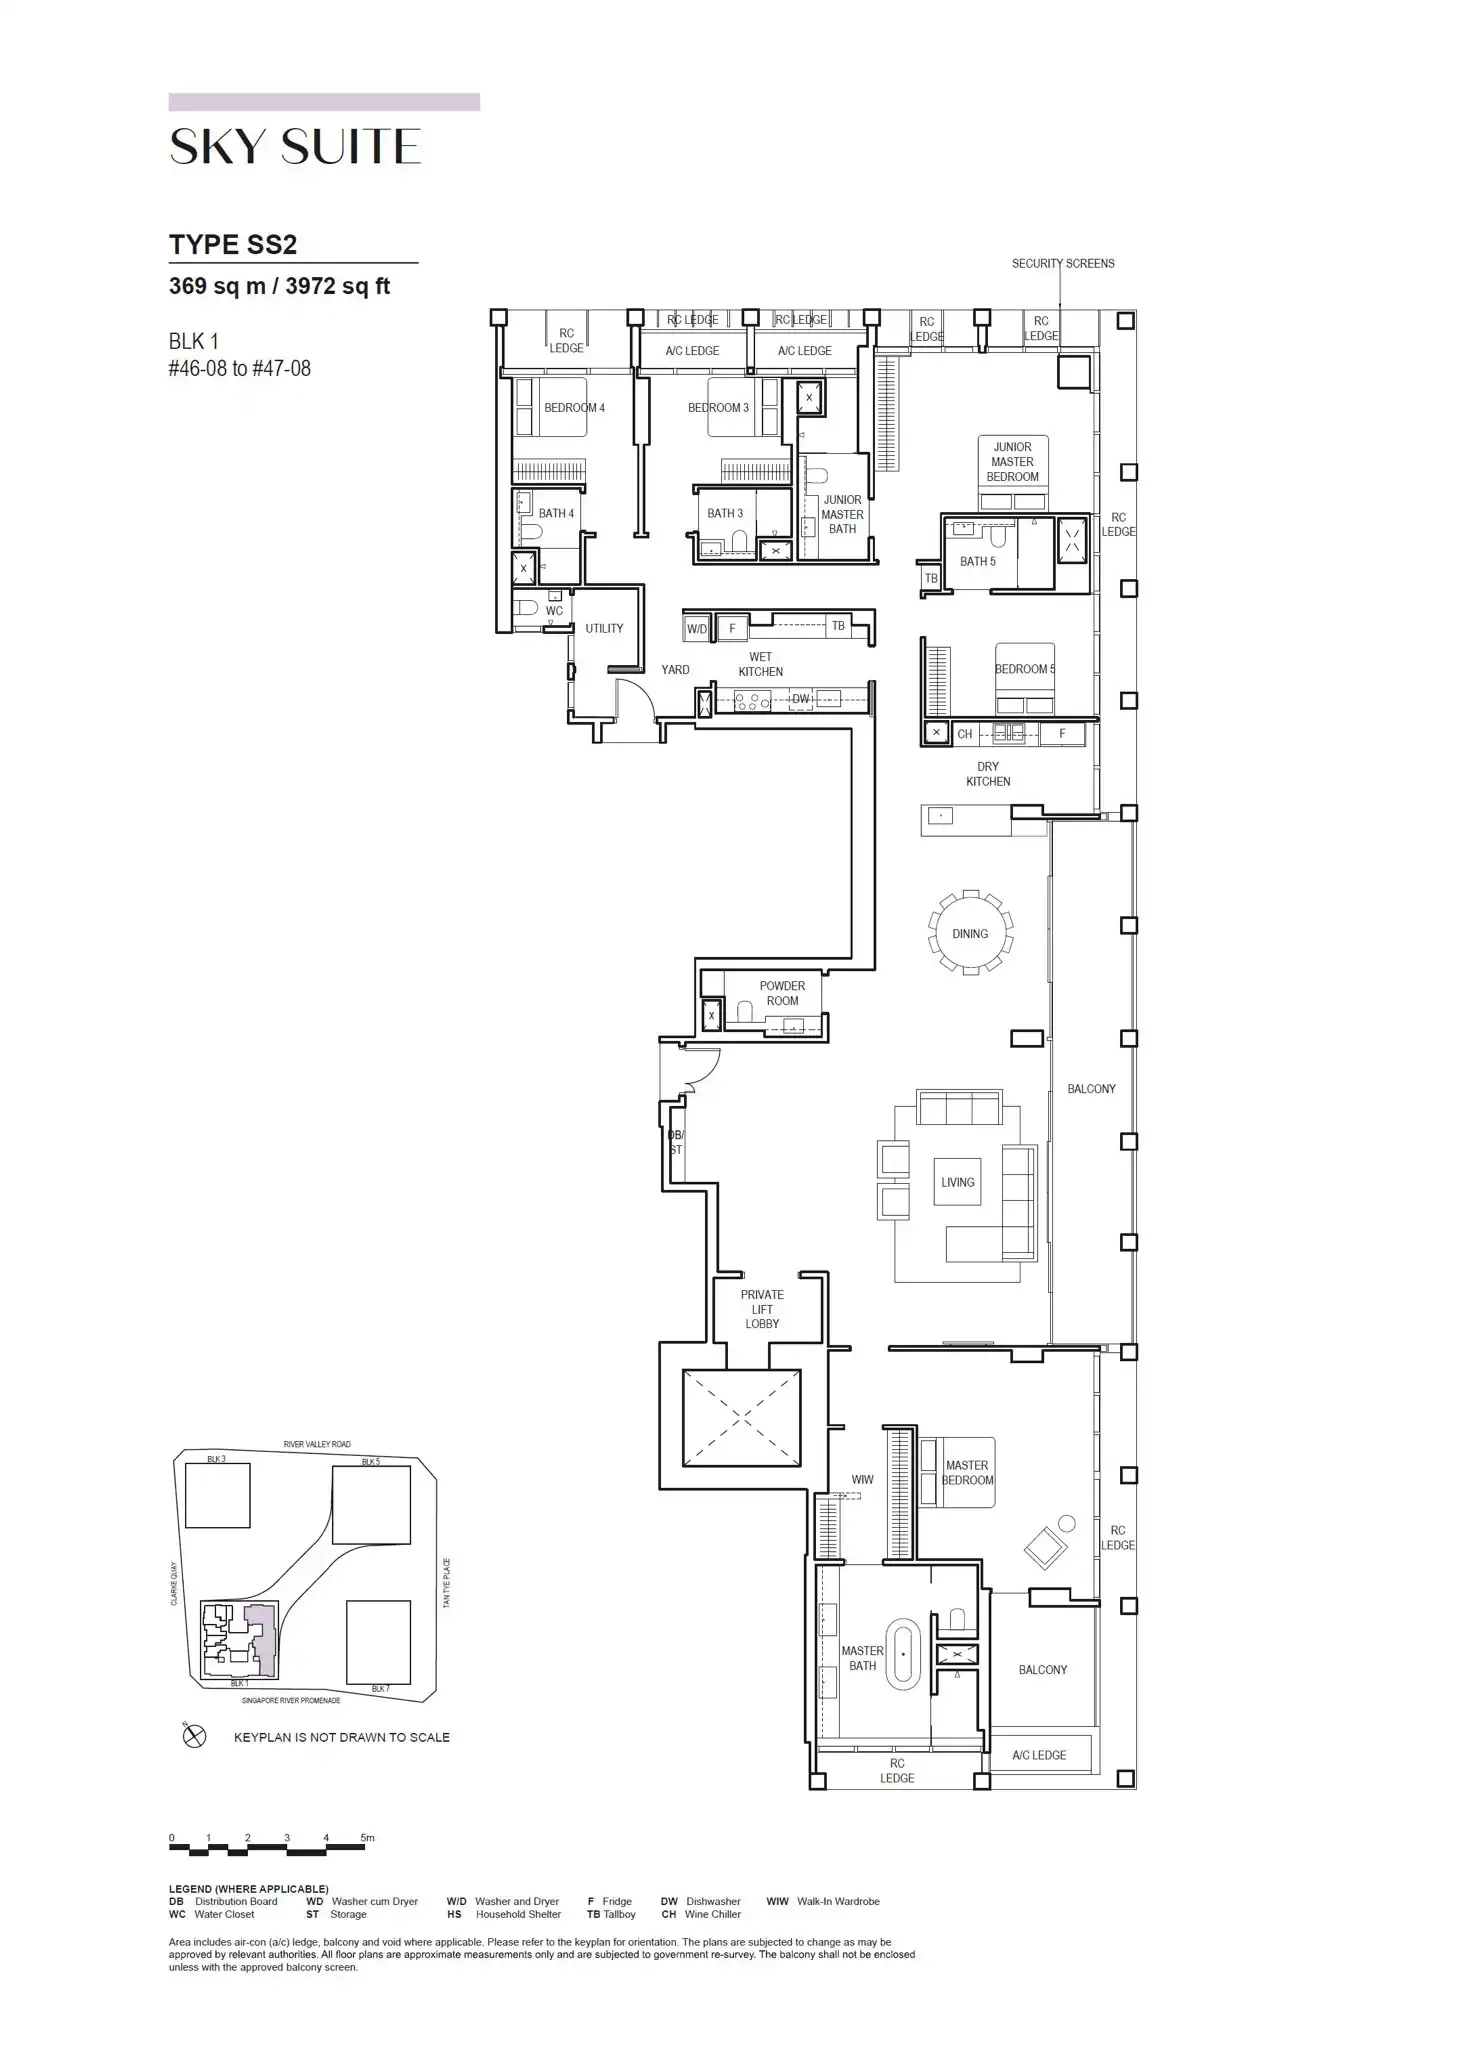
SS2 occupies units #46-08 and #47-08 in Block 1.
At 3,972 sq ft, it is 1,098 sq ft larger than SS1. The additional area creates a much more expansive home, particularly around the living, dining and master-suite spaces.
The layout places the main master suite at one end, beyond the living area and private lift lobby. The junior master bedroom and Bedrooms 3, 4 and 5 occupy the opposite portion of the apartment.
Strong separation between the main master suite and other bedrooms
This is SS2’s defining feature.
The main master bedroom has its own walk-in wardrobe, a large bathroom with a bathtub and twin basins, and a private balcony. Its position gives it a substantial buffer from the other bedrooms.
The other four bedrooms are grouped around the upper section of the plan, with their associated bathrooms nearby.
This arrangement may suit a household that values independence between the principal occupants and the rest of the family.
Living and dining become a major part of the home
A long balcony runs beside the living and dining areas, giving the shared spaces an extended external frontage.
The dry kitchen sits beside the dining area, while the wet kitchen, yard, utility room, and service WC form a separate support zone.
A powder room sits near the common entertaining area, allowing guests to stay outside the bedroom zones.
The trade-off is distance
SS2’s generous separation also produces a long home. The journey between the main master suite and the furthest bedrooms is considerable compared with a compact family layout.
That could appeal to households with older children or independent adults. Families with young children may prefer bedrooms closer together.
SS2 should therefore be judged by the privacy and entertaining space it provides, as well as the convenience of its daily circulation.
Super Penthouse PH1: 8,956 sq ft with double-volume living
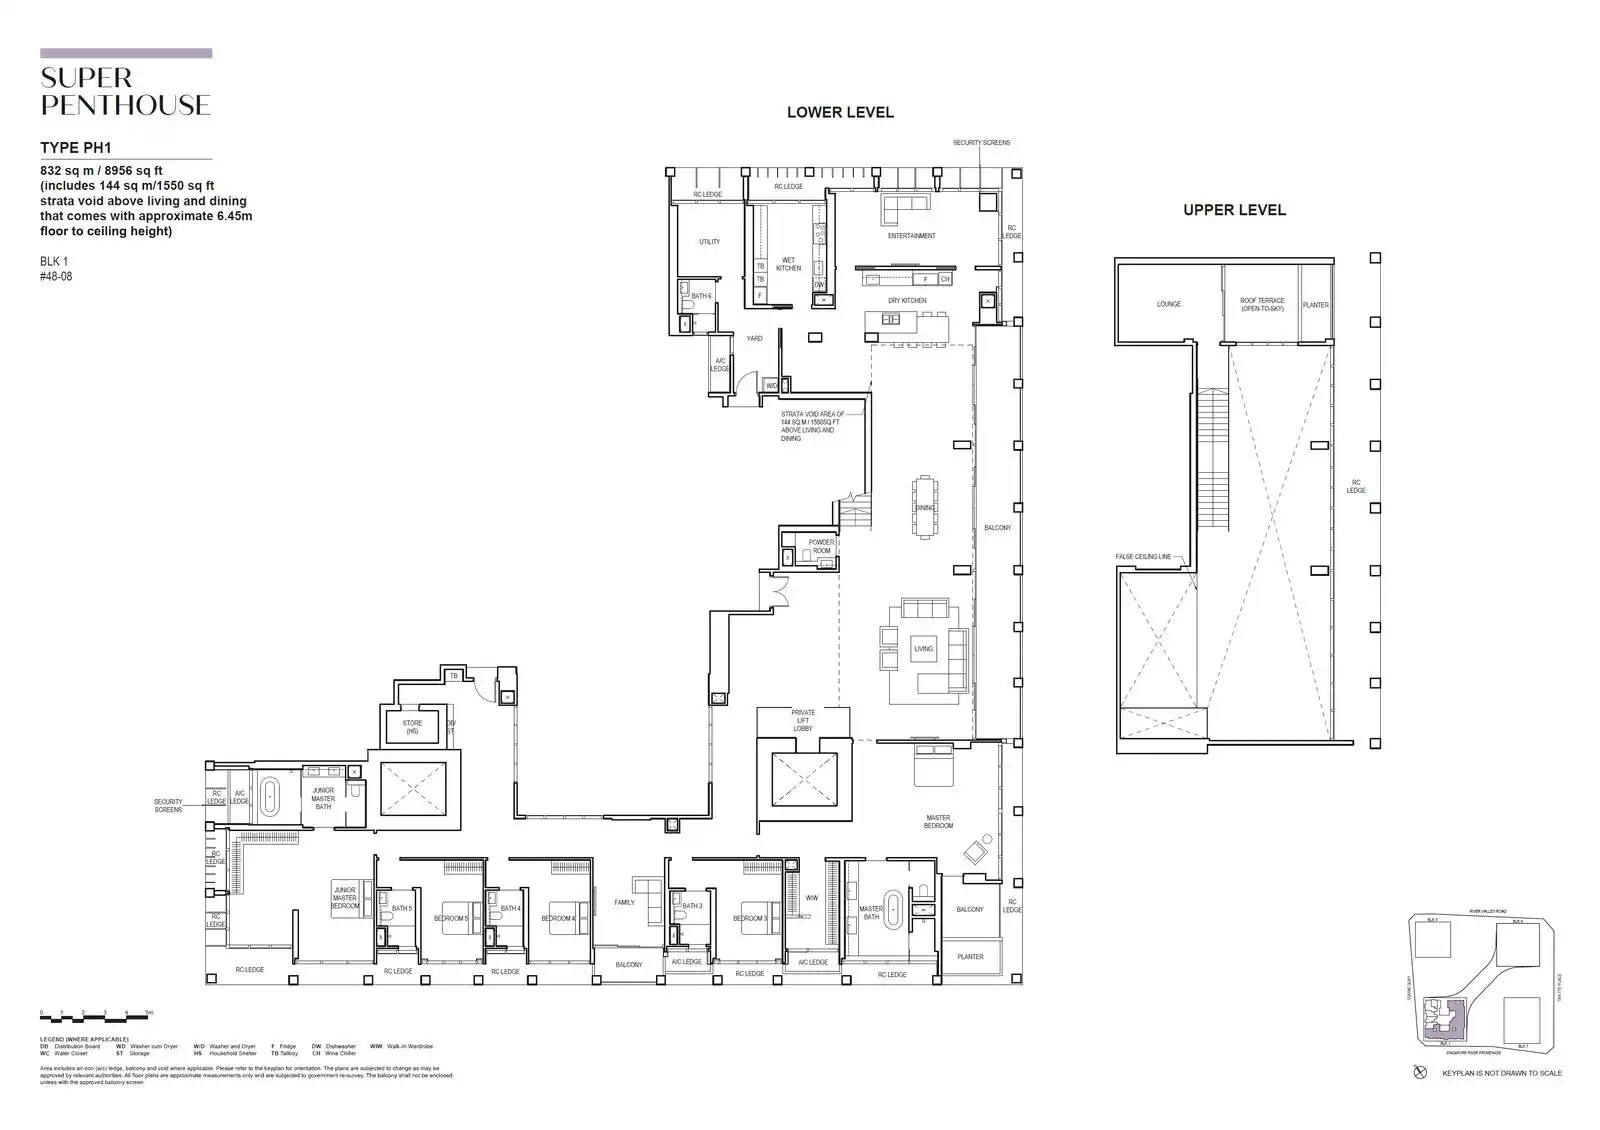
PH1 occupies #48-08 in Block 1 and extends across a lower and upper level.
The headline area is 8,956 sq ft, but this includes 1,550 sq ft of strata void above the living and dining areas. The plan states an approximate floor-to-ceiling height of 6.45 metres in this space.
This is fundamental to understanding the layout.
Subtracting the stated void leaves approximately 7,406 sq ft, but that figure still should not be described as net usable indoor area: balconies, terraces, ledges and other applicable components remain within the overall area accounting.
The lower level contains the main accommodation
The five bedrooms are located on the lower level, including the main master and junior master suites.
A family area sits among the secondary bedrooms, providing another place for household members to gather away from the main living room.
The master suite includes a walk-in wardrobe, a substantial bathroom and its own balcony. The junior master suite occupies the opposite end of the bedroom wing.
Two lift cores are shown within the overall arrangement, with a private lift lobby beside the principal living area.
Entertaining spaces are substantially expanded
The living and dining areas form a long double-volume space beside an extensive balcony.
Beyond the dining area, the plan includes a dry kitchen and a separate entertainment room. A wet kitchen, utility room, yard and service bathroom are grouped towards the service end.
These additional rooms allow different activities to take place without relying entirely on one large lounge. Formal entertaining, casual family use and food preparation can occupy distinct areas.
The scale is impressive, although the long distances between zones mean furniture planning and circulation become especially important.
The upper level adds a lounge and roof terrace
The internal staircase leads to an upper-level lounge and an open-to-sky roof terrace with a planter.
The upper floor is therefore a supplementary leisure space; it is not a second full floor of bedrooms.
This arrangement keeps the main sleeping accommodation and everyday living functions together on the lower level, while providing a more secluded space above.
The double-volume space is both its attraction and its compromise
The approximately 6.45-metre height gives the living and dining area a distinctive sense of volume.
However, height is different from usable floor area. The strata void contributes to the stated size without adding a usable floor for furniture.
The tall space also introduces practical considerations around lighting, acoustics, air-conditioning, and maintenance access.
PH1’s appeal lies in its volume, entertaining capacity and multiple leisure spaces. Its bedroom count alone does not explain the substantial jump in area from the Sky Suites.
How the largest homes compare
| Layout | Area | Defining strength | Main consideration |
|---|---|---|---|
| EP1 | 2,788 sq ft | Five bedrooms with a separate study | Extensive circulation and a large household footprint |
| SS1 | 2,874 sq ft | Five bedrooms with extensive bathroom and service provision | No dedicated study labelled |
| SS2 | 3,972 sq ft | Large entertaining areas and strong master-suite separation | Long distances between household zones |
| PH1 | 8,956 sq ft | Double-volume living, entertainment room, family area and upper lounge/roof terrace | Includes 1,550 sq ft of strata void |
The progression is not simply from fewer bedrooms to more bedrooms. All four layouts show five bedrooms.
Instead, the additional area changes privacy, the scale of shared spaces, the number of supporting rooms, and the architectural experience.
Choosing by function rather than floor area
Across CanningHill Piers, three comparisons matter most.
First, distinguish indoor accommodation from balconies, ledges and voids. This matters for the compact variants and becomes essential when assessing the Super Penthouse.
Second, examine where work and household support take place. An open study recess, a separate study, a utility room and a dedicated yard solve different needs.
Third, consider how much separation the household actually wants. Bedrooms at opposite ends can improve privacy, but they also increase walking distances and may be less convenient for families with younger children.
The façade also needs unit-specific assessment. Security screens, ledges, columns and floor variations can affect the experience of the windows and balconies. A floor plan alone cannot establish the actual daylight, outlook or sense of openness.
CanningHill Piers’ unit range offers choices for very different ways of living. The smaller homes focus on compact daily routines; the Premium family layouts add practical support spaces; the Sky Suites expand privacy and entertaining capacity; and the Super Penthouse introduces a scale and volume that require a different way of evaluating space.
The most suitable home is the one whose layout supports the household’s routines—not simply the one with the largest stated area.
Disclaimer: This article provides general information and editorial opinions on the unit layouts at CanningHill Piers. All floor areas, dimensions and specifications are approximate and subject to the relevant contractual documents and final survey. Stated areas may include balconies, air-conditioning ledges and strata voids where applicable, and do not represent net usable indoor space. Furniture arrangements and suggested layout changes are illustrative; renovation feasibility depends on structural, service and regulatory requirements, as well as any necessary approvals. This article does not constitute investment, legal or professional advice.
Article contributed by Jerry Wong.

Jerry Wong is a realtor at Propnex Realty, bringing a rich background in interior and lighting design to his work. He loves exploring diverse spaces and observing the transformative power of real estate. Beyond his professional role, Jerry finds his greatest fulfillment in connecting people with the right properties, gaining immense satisfaction from helping clients achieve their dreams.

Let’s Discuss Your Property Plans
Interested in This Property?
Buying, selling or renting? Get a free consultation with realtors with a background in interior and lighting design. We’ll discuss your goals and help you assess your options—from pricing and timelines to layout practicality and space potential.
Share your contact details below, and we will get in touch to understand your needs and suggest the next steps. No pressure. No obligation to proceed.