
Cape Royale’s apartments make more sense when you consider the lifestyle they offer. Private lift lobbies, generous bedrooms, sweeping balconies and penthouses with outdoor terraces create homes where privacy, entertaining, and time spent at home take centre stage.
Its Sentosa Cove location also changes the buyer equation. For families choosing a home around school proximity and convenient daily journeys, the island setting introduces practical compromises. For couples without children, households with grown-up children, or buyers seeking a spacious waterfront residence, those same compromises may matter considerably less.
We believe Cape Royale’s strongest appeal lies with buyers whose housing decisions depend less on school convenience—and who will actively use the space and outdoor areas these apartments provide.
This does not mean the development cannot accommodate young families. The layouts certainly have the bedrooms and supporting spaces. The more important question is whether the location suits the household’s daily routine.

Large apartments, with space devoted to lifestyle
Cape Royale comprises 302 residences and obtained its Temporary Occupation Permit in 2013. Its 99-year lease commenced on 7 April 2008.
The layouts reviewed here cover three-bedroom apartments, four-bedroom apartments, ground-floor homes with private enclosed spaces, and duplex penthouses.
| Unit type | Configuration | Area |
|---|---|---|
| A3 | 3 bedrooms | 1,679 sq ft |
| A1 | 3 bedrooms | 1,722 sq ft |
| A2 | 3 bedrooms | 1,905 sq ft |
| A3g | 3 bedrooms with PES | 1,884 sq ft |
| A1g | 3 bedrooms with PES | 1,905 sq ft |
| A2g-3 | 3 bedrooms with PES | 1,970 sq ft |
| A2g-2 | 3 bedrooms with PES | 2,077 sq ft |
| B1 | 4 bedrooms | 2,508 sq ft |
| B2 | 4 bedrooms | 2,530 sq ft |
| B1g-1 | 4 bedrooms with PES | 2,637 sq ft |
| B1g-2 | 4 bedrooms with PES | 2,691 sq ft |
| B2g | 4 bedrooms with PES | 2,713 sq ft |
| P3 | 3-bedroom duplex penthouse | 2,939 sq ft |
| P1 | 3-bedroom duplex penthouse | 2,971 sq ft |
| P2 | 3-bedroom plus study duplex penthouse | 3,391 sq ft |
| P4 | 4-bedroom duplex penthouse | 4,629 sq ft |
| P4a | 4-bedroom duplex penthouse | 4,672 sq ft |
PES refers to private enclosed space. These are the layouts reviewed, rather than a statement of current availability.
The headline sizes require some interpretation. Balconies, terraces, bay windows, planters and air-conditioning ledges feature across the different configurations. A larger stated area does not automatically translate into a proportionately larger enclosed living space.
At Cape Royale, the value of the floor area depends partly on how much a buyer appreciates outdoor living.
School access shapes the likely buyer profile
Sentosa offers early-years education options. Quayside Isle Preparatory School operates within Sentosa Cove, providing an option for younger children. However, this does not remove the need to consider longer-term schooling arrangements and journeys to mainland schools.
For parents managing school drop-offs, enrichment classes and work commitments, the daily journey can carry more weight than an additional bedroom or a larger balcony. A family may appreciate Cape Royale on weekends yet find its location less convenient during the school week.
We therefore see a more natural fit with several profiles:
- Couples without children, using additional bedrooms as offices, guest rooms or hobby spaces.
- Households with grown-up children, where proximity to primary schools no longer drives the purchase.
- Empty nesters moving from larger homes, who still want generous living areas and space for visiting family.
- Buyers seeking a second residence, with an emphasis on privacy, leisure and hosting.
- Families with established transport arrangements, who have assessed the actual school journey and are comfortable with it.
These are suitability assessments, not claims about the development’s actual resident mix. Even households with older children should consider how independently those children can travel to school, work and social activities.
Three-bedroom A3: The smallest option still offers a complete home
At 1,679 sq ft, A3 is the smallest standard three-bedroom layout in this review. Its appeal lies in combining a manageable overall size with the features expected of a substantial residence.
The private lift lobby opens into the living and dining area, which extends towards a wide curved balcony. The master bedroom sits beside the living room at the front, while the two additional bedrooms occupy the rear.
This arrangement gives the principal occupants some separation from the other bedrooms. For a couple using one room as an office and another for guests, it creates a useful distinction between the main living spaces and the quieter rear section.
The kitchen has a separate yard and service entrance, with a household shelter and WC nearby. These supporting spaces make the apartment more practical for full-time occupation than its resort setting might initially suggest.
The main bathroom provision comprises a master bathroom and one shared bathroom for the two additional bedrooms. That should be workable for a couple with occasional visitors, although households with several adults may prefer the extra bathroom offered by A2.
A3 is a good choice for buyers who want three usable bedrooms and waterfront living without moving into the larger configurations.
Its limitation is that the stated area includes features beyond straightforward furnished floor space. Buyers should assess room dimensions and balcony usability directly, rather than judging spaciousness by total area alone.

Three-bedroom A1: A similar proposition with a different arrangement
The 1,722 sq ft A1 follows a basically similar principle: a private arrival, living and dining spaces towards the front, a master bedroom alongside them, and two bedrooms at the rear.
The kitchen and yard occupy the opposite side from those in the illustrated A3 arrangement. The master suite includes an extended wardrobe zone between its sleeping area and bathroom.
A1 is only 43 sq ft larger than A3, so the decision should not revolve around that modest difference. More meaningful considerations are the position within the development, actual outlook, daylight, and furniture arrangement.
Like A3, A1 provides two main bathrooms, supplemented by a service WC. It suits a couple who want a comfortable principal bedroom and flexibility in the remaining rooms.
The relatively elongated layout does introduce circulation space between the front and rear bedrooms. Buyers who favour a compact, tightly organised floor plan may find it less appealing, while those who value separation may see that distance as useful.

Three-bedroom A2: The additional bathroom makes a meaningful difference
At 1,905 sq ft, A2 offers a more substantial three-bedroom configuration.
Its clearest practical improvement is three main bathrooms, in addition to the service WC. This becomes more valuable when the additional bedrooms are regularly occupied by adult children, relatives or guests.
The master bedroom remains towards the front, with the other two bedrooms at the rear. The kitchen, yard, household shelter and separate service entrance support everyday household operations.
For a couple who frequently host overnight visitors, A2 arguably offers a stronger balance than simply buying an additional bedroom. It provides more bathroom capacity while retaining a three-bedroom arrangement that may already be sufficient.
However, the extra area should not be read as an equivalent increase in the living room. Some of it supports the additional bathroom, circulation and ancillary areas.
A2 is particularly relevant to buyers who expect to use all three bedrooms regularly and value bathroom convenience.

Four-bedroom B1 and B2: The strongest layouts for a full-time household
The four-bedroom apartments represent a more significant step up.
B1 measures 2,508 sq ft, while B2 measures 2,530 sq ft. Their internal layouts are essentially identical; the stated difference arises from the shape and size of the air-conditioning ledges.
That makes the individual unit’s outlook, condition and asking price more important than the additional 22 sq ft attached to the B2 label.
The principal improvement over the three-bedroom homes is the wider living and dining frontage. The two spaces sit side by side along the balcony, giving the apartment a more generous setting for entertaining.
The master bedroom also occupies the front portion of the home. The remaining three bedrooms sit further back, with a family area providing an additional space away from the main living room.
This family area need not function as a children’s playroom. It could serve as a reading corner, informal lounge or shared workspace, although its open position means it should not be treated as an acoustically private office.
A separate powder room allows visitors to use a toilet without entering the bedroom bathrooms. The kitchen and service section are also more developed, with a yard, utility room, household shelter and service WC.
Together, these features make B1 and B2 particularly suitable for households with several adults, frequent visitors or live-in domestic support.
The main trade-off is the apartment’s length. A clear journey runs from the front living spaces to the rear bedrooms, and part of the substantial floor area supports that circulation.
For buyers moving from landed housing, however, the combination of an expansive entertaining area, multiple bedrooms and a substantial service zone could feel familiar.

Ground-floor homes: Buy the terrace because you will use it
The ground-floor variants replace the elevated balcony experience with larger private enclosed spaces.
| Ground-floor type | Total area | Included PES |
|---|---|---|
| A1g | 1,905 sq ft | 463 sq ft |
| A2g-3 | 1,970 sq ft | 344 sq ft |
| A2g-2 | 2,077 sq ft | 452 sq ft |
| A3g | 1,884 sq ft | 474 sq ft |
| B1g-1 | 2,637 sq ft | 527 sq ft |
| B1g-2 | 2,691 sq ft | 581 sq ft |
| B2g | 2,713 sq ft | 581 sq ft |
The PES accounts for approximately 17% to 25% of the total stated area, depending on the layout.
These homes could appeal to residents who enjoy outdoor dining, gardening or having an accessible outdoor sitting area. A buyer moving from a landed home may also appreciate the stronger connection to the surrounding landscape.
But the larger total area should not be mistaken for a correspondingly larger interior. For example, A1g and the standard A2 both measure 1,905 sq ft, yet they offer different accommodation and outdoor-space allocations.
Ground-floor buyers should also assess privacy, shelter from rain and proximity to communal routes. These considerations can matter more for everyday enjoyment than the terrace’s size.
For someone whose main reason for choosing Cape Royale is an elevated sea outlook, a higher-floor apartment may be the more suitable choice.
P1 and P3 penthouses: A separate upstairs retreat
The 2,971 sq ft P1 and 2,939 sq ft P3 are three-bedroom duplex penthouses.
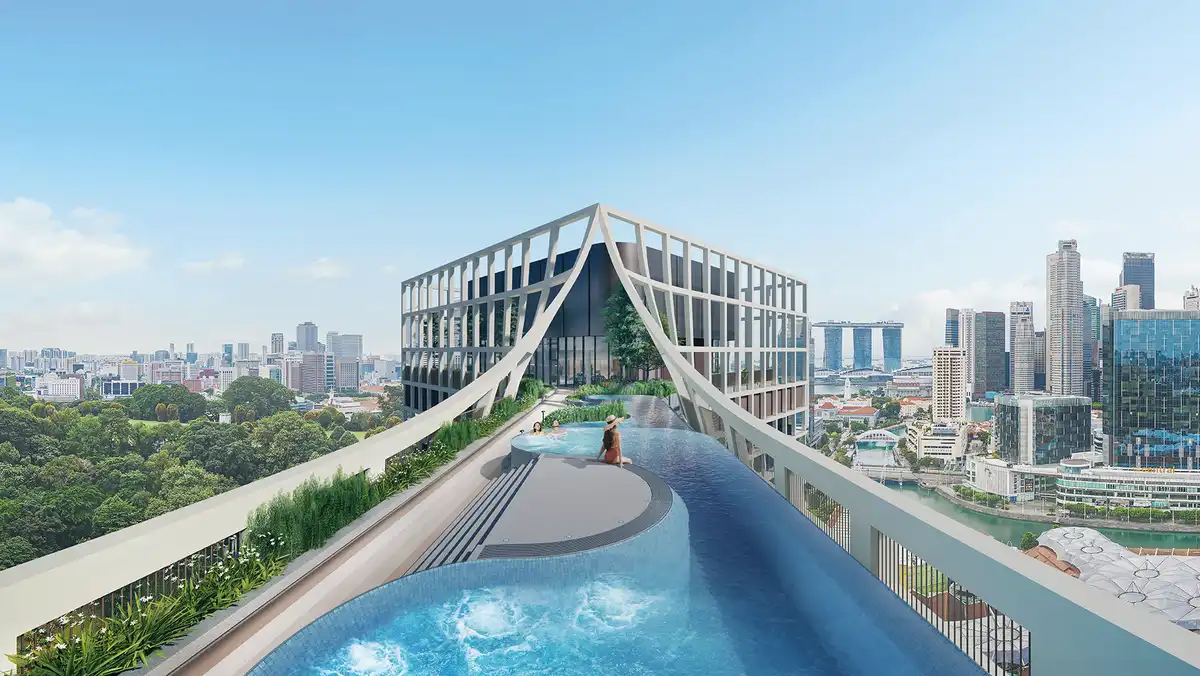
Both place the master suite upstairs, alongside outdoor terraces, a deck and a spa pool. The lower level accommodates the living and dining spaces, kitchen and two additional bedrooms.
This creates a clear separation between the owners’ private retreat and the rest of the home. It is particularly appealing for a couple who entertain downstairs or accommodate visiting relatives.
The two types arrange the lower bedrooms differently. P1 groups them towards the rear, while P3 places one bedroom nearer the front balcony and another at the rear. Buyers should therefore consider which rooms will be occupied regularly and how much separation those occupants require.
The principal compromise is the staircase. Reaching the master suite involves changing levels, which may be less convenient for residents with mobility limitations or buyers planning for later life.
These penthouses also devote substantial space to outdoor use. Their appeal depends on enjoying the terraces and spa pool, rather than expecting the entire stated area to function as enclosed accommodation.


P2 penthouse: A useful study alongside the duplex arrangement
At 3,391 sq ft, P2 retains the upstairs master suite and outdoor leisure spaces while adding a lower-level study.
For buyers who work from home, this distinction is useful. The study keeps both additional bedrooms available for guests or family members.
A lower-level powder room also supports entertaining without requiring visitors to use the bedroom bathrooms.
P2 therefore suits a couple whose home needs to accommodate work, visitors and leisure. Its additional space has a clearer purpose when those activities are part of everyday life.
The same duplex considerations remain: stairs, outdoor upkeep and the need to assess how often the roof terrace will actually be used.

P4 and P4a: The master suite is the defining feature
The largest layouts are P4 at 4,629 sq ft and P4a at 4,672 sq ft. Their internal arrangements are essentially identical, with the stated size difference arising from the air-conditioning ledges.
These four-bedroom duplex homes place three bedrooms on the lower level and the principal master suite upstairs.
The most prominent feature is the scale of the upstairs master suite. It accommodates a sleeping area and a separate seating arrangement, with a substantial wardrobe room and master bathroom. It feels like a private living zone within the home.
The lower level also retains a generous front bedroom with its own bathroom and wardrobe area. This provides an alternative principal bedroom for an older family member or another adult who prefers to avoid the staircase.
Extensive terraces and a spa pool reinforce the emphasis on private leisure and entertaining.
The limitation is that the large headline area does not represent an entirely enclosed residence. Buyers need to value the terraces, accept the maintenance involved and be comfortable living across two levels.
For the right household, the appeal is considerable: several adults can occupy the home while the owners retain a distinctly separate upstairs retreat.

Which unit types make the most sense?
| Buyer priority | Layouts worth considering | Main reason |
|---|---|---|
| A spacious home for a couple with occasional guests | A1 or A3 | Three bedrooms with the principal lifestyle features |
| Regular use of all three bedrooms | A2 | Additional main bathroom |
| Several adult occupants or frequent entertaining | B1 or B2 | Wider living frontage, family area and powder room |
| Outdoor living at ground level | PES variants | Larger accessible terraces |
| A separate upstairs master retreat | P1 or P3 | Clear division between the master suite and lower bedrooms |
| Working from home while retaining guest rooms | P2 | Dedicated study |
| A substantial master suite and accommodation for extended family | P4 or P4a | Large upper suite and substantial lower-level bedrooms |
These are starting points. The final choice should account for the unit’s actual view, sun exposure, privacy, condition, and price.
Our verdict: The location and layouts appeal to the same priorities
Cape Royale’s unit types are most persuasive for buyers who want a home centred on privacy, space, entertaining, and waterfront living.
The three-bedroom apartments can work well for couples who want offices and guest rooms. A2 improves bathroom convenience when more rooms are occupied. B1 and B2 offer the strongest all-round arrangements for larger adult households, while the penthouses place greater emphasis on private retreats and outdoor leisure.
Families with young children can live comfortably within these apartments, but generous interiors do not resolve the practicalities of school access. Those journeys deserve as much attention as the floor plan.
We see Cape Royale as a particularly relevant option for buyers whose lives are less tied to school proximity and who will make regular use of its generous living spaces, balconies and terraces. For those households, the design offers a convincing match between the home and the lifestyle they want.
Article contributed by Jerry Wong.

Jerry Wong is a realtor at Propnex Realty, bringing a rich background in interior and lighting design to his work. He loves exploring diverse spaces and observing the transformative power of real estate. Beyond his professional role, Jerry finds his greatest fulfillment in connecting people with the right properties, gaining immense satisfaction from helping clients achieve their dreams.

Let’s Discuss Your Property Plans
Interested in This Property?
Buying, selling or renting? Get a free consultation with realtors with a background in interior and lighting design. We’ll discuss your goals and help you assess your options—from pricing and timelines to layout practicality and space potential.
Share your contact details below, and we will get in touch to understand your needs and suggest the next steps. No pressure. No obligation to proceed.