
Cecil Place’s unit mix caters to several distinct business needs. Its ground-floor restaurants offer street presence and substantial space across two levels. The upper-floor shops suit businesses customers deliberately visit, while the offices accommodate everything from boutique advisory practices to larger corporate teams.
Located at 137 Cecil Street, the 15-storey freehold development comprises 30 strata units, with two units on each floor. However, choosing the right unit involves more than comparing floor area. The shape of the premises, customer access, internal circulation and space needed for meeting rooms or displays can materially affect how well a business operates.
We assess that Cecil Place’s strongest potential occupiers are professional-services firms, appointment-led retailers, and established dining operators.
Understanding the unit mix
The following areas are approximate, with square-foot figures rounded for readability.
| Floor | Unit 01 | Unit 02 | Use shown on unit plans |
|---|---|---|---|
| 1, including mezzanine | 468 sqm / 5,038 sq ft | 431 sqm / 4,639 sq ft | Restaurants |
| 2–3 | 263 sqm / 2,831 sq ft | 366 sqm / 3,940 sq ft | Shops |
| 4 | 263 sqm / 2,831 sq ft | 348 sqm / 3,746 sq ft | Offices |
| 5 | 263 sqm / 2,831 sq ft | 352 sqm / 3,789 sq ft | Offices |
| 6–8 | 364 sqm / 3,918 sq ft | 244 sqm / 2,626 sq ft | Offices |
| 9 | 348 sqm / 3,746 sq ft | 244 sqm / 2,626 sq ft | Offices |
| 10 | 350 sqm / 3,767 sq ft | 244 sqm / 2,626 sq ft | Offices |
| 11–13 | 349 sqm / 3,757 sq ft | 237 sqm / 2,551 sq ft | Offices |
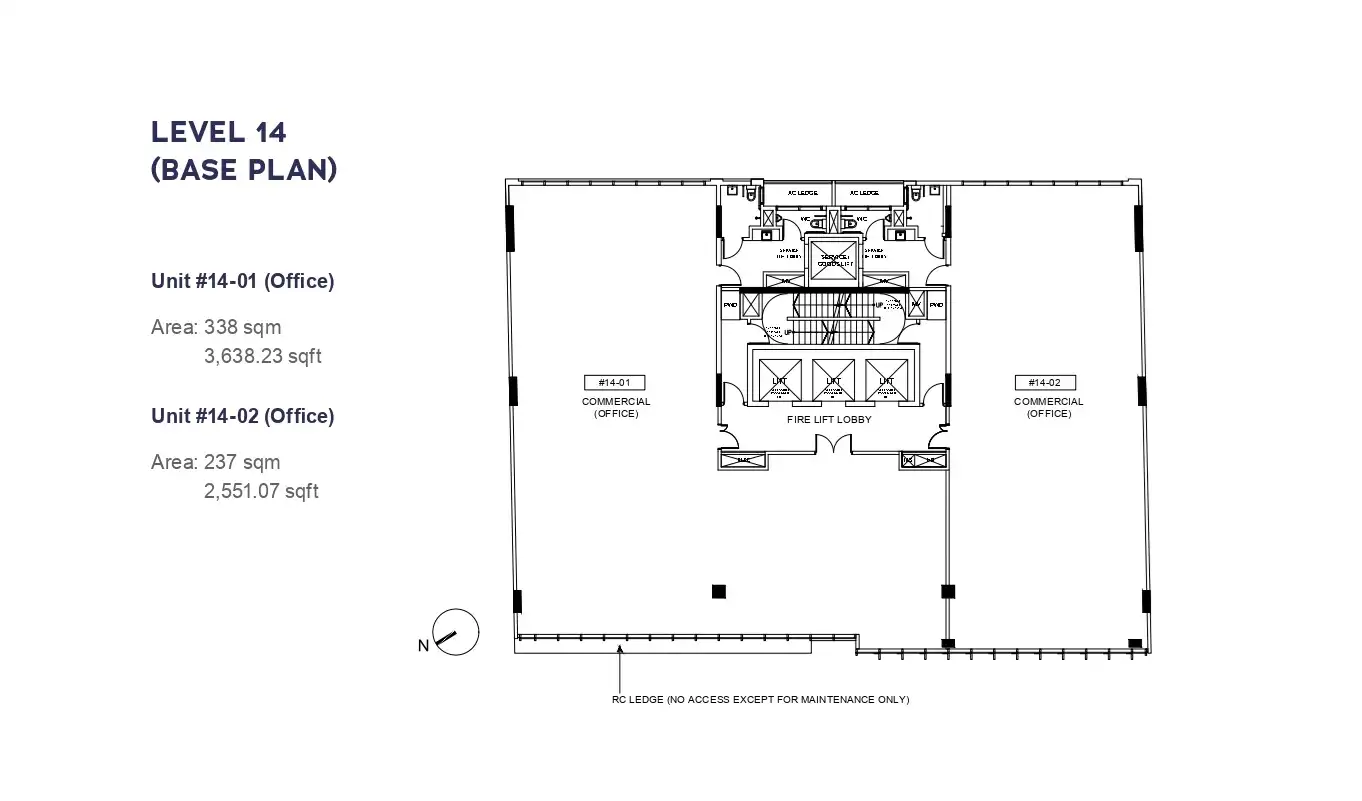
| 14 | 338 sqm / 3,638 sq ft | 237 sqm / 2,551 sq ft | Offices |
| 15 | 174 sqm / 1,873 sq ft | 164 sqm / 1,765 sq ft | Office / Shop, respectively |
One important detail: Unit 01 is not consistently the larger unit. On Levels 2 to 5, Unit 02 is larger. From Levels 6 to 14, Unit 01 takes the larger share of the floor.
Buyers comparing different storeys should therefore examine the individual layout rather than assume the same stack number offers an equivalent configuration throughout the building.
Ground-floor restaurants: Best for operators that can make two levels work
The two restaurant units flank the main entrance lobby, giving each a presence along the covered walkway.
Unit #01-01 comprises approximately 222 sqm on the ground floor and 246 sqm at the mezzanine, totalling 468 sqm. Unit #01-02 comprises approximately 204 sqm below and 227 sqm above, totalling 431 sqm.
These are substantial premises. They suit a full-service restaurant or established dining concept better than a small coffee takeaway.
Unit #01-01: A good candidate for corporate dining and private rooms
The larger restaurant could suit a Chinese restaurant, contemporary Asian dining concept, business-lunch venue or restaurant combining general seating with private dining rooms.
Its two-level arrangement allows the operator to create different experiences within the same establishment. The ground floor could handle casual lunches and shorter visits, while the mezzanine accommodates longer meals and private gatherings.
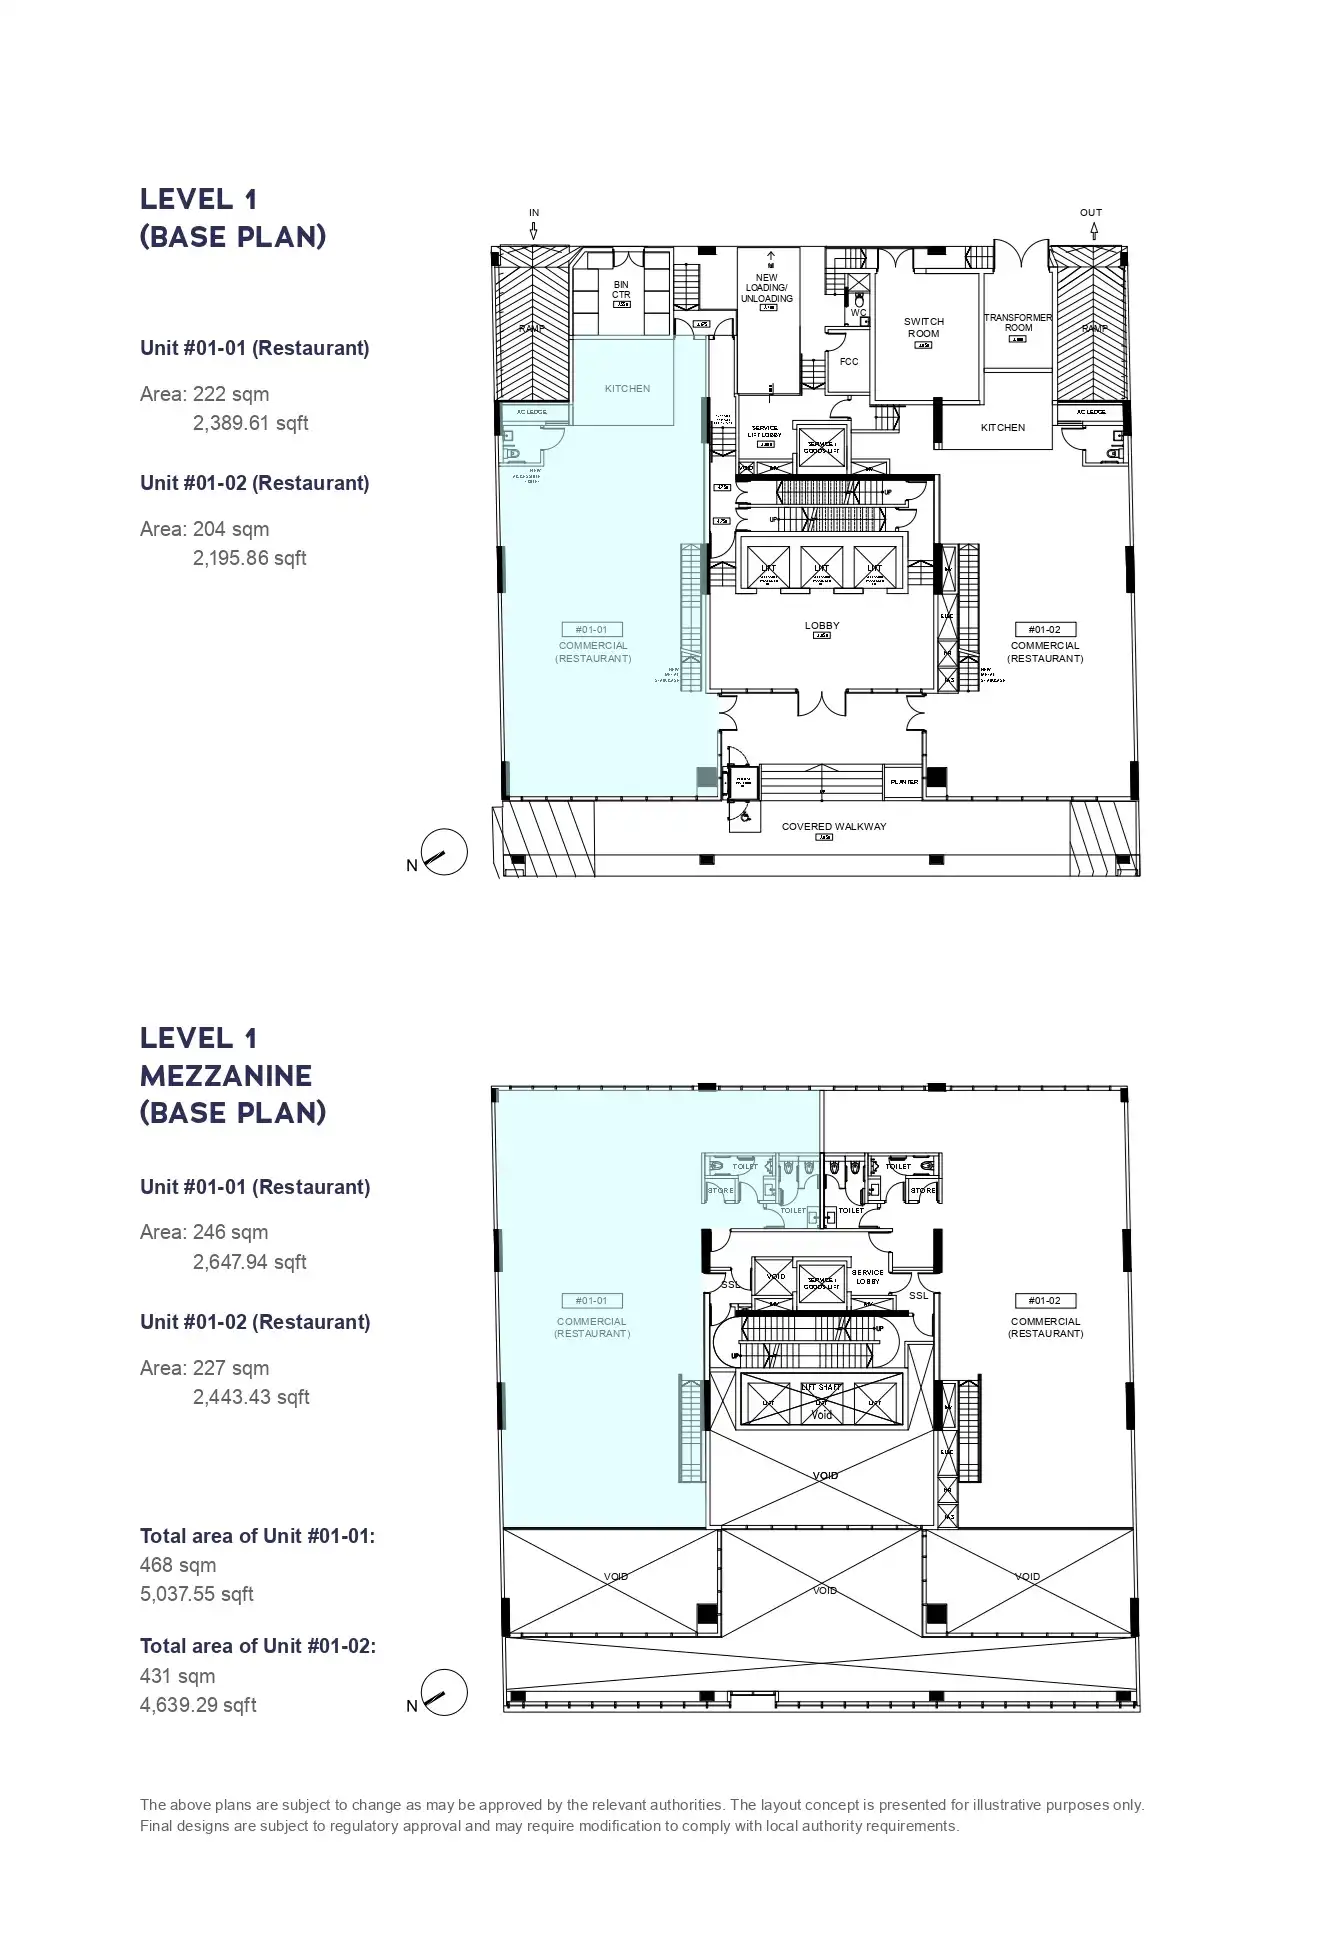
The illustrative fit-out shows private dining rooms alongside general seating, supporting this interpretation. For a CBD restaurant, the ability to host client meals or team dinners could provide an additional revenue stream beyond lunchtime traffic.
However, the upstairs area must contribute meaningfully to revenue. If most customers remain downstairs, the operator would still bear the cost of maintaining and fitting out a sizeable mezzanine.
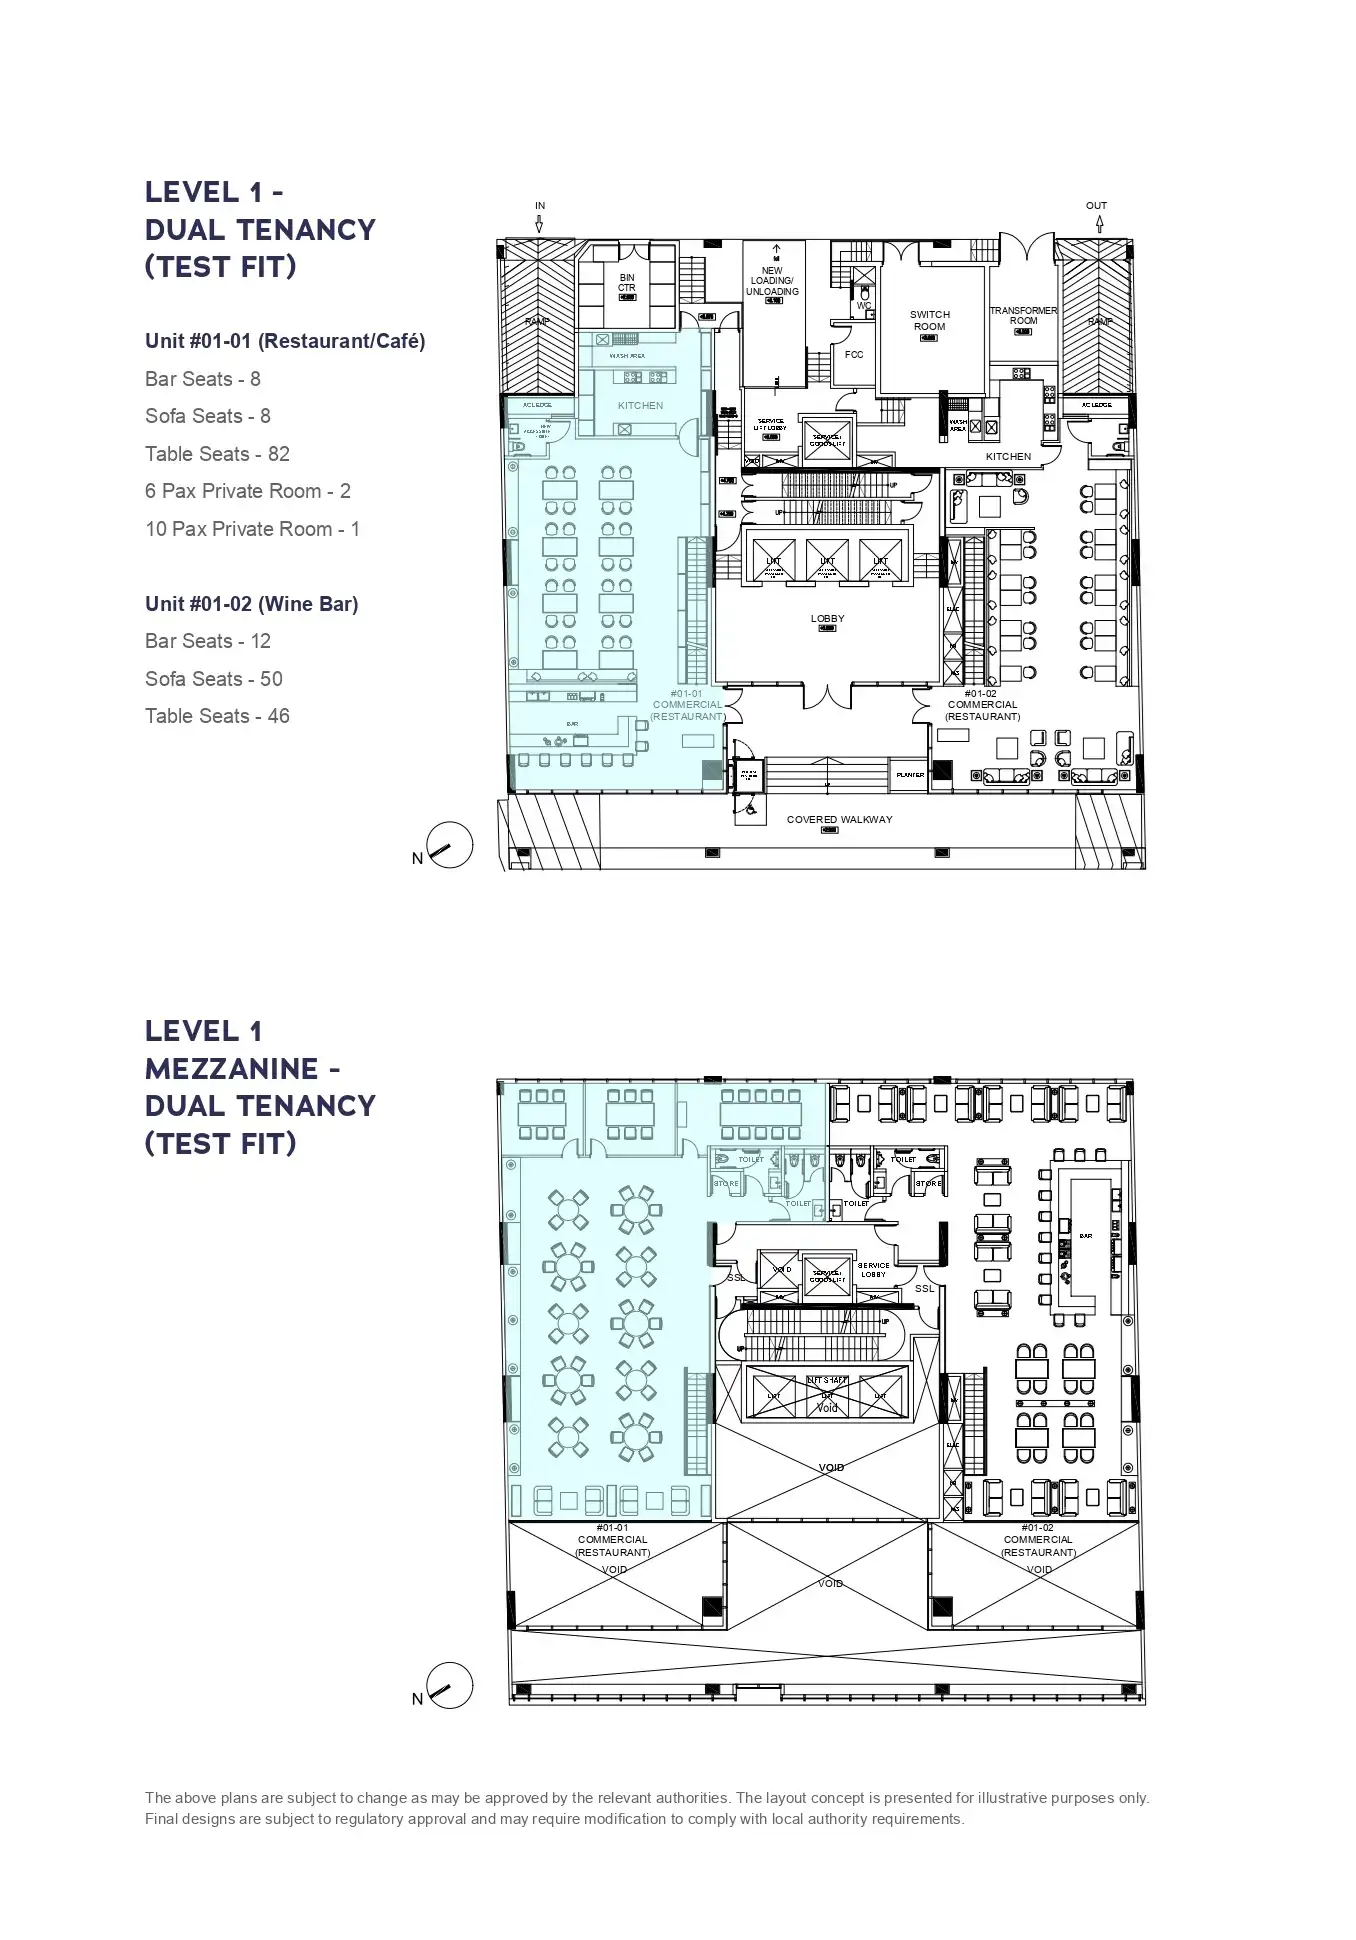
Unit #01-02: Suitable for a bistro or wine-led dining concept
The slightly smaller unit could suit a bistro, European restaurant or food-led concept with a strong wine offering.
An illustrative arrangement places different combinations of bar, table and lounge seating across the two levels. This suggests scope for a more relaxed ground-floor setting and a separate upstairs dining experience.
A wine-bar illustration should not, however, be treated as confirmation of approved bar or pub use. The unit is classified as a restaurant on the base plan, and the intended operating model requires planning permission.
For both units, the key operational issue is vertical circulation. Staff must move food, crockery and supplies efficiently while customers navigate between levels. The design of service stations, kitchen workflow and accessible routes deserves as much attention as the seating plan.
The most suitable operators will have a clear reason for customers to use both floors.
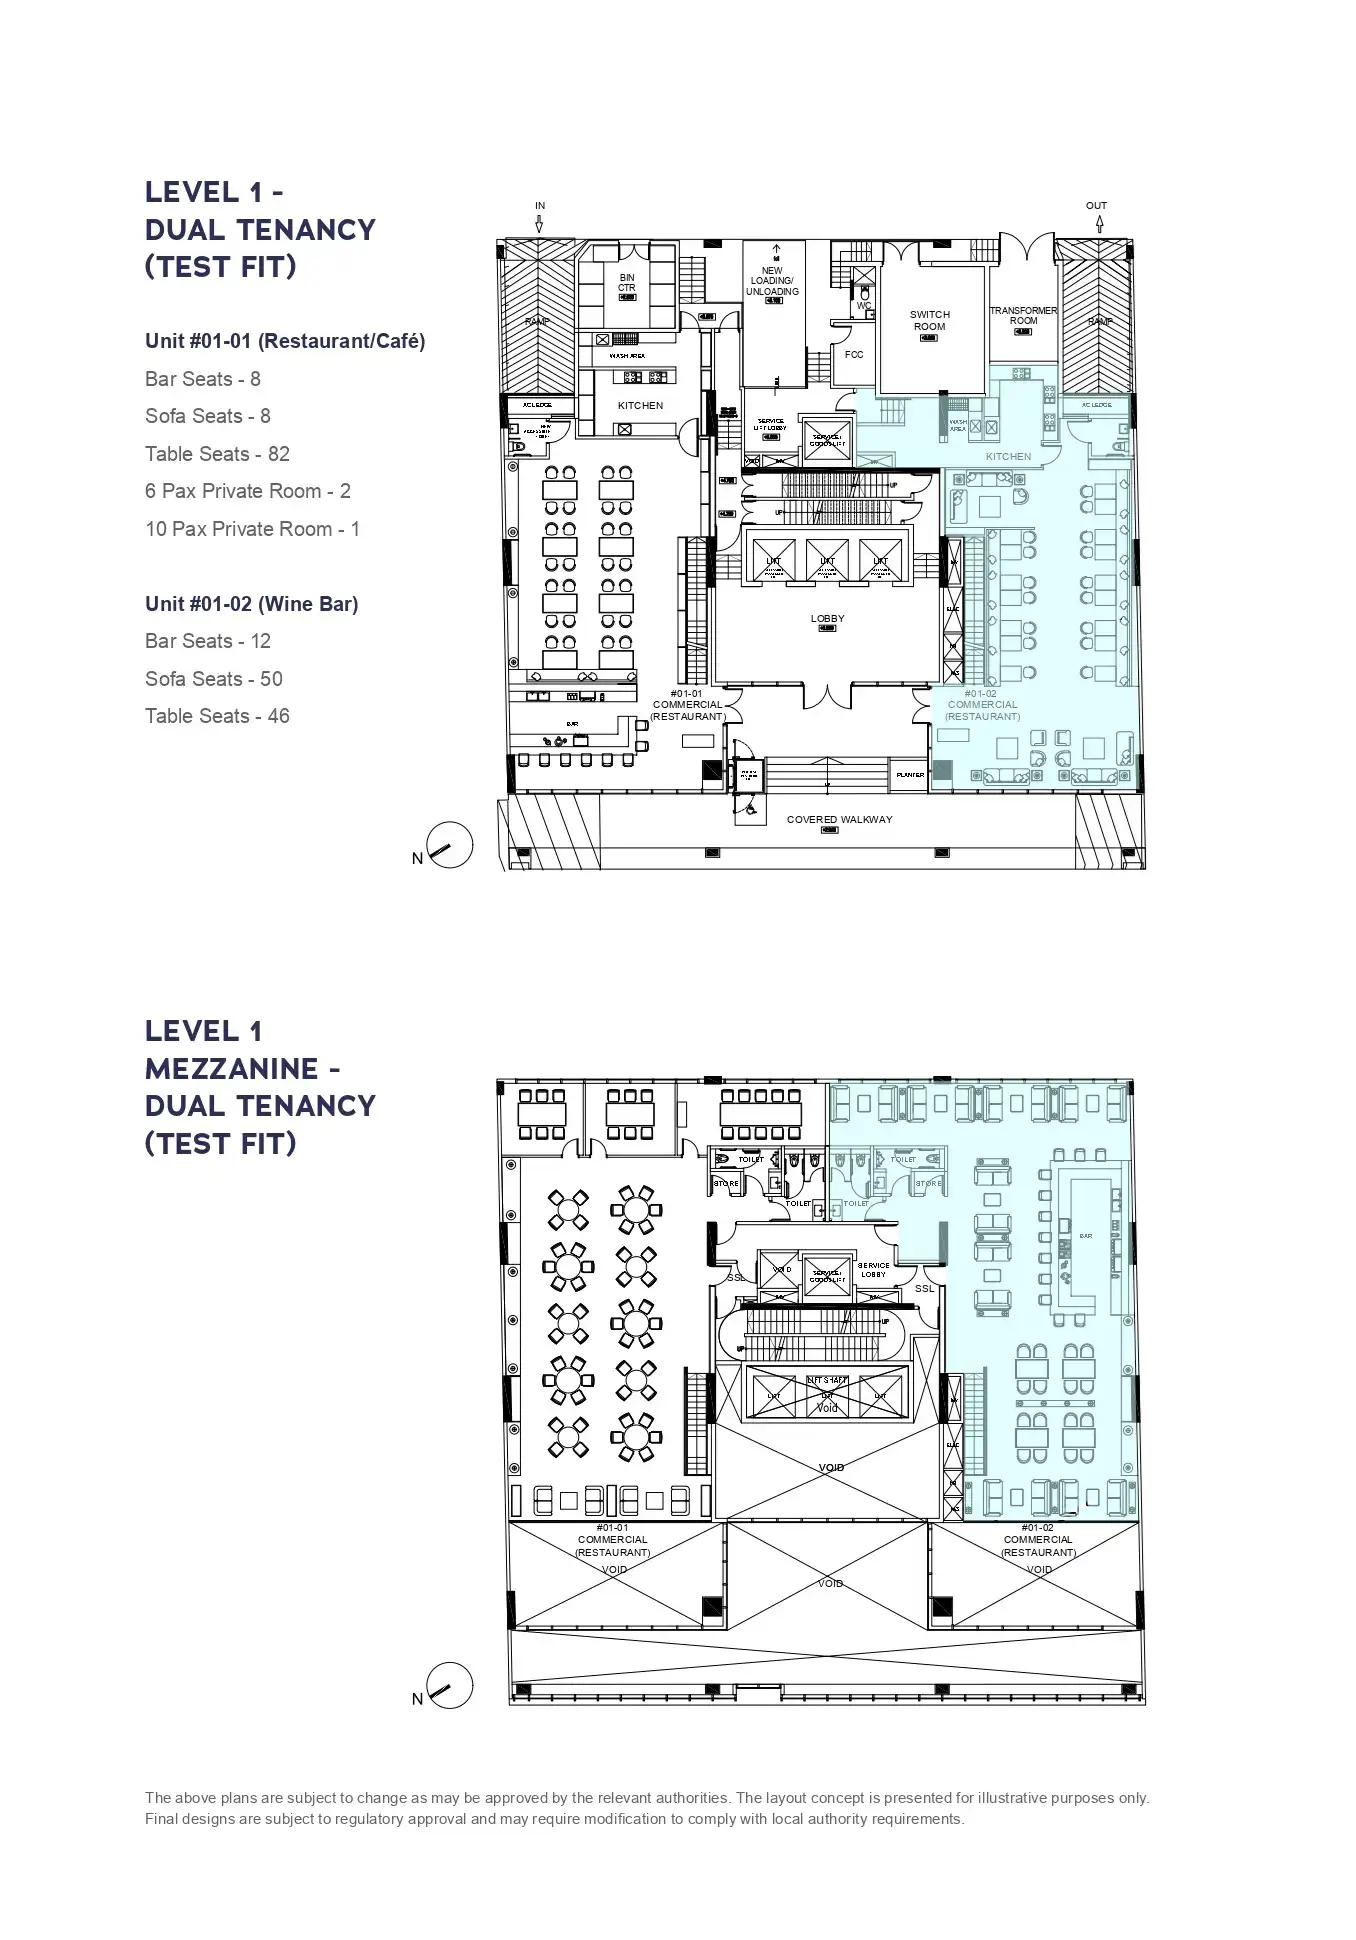
Levels 2 and 3 shops: Better suited to planned visits than impulse purchases
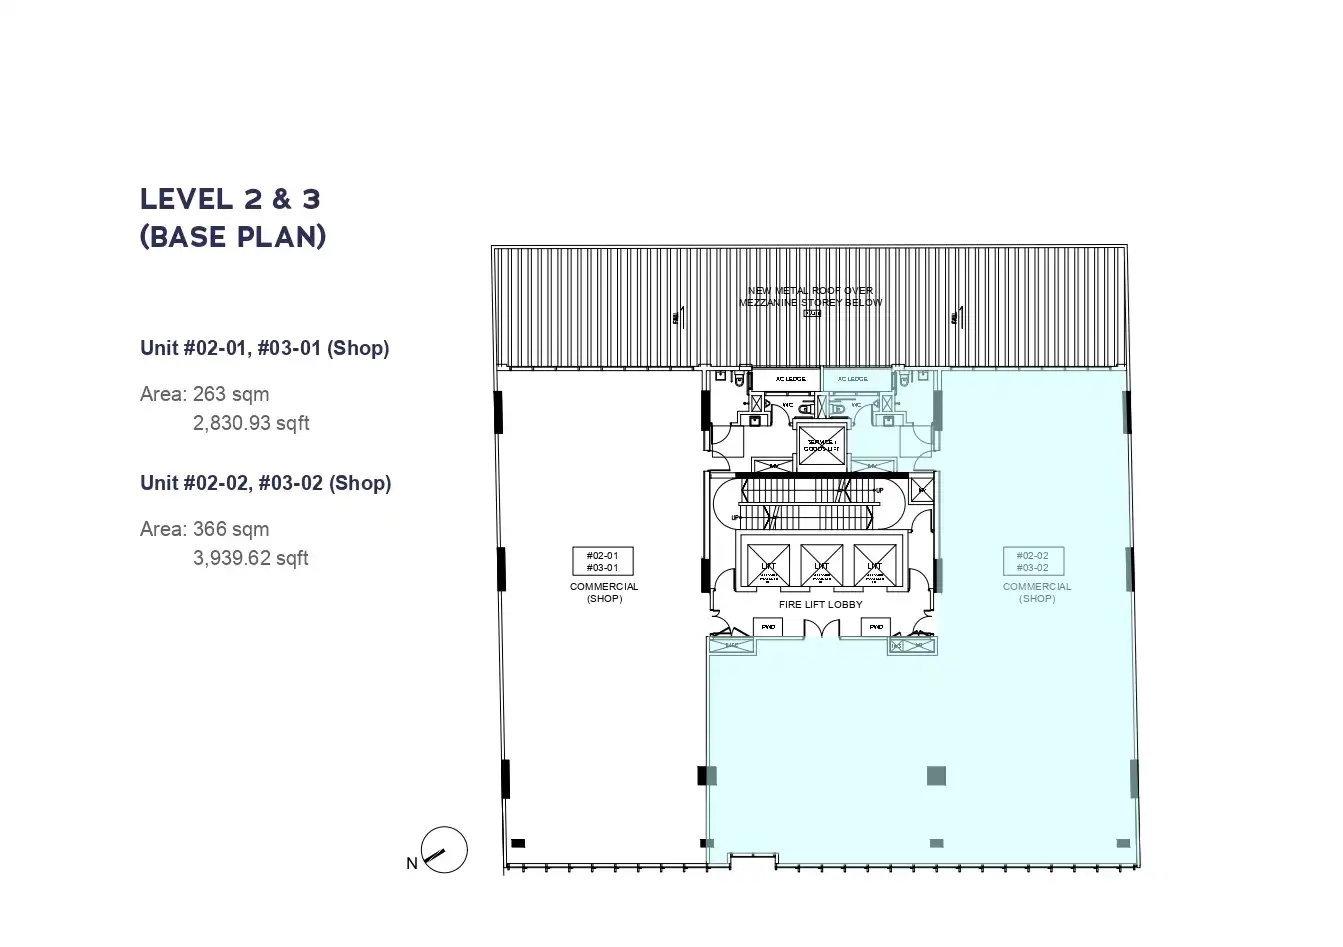
The shop units on Levels 2 and 3 offer approximately 2,831 sq ft and 3,940 sq ft.
Their upper-floor position changes the commercial proposition. Customers need a reason to enter the building and travel upstairs, making these spaces more appealing for businesses with appointments, repeat customers or an established reputation.
Potential candidates include:
- Bespoke tailoring and premium menswear.
- Jewellery or watch retailers operating through appointments.
- Interior, lighting or furniture showrooms.
- Beauty and grooming businesses, depending on the services and applicable requirements.
The smaller shops: A focused showroom or service business
The 263 sqm units could accommodate a reception area, consultation spaces, product displays and supporting storage without requiring the scale of the larger premises.
For a tailoring business, this might mean separating fittings from the main display area. For a lighting or interiors showroom, the space could support a curated selection of products alongside a materials library and client discussion area.
These businesses typically benefit more from a considered customer experience than from maximising footfall.
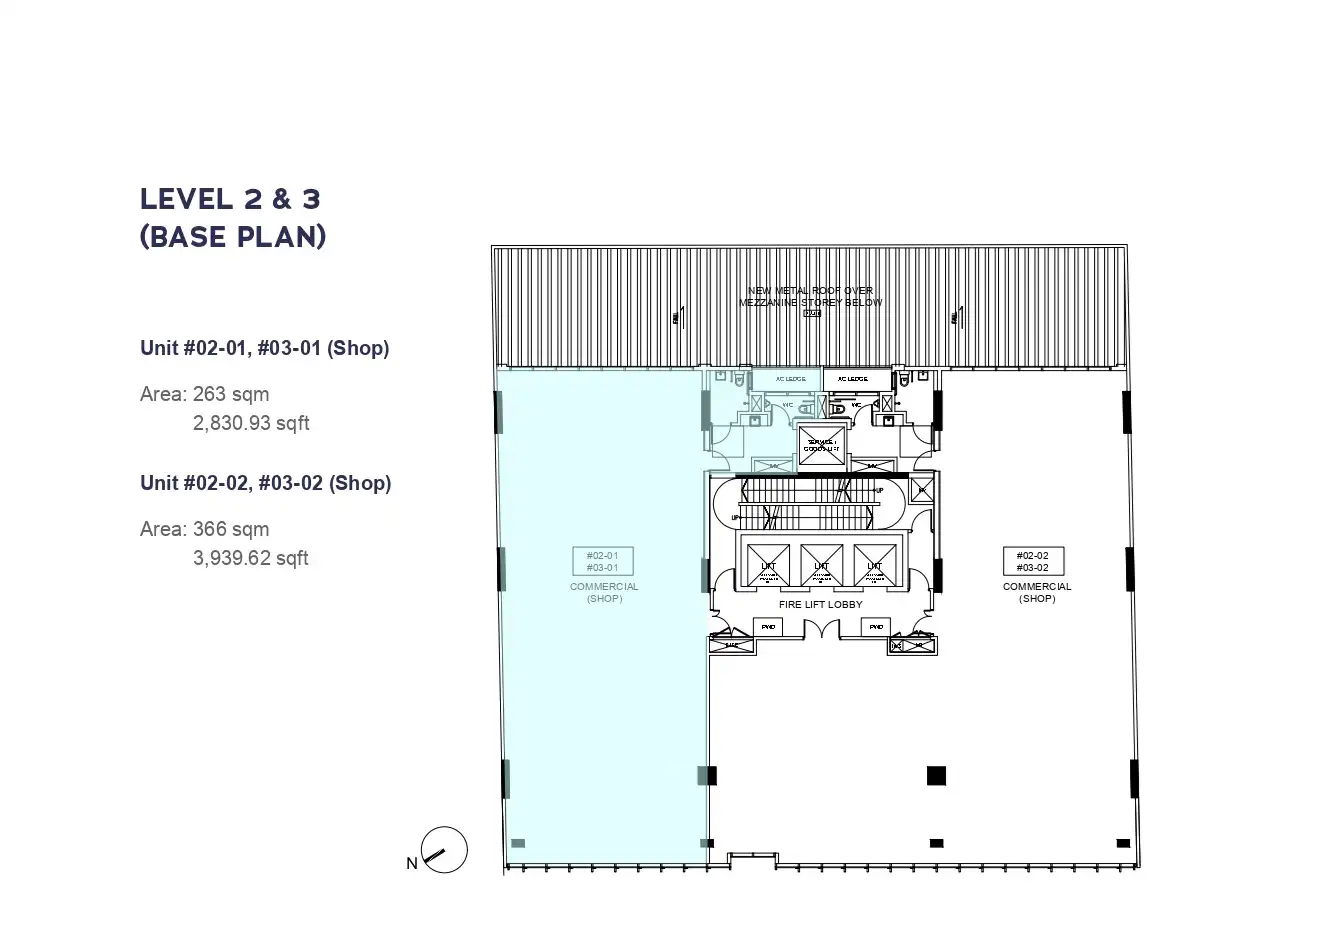
The larger shops: More room for multiple display settings
The 366 sqm units extend around more of the central core, providing additional space for separate display zones or consultation areas.
An interiors business could potentially demonstrate several room settings, while a larger service business could separate reception, customer service and staff functions.
The trade-off is that a larger footprint does not automatically translate into a single uninterrupted display hall. Structural columns and the central core need to be incorporated into the design.
For showroom users, goods-lift dimensions and delivery access also matter. A service lift does not mean every large furniture item or display installation can be transported easily.
Smaller offices: A practical fit for boutique professional firms
The smaller offices generally range from approximately 2,551 to 2,831 sq ft, excluding the more compact Level 15 unit.
These sizes could suit boutique law firms, accounting practices, corporate-secretarial businesses, recruitment agencies, consultancies and smaller investment-management teams.
Their appeal is the ability to establish an independent office with a reception area, meeting rooms and a working team, while avoiding the commitment of an entire floor.
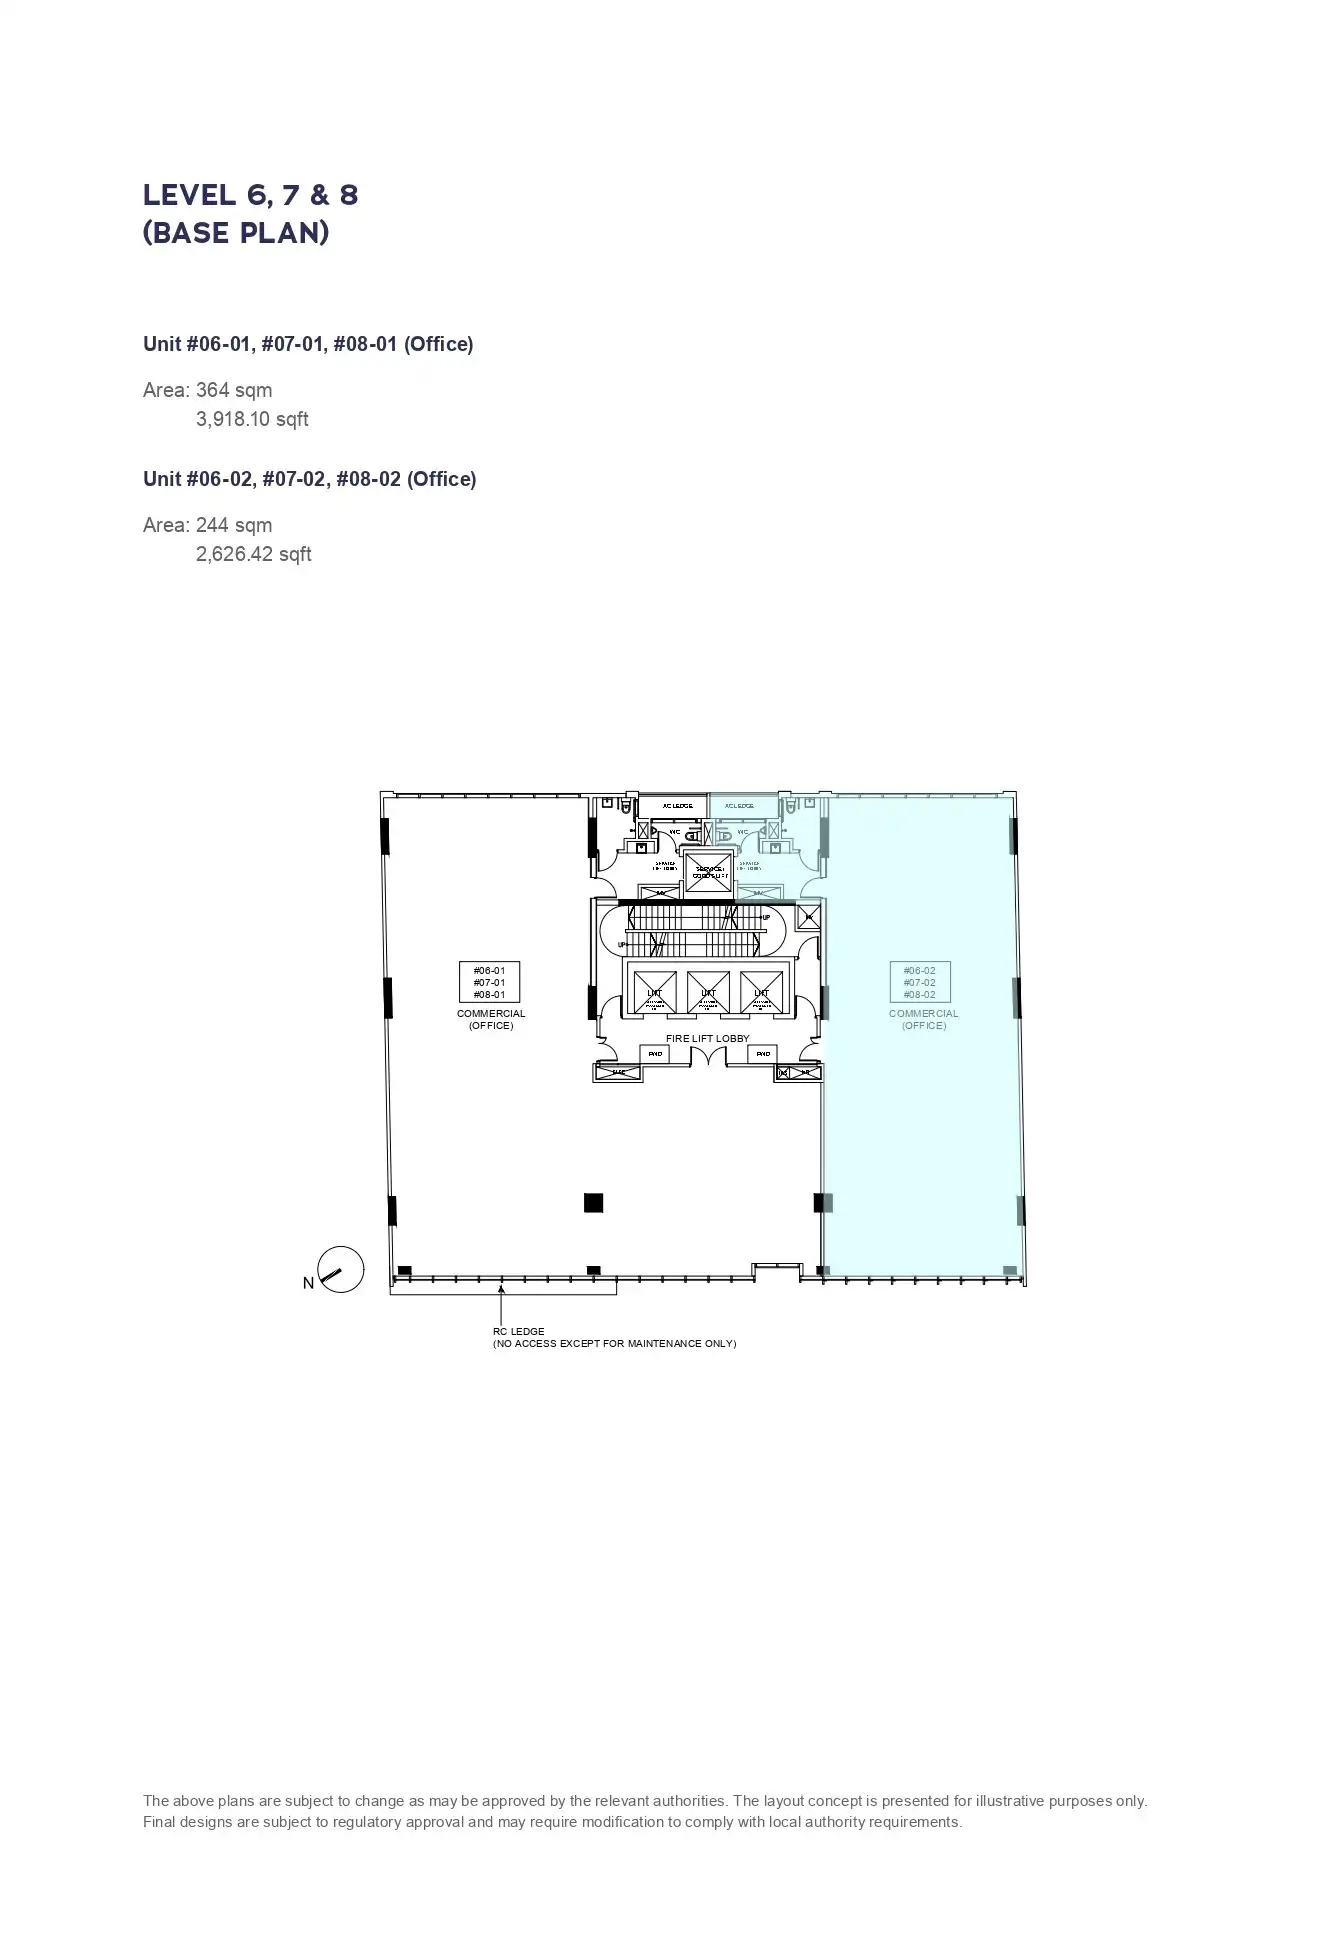
On Levels 6 to 8, the illustrative fit-out for the 244 sqm Unit 02 includes 25 workstations, two private offices and two meeting rooms. This shows one possible arrangement, not a guaranteed or recommended staffing capacity.
A law firm requiring more enclosed rooms might accommodate fewer staff. A consultancy using open seating could allocate more space to collaborative work. A business handling frequent confidential calls would need to account for acoustic separation.
The useful comparison is how much space remains after the business’s essential rooms are included—not simply how many desks can fit.
Larger offices: Better for businesses with several teams or client-facing functions
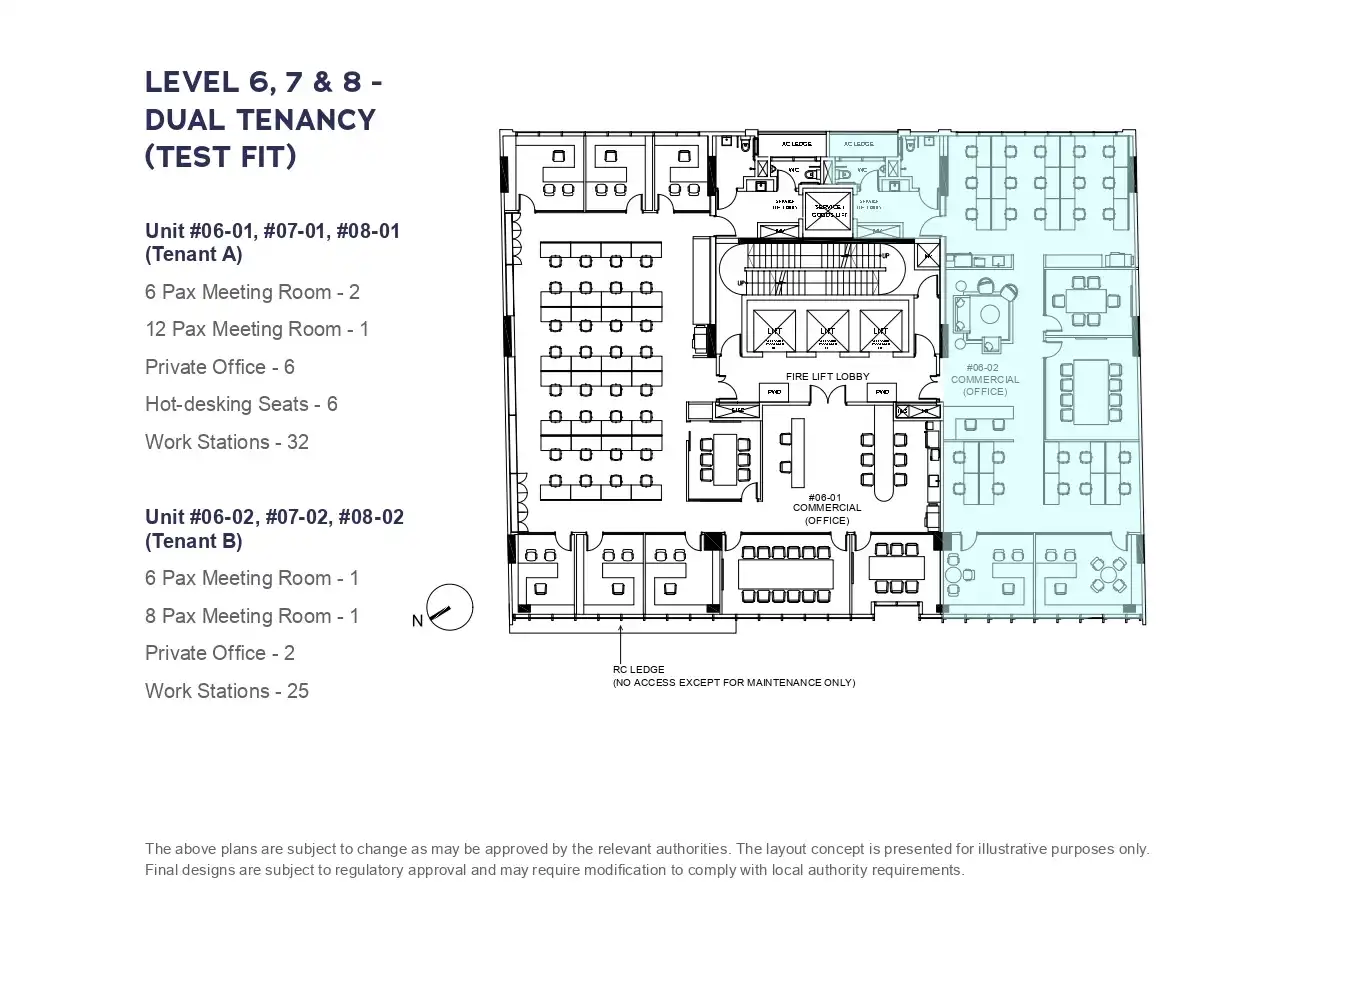
The larger offices on Levels 4 to 14 range from approximately 3,638 to 3,918 sq ft.
Potential occupiers include established professional practices, regional corporate offices, technology firms, marketing agencies and design consultancies.
The additional area allows businesses to separate functions more clearly. Reception and meeting rooms can sit closer to the entrance, while staff work areas occupy another part of the premises.
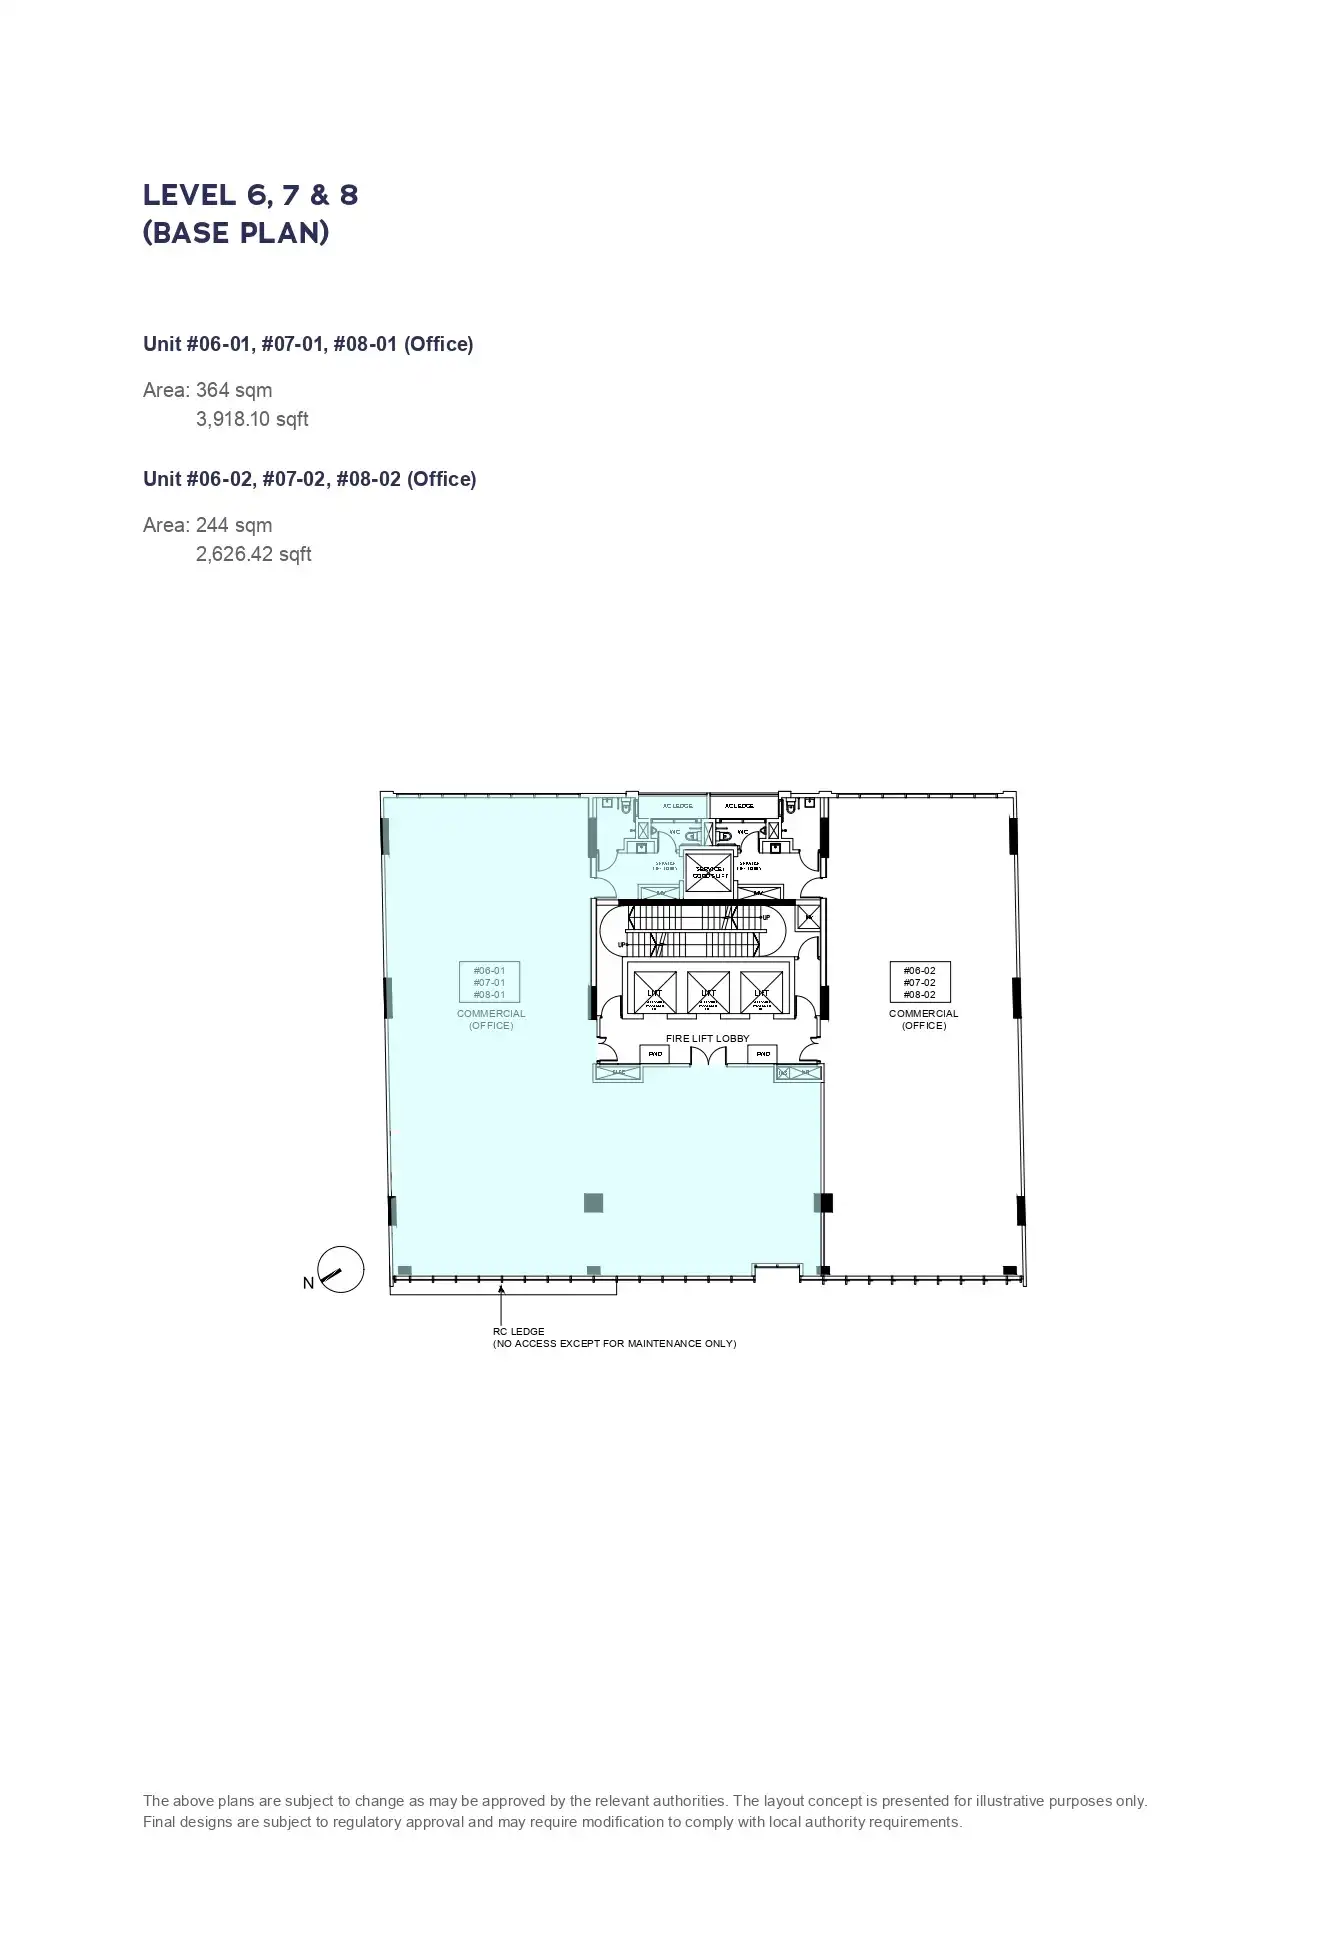
On Levels 6 to 8, the larger Unit 01 has an illustrative fit-out with 32 workstations, six hot-desking seats, six private offices and three meeting rooms. This is particularly relevant to firms that need both open working space and enclosed rooms for management or client discussions.
The layouts nevertheless require careful planning around the central core and columns. These elements can help define departments or meeting spaces, but they can also interrupt circulation if partitions are poorly positioned.
There is also a daylight trade-off. Allocating the perimeter entirely to enclosed executive offices may leave the main team deeper within the floor plate.
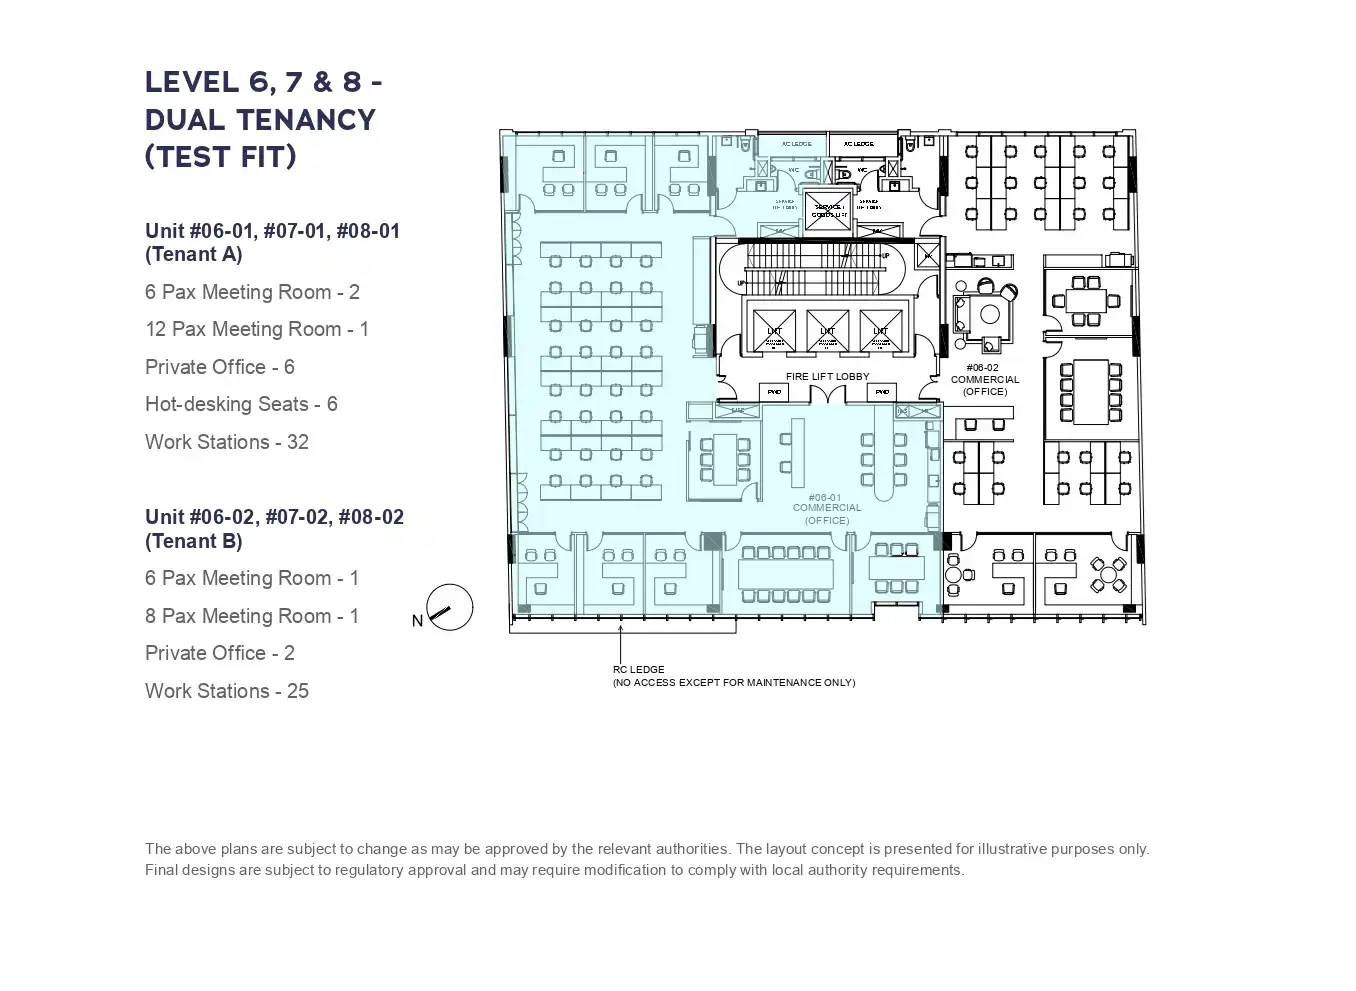
Taking an entire floor: More control over how the office works
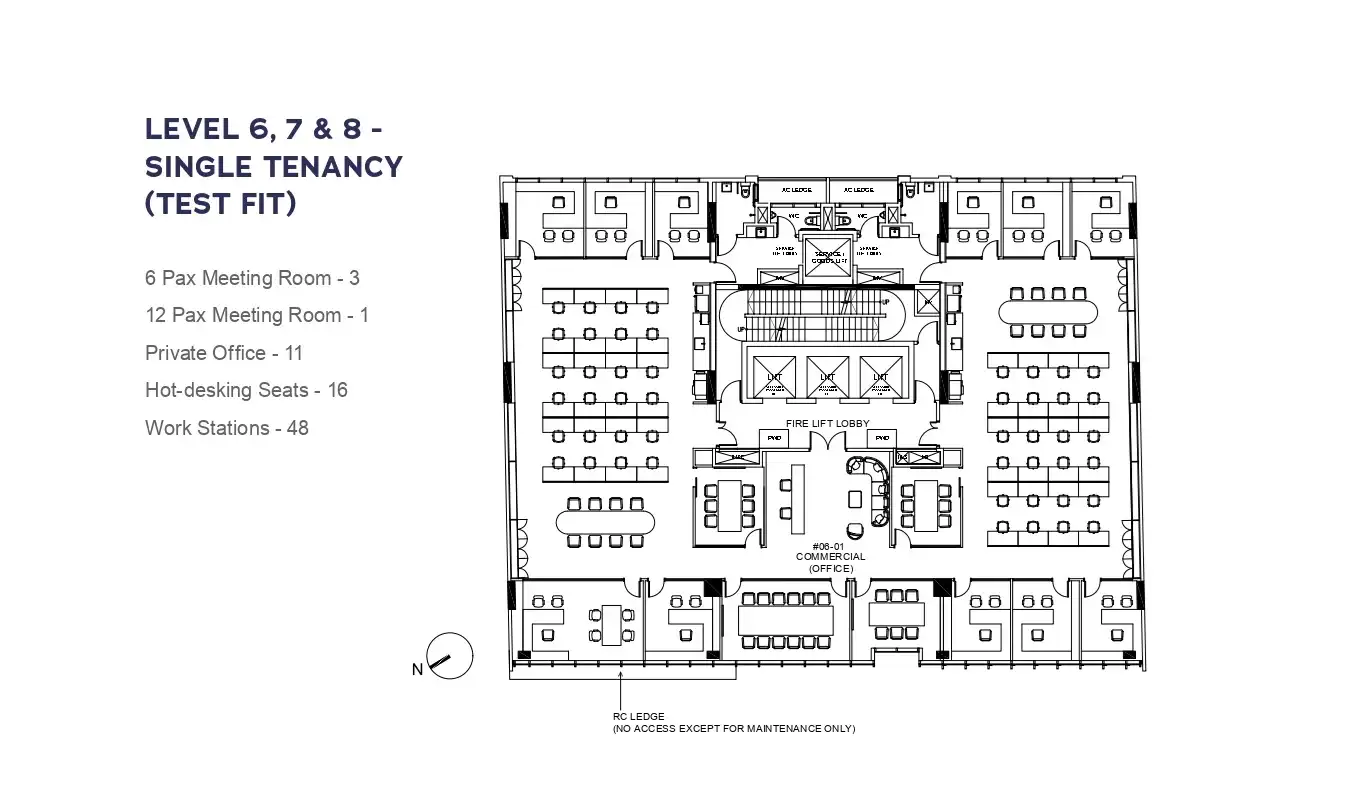
With two strata units per floor, Cecil Place may allow a business to occupy both units on a level, subject to availability and the necessary fit-out approvals.
On Levels 6 to 8, the combined stated area is approximately 608 sqm, or 6,545 sq ft.
The main benefit is flexibility. A single occupier can plan shared reception, meeting rooms and staff facilities across a larger footprint, potentially reducing duplication between separate premises.
This could suit a regional headquarters or professional firm seeking a more self-contained working environment. The illustrative whole-floor arrangement shows how working areas and private rooms can be distributed around the core.
However, occupying both units does not make the common lift lobby or other shared building areas private property. Access arrangements and ownership boundaries remain relevant.
Levels 13 and 14: Higher ceilings for businesses that value presentation
Ceiling height becomes a notable differentiator on the upper office floors.
The specified finished floor-to-slab soffit height is approximately 3.4 metres on Levels 2 to 12, increasing to approximately 4.8 metres on Level 13 and 4.5 metres on Levels 14 and 15.
Actual clear height after services and ceiling works will depend on the fit-out, with localised beams and bulkheads also affecting the result.
For a design practice, architecture firm or client-facing corporate office, the additional height could create a more spacious reception or meeting environment. It may also suit an exposed-services interior where technically feasible.
For a business primarily concerned with desk capacity, however, extra height may deliver less practical value than additional floor area. It should not be assumed to permit another mezzanine level.
Level 15: A compact office and a destination shop
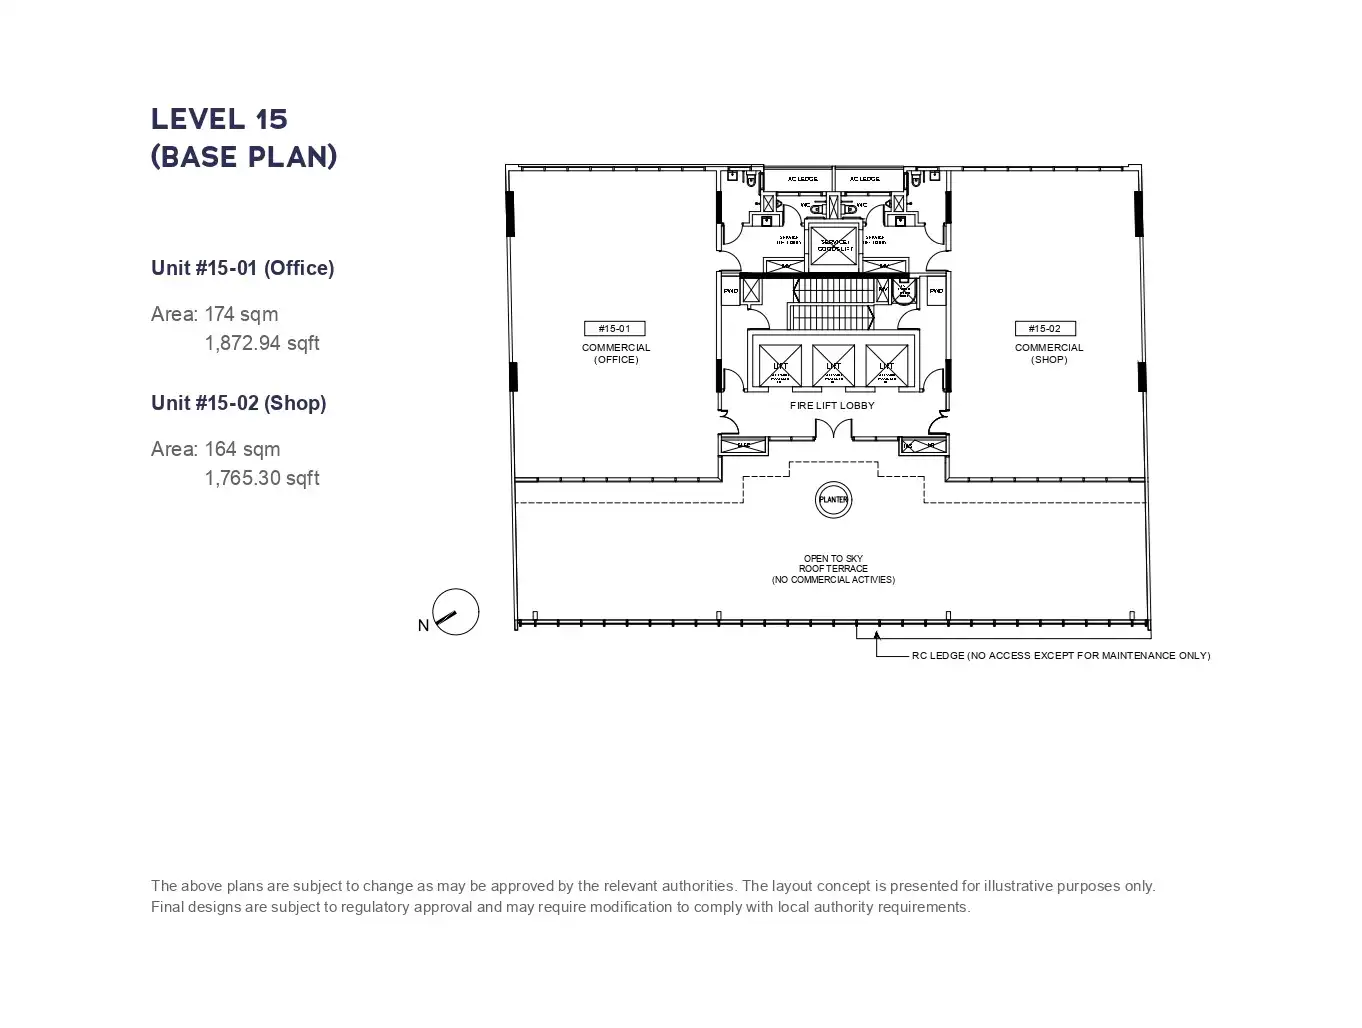
The top floor contains two different uses: a 174 sqm office at #15-01 and a 164 sqm shop at #15-02.
#15-01: A smaller office with a more intimate scale
At approximately 1,873 sq ft, this is the smallest office in the unit schedule.
It could suit a family office, boutique consultancy, investment advisory team or small corporate headquarters that prioritises meeting space and presentation over a large workstation count.
Its suitability depends on the balance between client-facing rooms and everyday working areas. A generous boardroom and reception could consume a substantial portion of the premises.
#15-02: A shop that needs customers to seek it out
The approximately 1,765 sq ft shop is more naturally suited to an appointment-led retailer or curated showroom than a business dependent on passing shoppers.
A bespoke tailor, jewellery retailer or specialist design showroom could potentially fit this profile. Strong branding and an existing customer base would be especially valuable at this level.
Both units sit beside an open-to-sky roof terrace, but the plan explicitly marks the terrace for “no commercial activities”. It should therefore not be counted as additional restaurant seating, retail display space or a revenue-generating event area. Exclusive rights to the terrace should not be assumed either.
Business suitability still depends on the actual operating requirements
A shop, office or restaurant label provides a starting point, but does not establish that every proposed activity is suitable.
URA provides authorisation routes for certain conversions between shops, showrooms and restaurants in qualifying commercial premises, subject to conditions. Those provisions do not establish eligibility for a particular Cecil Place unit without checking its approvals and circumstances.
Clinics, fitness studios, commercial schools and other specialised businesses therefore require a separate assessment. Plumbing, ventilation, equipment loads, noise and customer traffic may be as important as planning use.
Parking is another consideration. The specifications list 15 carpark lots and one accessible lot. Businesses should verify allocation and visitor arrangements, particularly if their clients frequently arrive by car.
Our assessment: The strongest fit is for businesses with a clear customer and space strategy
Cecil Place’s offices appear to offer the widest practical appeal. The smaller units suit boutique professional teams, while the larger units and potential whole-floor arrangements support businesses needing several departments or more extensive client facilities.
The shops are more selective propositions. Their upper-floor locations favour retailers and service providers whose customers book appointments or deliberately travel to them.
The restaurants offer street presence and considerable space, but their success will depend on making the mezzanine commercially productive and managing service across two levels.
For an owner-occupier, the best unit supports the business’s actual working pattern. For an investor, the same question helps identify a credible tenant pool. Freehold tenure is an ownership attribute; the layout and operating practicality determine how useful the premises will be.
Disclaimer: This article provides general information and our assessment of the unit layouts at Cecil Place. It does not constitute investment, legal or professional advice. Suggested business uses are illustrative and do not confirm that any particular activity is permitted. Buyers and tenants should independently verify the unit’s approved use, licensing requirements, building management rules and suitability for their intended operations.
All areas, dimensions, layouts and specifications are approximate and subject to change and final verification. Furniture arrangements are illustrative, while coloured highlights identify units for visual reference only and do not represent their actual strata boundaries or area. Readers should refer to the relevant approved plans, strata documents and contractual specifications before making any purchase, leasing or renovation decision. No representation or guarantee is made regarding rental demand, business performance, investment returns or future capital appreciation.
Article contributed by Jerry Wong.

Jerry Wong is a realtor at Propnex Realty, bringing a rich background in interior and lighting design to his work. He loves exploring diverse spaces and observing the transformative power of real estate. Beyond his professional role, Jerry finds his greatest fulfillment in connecting people with the right properties, gaining immense satisfaction from helping clients achieve their dreams.

Let’s Discuss Your Property Plans
Interested in This Property?
Buying, selling or renting? Get a free consultation with realtors with a background in interior and lighting design. We’ll discuss your goals and help you assess your options—from pricing and timelines to layout practicality and space potential.
Share your contact details below, and we will get in touch to understand your needs and suggest the next steps. No pressure. No obligation to proceed.