Skip to content

Nava Grove

Price range: SGD$2,168,200 through SGD$3,919,700

Developer: Golden Ray Edge 3 Pte Ltd (JV Between MCL Land & Sinarmas Land)
Architect: P & T Consultants Pte Ltd
No. Of Units: 552 Units
Tenure: 99-Year Leasehold from 13th February 2024
District: 21
Vacant Possession: 14th November 2028
Carpark: 442 parking lots + 4 accessible lots
Unit Types:
2-bedroom: 624 sqft (100% Sold)
2-bedroom Premium: 700 sqft (100% Sold)

2-bedroom + Study: 786 sqft (from $2,168,200)
3-bedroom: 947 to 990 sqft (100% Sold)
3-bedroom Premium: 1098 to 1109 sqft (100% Sold)
4-bedroom: 1335 sqft (100% Sold)

4-bedroom + Study: 1464 sqft ($3,919,700)
4-bedroom Premium + Private Lift: 1550 sqft (100% Sold)
5-bedroom Premium + Private Lift: 1722 sqft (100% Sold)

About Nava Grove

Designed by Nature, Where Life Flows
Dreams are the touchstones of our character. When we dream of nature’s beauty, we paint it with the colours of our soul, and through our actions, we can bring that masterpiece to life.

Commune with Nature and Discover the Richness of Life
On a hill, in nature, by the tranquil waters, an idyllic life awaits. This is a haven where life flows with colour – a place for families to grow, connect, and celebrate life’s richness.

Welcome Home to Nava Grove


A 3D-rendered architectural visualization of Nava Grove, showcasing three modern high-rise residential towers set against a serene sky. The buildings feature sleek glass facades and elegant vertical lines, blending contemporary design with natural surroundings. Lush greenery surrounds the base, enhancing the tranquil and luxurious atmosphere of the development.

Nature
Nestled in the prestigious Mount Sinai and Pandan Valley estates, Nava Grove sits within Singapore’s verdant green belt, neighbouring the Good Class Bungalows enclaves, perched on elevated grounds.

Lush, picturesque, and almost untouched, the richness of nature flows all around – from the Clementi and Dover Forests, to the Rail Corridor and Ulu Pandan Park Connector, to the Greater Southern Waterfront and beyond.

Nothing makes me so happy as to observe nature and to paint what I see.
– Henri Rousseau

A panoramic aerial view of the cityscape surrounding Nava Grove, highlighting key landmarks and amenities such as Marina Bay Sands, Orchard Road, Singapore Botanic Gardens, National University of Singapore, and various MRT stations. The image showcases the prime location of Nava Grove, nestled amidst lush greenery and urban conveniences, offering a balance of nature and city living.

A detailed location map of Nava Grove, highlighting its connectivity to major MRT stations, renowned educational institutions, lush green spaces, essential amenities, and thriving business hubs. The map visually represents the development’s strategic position, offering easy access to transport networks, nature parks, shopping destinations, and key employment centers, ensuring a convenient and well-connected lifestyle.

Everything You Need, and More

Embraced by Nature
Just minutes from Nava Grove, pristine urban parks and untouched forests beckon, offering the perfect escape for families seeking a day out in nature. Whether it’s strolling through leafy trails or soaking in the serene surroundings, you are never far from nature.

Everyday Essentials, Elevated
Embrace a chic lifestyle as you explore the trendy enclaves and vibrant malls in the vicinity. From stylish boutiques to delectable eateries, all your daily necessities are conveniently within reach.

Renowned Education Belts
Located near Kent Ridge, Dover and Bukit Timah education belts, Nava Grove offers unparalleled access to top educational institutions. Henry Park Primary School, Pei Tong Primary School, Methodist Girls’ School, along with renowned universities and international schools are all a short distance away.

Thriving Business Hubs
Get connected to the pulse of innovation even from the tranquil heart of Nava Grove. About 10 minutes’ drive away, the Singapore Science Park is home to over 350 multinationals, companies, and laboratories, while the sprawling one-north district hosts over 400 companies, 800 startups and 50,000 professionals.

Next Stop, Everywhere
Nava Grove is also within proximity to multiple MRT lines that connect islandwide, including

East-West Line (Dover MRT and Buona Vista, Clement & Jurong East MRT Interchanges)
North-South Line and the upcoming Jurong Region Line (Jurong East MRT Interchange)
Downtown Line (King Albert Park MRT Interchange)
Circle Line (Buona Vista MRT Interchange & Holland Village MRT)
Upcoming Cross Island Line (Clementi & King Albert Park MRT Interchanges and Maju MRT)

Nurture
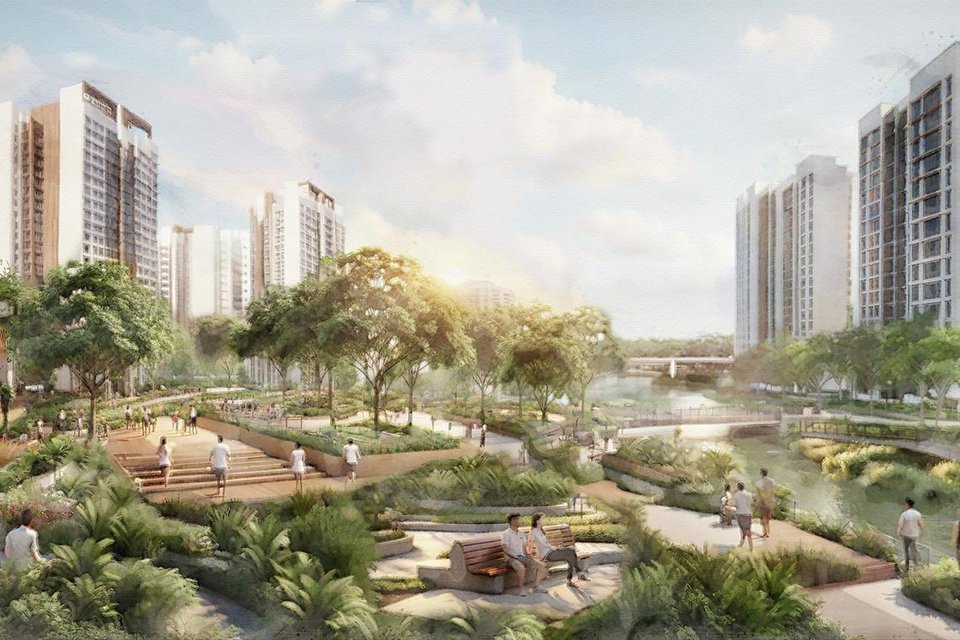
A wondrous world of water beckons you at Nava Grove, with breathtaking pools and gently meandering streams reflecting the soft morning light, all wrapped in ribbons of green.

The sound of water is worth more than all the poets’ words.
– Octavio Paz

Come Home to Nature
Embrace a sense of peace and tranquility as you arrive home to Nava Grove. Be greeted by a grand Arrival Plaza where cascading waters and majestic rain trees set the stage for a luxurious and calming welcome.

A welcoming entrance view of Nava Grove, featuring a modern and elegantly designed drop-off area. The entrance is accentuated by a sleek wooden canopy, a cascading water feature with the "Nava Grove" signage, and lush landscaping that enhances the sense of tranquility. The high-rise residential towers in the background exude sophistication, blending seamlessly with the greenery for a luxurious and serene arrival experience.

An evening view of Nava Grove, showcasing the illuminated residential towers and lush greenery surrounding the development. The image highlights the elevated landscape, featuring beautifully designed outdoor pavilions and relaxation decks that blend seamlessly with nature. The softly lit "Nava Grove" signage at the entrance adds a touch of elegance, while the warm ambiance enhances the serene and luxurious living environment.

Resplendent Views Of Green
From the sprawling grounds, pavilions look out to an endless sea of green. Within the development, you’ll find serene landscapes and a host of facilities that everyone can enjoy. Here, nature’s beauty and idyllic spaces blend seamlessly, crafting a sanctuary of relaxation.

An elevated garden lounge at Nava Grove, featuring a beautifully designed open-air pavilion surrounded by lush greenery. The serene setting offers panoramic views of the verdant landscape and tree-lined roads below, creating a tranquil escape for relaxation. The stylish wooden structures, complemented by modern outdoor furniture, blend harmoniously with nature, enhancing the development’s connection to its green surroundings.

Be Truly Immersed In Nature
The flowing landscape embraces the natural contours, beautifully framing generous recreational spaces. Nestled within this lush greenery is Forest Dining, where a private second-floor dining area, complete with a full-fledged kitchen and media room, offers a perfect setting for hosting and entertainment.

The landscape design utilises Nava Grove’s natural contours to bring you up close and personal with nature.

Admire the details of majestic conserved trees or simply bask in nature’s grandeur.

A nature-inspired wellness space at Nava Grove, featuring an elevated winding walkway surrounded by lush greenery. A cozy, dome-shaped lounge nestles within the landscape, offering a tranquil retreat for relaxation. In the background, a modern clubhouse with a sleek wooden façade blends seamlessly with the natural environment, enhancing the sense of serenity and exclusivity within the development.

Designed for Play and Wellness
At Nava Grove, the soothing presence of water greets you at every turn, as streams meander through a landscape of flowing tranquility. Three glistening pools – a 50m Lagoon Pool, a Children’s Pool, and an Infinity Edge Wellness Pool – are complemented by gentle flowing waterways, creating a serene retreat.

Indulge in facilities for fitness and recreation, including a gymnasium, a tennis court, and a versatile multipurpose court ideal for pickleball and other activities.

Bask in the warmth of nature, where expansive greenery invites both relaxation and playful moments. These outdoor open spaces are perfect for pet owners and their pets to enjoy the fresh air and serene surroundings.

A serene poolside retreat at Nava Grove, featuring a meandering water play area with integrated fountains and sculptural seating. The space is complemented by lush greenery, a children’s playground, and a modern glass-enclosed clubhouse with warm ambient lighting. This inviting setting blends relaxation, recreation, and luxury, offering a peaceful escape within the residential development.

A luxurious infinity pool at Nava Grove, reflecting the golden hues of the setting sun. The pool features a cascading waterfall edge, enhancing the tranquil ambiance. In the background, a modern glass-enclosed clubhouse with sleek wooden accents is elevated among lush greenery, offering panoramic views of the city skyline. This serene retreat blends nature and contemporary design, providing an exclusive and relaxing lifestyle.

Let Nature Play Host
As the sun sets, the Dining Cabana offers mesmerising views of the flowing lagoon and beautiful trees. Immerse yourself in the enchanting ambience while you let nature play host, surrounded by the cherished company of friends and family.

A picturesque dining experience at Nava Grove, overlooking a beautifully illuminated swimming pool at sunset. The elegantly set dining table in the foreground offers a luxurious ambiance, while the expansive pool, surrounded by lush greenery and modern relaxation pavilions, enhances the tranquil setting. The soft glow of the sunset reflects off the water, creating a serene and sophisticated atmosphere for residents to unwind and enjoy exclusive gatherings.

Create lasting memories with joyous celebrations as each moment unfolds into a treasured experience.

An aerial night view of Nava Grove’s resort-style pool landscape, illuminated by soft ambient lighting. The organically shaped swimming pools meander through lush greenery, creating a tranquil oasis within the residential development. Stylish poolside pavilions and open-air dining spaces seamlessly blend into the natural surroundings, offering residents a serene and luxurious retreat for relaxation and social gatherings.

When Nature Is At The Hear, We Return To The Heart Of Life

A stunning architectural rendering of Nava Grove, showcasing three sleek high-rise residential towers rising above lush greenery at dusk. The towers feature expansive glass facades that reflect the soft evening light, emphasizing modern elegance and sophistication. The foreground highlights the welcoming entrance and clubhouse, surrounded by landscaped gardens and ambient lighting, creating a luxurious urban sanctuary seamlessly integrated with nature.

Nourish
At home in nature, you’ll find nourishment for your well-being and also build bonds with your loved ones. This is where life flourishes with vitality and harmony. A retreat from the everyday, where every moment becomes a memory, and every space invites renewal.

The family is one of nature’s masterpieces.
– George Santayana

A stunning balcony view from a Nava Grove residence, overlooking lush greenery and an expansive horizon at sunset. The outdoor space features a sleek glass railing, wooden flooring, and cozy seating, creating a serene retreat for relaxation. The adjacent living area seamlessly blends indoor and outdoor living, with warm-toned furnishings and elegant wooden paneling, offering a luxurious and tranquil ambiance.

Wellness and Fittings
At Nava Grove, the kitchen becomes a sanctuary where delightful meals and cherished memories are crafted amidst the soothing embrace of nature. Culinary spaces are elegantly fitted with SMEG appliances, a concealed induction hob*, seamless stainless steel sink, and thoughtfully designed kitchen accessories. The countertops and backsplash, along with the bathroom surfaces, feature elegant Sintered Stone from Spain. A full-shelved store, with a custom door gap to accommodate a robot vacuum cleaner, seamlessly integrates modern technology into everyday living.

* For applicable Units Only

A modern and elegantly designed kitchen at Nava Grove, featuring sleek white cabinetry, a stylish stone countertop, and under-cabinet lighting. The well-organized space includes a stainless steel sink, a gas stove with cookware, and decorative elements such as a wooden cutting board, fresh greenery, and a sculptural fruit bowl. The warm ambiance and functional layout create a perfect blend of sophistication and practicality for contemporary living.

Experience elevated living in selected premium units, each thoughtfully equipped with a selection of exclusive features, including:

-SMEG wine chiller to maintain your collection at the ideal temperature.
-Electronic bidet seat and cover in master bathroom for enhanced comfort and hygiene.
-Steigen electronic drying rack for efficient laundry care.
-Integrated dishwasher that blends convenience with a seamless kitchen aesthetic.
-Wells Premium Water Purifier for convenient hydration.

A showcase of premium home appliances and features at Nava Grove, including a SMEG washer cum dryer in a stylish laundry space with wooden shelves and greenery, a Steigen electronic drying rack in a well-lit utility area, and a Wells premium water purifier integrated into a modern kitchen setting. These thoughtfully selected amenities enhance convenience, efficiency, and luxury in everyday living.

Smart Living
Merging the tranquility of nature with the sophistication of modern technology, Nava Grove offers residents a seamless blend of comfort and security. With Habitap’s intelligent living solutions, every return home becomes a fuss-fee experience.

Digital Door Lock
Enjoy smart convenience with a digital door lock, offering keyless access and added security for peace of mind.

Wireless Gateway
Connects all smart devices, ensuring seamless integration and centralised control for a unified smart home experience.

Smart Lighting
Smart lighting that adapts to your daily routine, featuring dimming and scheduling options for optimised usage and energy savings.

Digital Doorbell
Video capabilities for visitor identification and communication directly through your smartphone.

Aircon Control
Effortlessly adjust temperature settings via the app for personalised comfort and energy efficiency.

Smart Appliances
Exceptional smart living with automated control over your appliances, including smart switches, vacuum, fans, and curtains.

Smart Community
Beyond the home, Habitap’s smart solutions enhance community living by streamlining daily activities, boosting convenience, and providing secure, seamless interactions in shared spaces for both residents and visitors.

Visitor Instant Pass
Quickly generate digital passes for visitors for secure, contactless entry.

Online Payment
Conduct transactions such as maintenance fee payments and booking deposits securely online for a hassle-free experience.

Smart Letter Box
Any residents in the household can use the app for convenient, secure retrieval of mail and small parcels at any time.

Facility Booking System
Easily reserve community amenities like the BBQ Pavilion or the Function Room through a user-friendly app.

Smart Parcel Locker
Securely receive packages in designated lockers, with instant notifications and easy app access.

*Optional add-on features and subject to additional third party cost, which shall be borne by the buyers.
The make, model, brand, design and technology of the SMART Home System to be supplied and installed in the actual unit may differ from the above illustration and are subject to change. Terms and conditions apply. Buyers shall be required to liaise with the smart home vendor instead of the developer to make all arrangements for the set-up, configuration, subscription and use of the SMART Home System, in each case, at buyer’s own costs. Items/devices which are not listed above are not included in SMART Home System and may be purchased from the smart home vendor directly and installed at buyer’s own costs after the handover of the unit.

Active Living in Nature
At Nava Grove, thoughtfully designed facilities support your active lifestyle and wellness pursuits. For cycling enthusiasts, the Bicycle Station offers a convenient service area for bicycle maintenance, including an air pump to keep your ride in top condition. For sports lovers, the Multipurpose Court provides a versatile space ideal for activities like pickleball, badminton, and other recreational games.

Commitment to Sustainable Living

Energy Efficiency and Savings
Low Residential Envelope Transmittance Value (RETV)
Designed to reduce heat gain through the façade, minimising air conditioning use.

Energy-Efficient LED Lighting
Used throughout the development to save a minimum of 60%. High energy efficient LED lighting will be used throughout the development to achieve a minimum savings of 60%.

5-Tick Rated Air-Conditioning Systems
Energy-efficient systems installed in both dwelling units and common areas.

Energy-Efficient Lifts
Equipped with Variable Voltage Variable Frequency (VVVF) drives, sleep mode, and regenerative drive.

Demand Control Systems for Lighting and Ventilation
Implemented in designated communal spaces to optimise energy usage.

Energy-Efficient Motors for Mechanical Ventilation
Ensures minimal energy consumption in mechanical ventilated areas.

Solar Photovoltaic (PV) Systems
Installed on the rooftops, these systems harness renewable energy to cover up to 30% of the development’s major energy consumption areas, including the clubhouse, function room, swimming pool pumps, gymnasium, and the Management Corporation Strata Title (MCST) office.

Sustainable Construction
Prefabricated Pre-finished Volumetric Construction (PPVC) Minimises resource use and construction waste.

Natural Ventilation and Thermal Comfort

Optimised Natural Ventilation
Designed using Computational Fluid Dynamics (CFD) simulation for ideal thermal comfort.

Naturally Ventilated Lobbies and Corridors.
Reducing the need for mechanical systems and air conditioning.

Ceiling Fans in Dwelling Units
Enhances cross ventilation and reduces air conditioning usage.

Resident Well-being and Comfort

Green and Sustainable Product
Ensures residents’ health and well-being while maintaining low carbon emissions.

Acoustic Control Measures
Implements passive and active controls to minimise external noise, enhancing aural comfort.

Accessible Drinking Water Points
Provided at convenient locations for residents.

Provision of Community Spaces
Includes exercise facilities, playgrounds, and communal gardens to promote a lifestyle of well-being.

Smart and Sustainable Lifestyle

Digital Feedback Platform
Habitap app allows residents to track and manage their experience within the building, while also providing convenient access to various services.

Energy-Efficient Dwelling Units
Equipped with selected appliances to reduce electricity consumption.

Integration with Nature

Visual Access to Greenery
Common areas are designed to provide direct views of greenery.

Facilities within a Lush Landscape
Clubhouse, gymnasium, and pools are integrated into the natural surroundings to encourage lifestyle living.

Established in 1963, MCL Land is a member of the Jardine Matheson Group under Hongkong Land Holdings, a major listed property investment, management and development group. The Group owns and manages more than 850,000 sq. m. of prime office and luxury retail property in key Asian cities, principally in Hong Kong, Singapore, Beijing and Jakarta. Its properties hold industry leading green building certifications and attract the world’s foremost companies and luxury brands as tenants.

As a leading residential developer with an extensive portfolio of quality developments in Singapore and Malaysia, MCL Land continues to evolve with practical and innovative residential solutions and creating long-term sustainable value. Notable developments include Tembusu Grand, Copen Grand, Piccadilly Grand, Leedon Green, Parc Esta and Margaret Ville in Singapore, as well as Sfera, Quinn, Seri Riana and Riana Green East in Wangsa Maju, Kuala Lumpur, Malaysia.

Listed on the Singapore Exchange and headquartered in Singapore, Sinarmas Land Limited is engaged in diverse sub-sectors of the property business, including township development, residential, commercial, industrial, and hospitality-related properties through its developments and investments in Indonesia, Malaysia, Singapore, China, Australia and the United Kingdom.

As one of the largest developers in Indonesia, they strive for excellence in creating opulence yet practical abodes for our occupants. They have developed notable residential projects in Jakarta, such as The Zora, Southgate and Nava Park. Their diversified property portfolio also includes city and township developments, such as BSD City, Grand Wisata and Kota Deltamas in Greater Jakarta, prime commercial office buildings such as Sinar Mas Land Plaza Jakarta, Sinarmas MSIG Tower in CBD Jakarta as well as Alphabeta Building in London, United Kingdom.

Nava Grove Location Map

Nava Grove Transacted Prices


Balance Unit

Nava Grove Balance Unit Chart

Floor Plans

Nava Grove Site Map A detailed site plan of Nava Grove, illustrating the development’s lush landscape, interconnected water features, and thoughtfully designed residential blocks. The layout highlights various zones, including wellness areas, entertainment spaces, play zones, and forest trails, creating a harmonious blend of nature and modern living. The plan also showcases key amenities such as a gym, swimming pools, pavilions, sports courts, and social gathering spaces, emphasizing a lifestyle of comfort and tranquility. Nava Grove Unit Distribution Chart A unit distribution chart for Nava Grove, detailing the allocation of different bedroom types across Blocks 38, 40, and 42. The chart categorizes units by size and type, including 2-bedroom, 3-bedroom, 4-bedroom, and 5-bedroom premium units with private lifts. Each unit type is color-coded for easy reference, showcasing the well-planned layout and variety of living options available within the development. Nava Grove 2 Bedroom Type B Floor Plan A floor plan of the 2-Bedroom Type B unit at Nava Grove, spanning 58 sqm (624 sqft). The layout features a master bedroom with an en-suite bath, a second bedroom, an open-concept kitchen, a dining area, and a living space that extends to a balcony. The plan includes designated areas for a washer cum dryer and storage, optimizing space for modern living. A legend and disclaimer provide additional details on included features and structural elements. Nava Grove 2 Bedroom Premium Type BP-1 Floor Plan A floor plan of the 2-Bedroom Premium Type BP-1 unit at Nava Grove, covering 65 sqm (700 sqft). The layout includes a spacious master bedroom with an en-suite bathroom, a second bedroom, a second bathroom, an open-plan kitchen, and a dining area. The living area extends to a balcony, enhancing indoor-outdoor living. The plan also features a washer cum dryer space, storage areas, and a well-organized layout designed for modern comfort. A legend provides details on included features, and a disclaimer outlines structural elements. Nava Grove 2 Bedroom Premium Type BP-2 Floor Plan A floor plan of the 2-Bedroom Premium Type BP-2 unit at Nava Grove, measuring 65 sqm (700 sqft). The layout includes a master bedroom with an en-suite bathroom, a second bedroom, a second bathroom, an open-concept kitchen, and a dining area. The living room extends to a spacious balcony, offering seamless indoor-outdoor living. Additional features include a washer cum dryer space, storage areas, and a well-planned design for modern convenience. A legend provides details on included features, and a disclaimer outlines structural elements. Nava Grove 2 Bedroom + Study Type BS Floor Plan A floor plan of the 2-Bedroom + Study Type BS unit at Nava Grove, covering 73 sqm (786 sqft). The layout includes a spacious master bedroom with an en-suite bathroom, a second bedroom, a dedicated study area, a second bathroom, an open-concept kitchen, and a dining space. The living room extends to a balcony, enhancing indoor-outdoor living. Additional features include a washer cum dryer space, storage areas, and a well-planned design for flexibility and modern convenience. A legend provides details on included features, and a disclaimer outlines structural elements. Nava Grove 3 Bedroom Type C-1 Floor Plan A floor plan of the 3-Bedroom Type C-1 unit at Nava Grove, measuring 88 sqm (947 sqft). The layout features a spacious master bedroom with an en-suite bathroom, two additional bedrooms, a second bathroom, an open-concept kitchen, and a dining area. The living space extends to a large balcony, enhancing natural light and ventilation. Additional features include a washer cum dryer space, storage areas, and a well-optimized design for modern family living. A legend provides details on included features, and a disclaimer outlines structural elements. Nava Grove 3 Bedroom Type C-2 Floor Plan A floor plan of the 3-Bedroom Type C-2 unit at Nava Grove, measuring 92 sqm (990 sqft). The layout includes a master bedroom with an en-suite bathroom, two additional bedrooms, a second bathroom, an open-concept kitchen, and a dining area. The living room extends to a spacious balcony, creating a seamless indoor-outdoor connection. Additional features include a washer cum dryer space, storage areas, and an efficiently designed layout for comfortable family living. A legend provides details on included features, and a disclaimer outlines structural elements. Nava Grove 3 Bedroom Type C-3 Floor Plan A floor plan of the 3-Bedroom Type C-3 unit at Nava Grove, spanning 92 sqm (990 sqft). The layout includes a master bedroom with an en-suite bathroom, two additional bedrooms, a second bathroom, an open-concept kitchen, and a dining area. The spacious living room extends to a large balcony, providing ample natural light and ventilation. Additional features include a washer cum dryer space, storage areas, and a well-planned layout for comfortable and modern family living. A legend provides details on included features, and a disclaimer outlines structural elements. Nava Grove 3 Bedroom Premium Type CP-1 Floor Plan A floor plan of the 3-Bedroom Premium Type CP-1 unit at Nava Grove, spanning 102 sqm (1,098 sqft). The layout features a spacious master bedroom with an en-suite bathroom, two additional bedrooms, a second bathroom, a dry and wet kitchen setup, and a dining area. The living space extends to a generous balcony, enhancing natural light and ventilation. Additional features include a household shelter, washer cum dryer space, and storage areas, offering a well-planned design for modern and comfortable living. A legend provides details on included features, and a disclaimer outlines structural elements. Nava Grove 3 Bedroom Premium Type CP-2 Floor Plan A floor plan of the 3-Bedroom Premium Type CP-2 unit at Nava Grove, spanning 103 sqm (1,109 sqft). The layout includes a spacious master bedroom with an en-suite bathroom, two additional bedrooms, a second bathroom, a dry and wet kitchen setup, and a dining area. The living room extends to a large balcony, providing ample natural light and ventilation. Additional features include a household shelter, washer cum dryer space, and well-planned storage areas, offering a luxurious and functional living environment. A legend provides details on included features, and a disclaimer outlines structural elements. Nava Grove 3 Bedroom Premium Type CP-3 Floor Plan A floor plan of the 3-Bedroom Premium Type CP-3 unit at Nava Grove, spanning 103 sqm (1,109 sqft). The layout features a master bedroom with an en-suite bathroom, two additional bedrooms, a second bathroom, a dry and wet kitchen setup, and a dining area. The living room opens to a spacious balcony, enhancing natural light and ventilation. Additional features include a household shelter, washer cum dryer space, and storage areas, ensuring a well-optimized and luxurious living environment. A legend provides details on included features, and a disclaimer outlines structural elements. Nava Grove 3 Bedroom Premium Type CP-4 Floor Plan A floor plan of the 3-Bedroom Premium Type CP-4 unit at Nava Grove, spanning 103 sqm (1,109 sqft). The layout features a spacious master bedroom with an en-suite bathroom, two additional bedrooms, a second bathroom, a dry and wet kitchen setup, and a dining area. The living space extends to a generous balcony, enhancing indoor-outdoor living. Additional features include a household shelter, washer cum dryer space, and storage areas, offering a well-optimized and luxurious living environment. A legend provides details on included features, and a disclaimer outlines structural elements. Nava Grove 4 Bedroom Type D-1 Floor Plan A floor plan of the 4-Bedroom Type D-1 unit at Nava Grove, covering 124 sqm (1,335 sqft). The layout features a spacious master bedroom with an en-suite bathroom, three additional bedrooms, two more bathrooms, a dry and wet kitchen setup, and a dining area. The living room extends to a large balcony, enhancing natural light and ventilation. Additional features include a household shelter, washer cum dryer space, and ample storage areas, providing a well-designed and functional living space. A legend provides details on included features, and a disclaimer outlines structural elements. Nava Grove 4 Bedroom Type D-2 Floor Plan A floor plan of the 4-Bedroom Type D-2 unit at Nava Grove, covering 124 sqm (1,335 sqft). The layout features a spacious master bedroom with an en-suite bathroom, three additional bedrooms, two more bathrooms, a dry and wet kitchen setup, and a dining area. The living room extends to a large balcony, enhancing natural light and ventilation. Additional features include a household shelter, washer cum dryer space, and ample storage areas, providing a well-designed and functional living space. A legend provides details on included features, and a disclaimer outlines structural elements. Nava Grove 4 Bedroom Premium Type DP-1 Floor Plan A floor plan of the 4-Bedroom Premium + Private Lift Type DP-1 unit at Nava Grove, covering 144 sqm (1,550 sqft). This luxurious layout features a private lift lobby, a spacious living and dining area that extends to a large balcony, and a master bedroom with an en-suite bathroom. There are three additional bedrooms, two more bathrooms, a dry and wet kitchen, a household shelter, a yard, and ample storage areas. The plan includes a dedicated private lift for enhanced exclusivity. A legend provides details on included features, and a disclaimer outlines structural elements. Nava Grove 4 Bedroom Premium Type DP-2 Floor Plan A floor plan of the 4-Bedroom Premium + Private Lift Type DP-2 unit at Nava Grove, covering 144 sqm (1,550 sqft). This spacious and luxurious unit includes a private lift lobby, a large living and dining area leading to a generous balcony, a master bedroom with an en-suite bathroom, three additional bedrooms, two more bathrooms, and a well-equipped dry and wet kitchen. The layout also features a household shelter, a yard, and ample storage space. A legend provides details on included features, and a disclaimer outlines structural elements. Nava Grove 4 Bedroom Dual Key Type DK Floor Plan A floor plan of the 4-Bedroom Dual-Key Type DK unit at Nava Grove, spanning 136 sqm (1,464 sqft). This layout features a separate dual-key configuration, offering privacy and flexibility for multi-generational living or rental opportunities. The main unit includes a spacious living and dining area with access to a large balcony, a master bedroom with an en-suite bathroom, two additional bedrooms, a study, a well-equipped dry and wet kitchen, and multiple storage areas. The secondary unit comprises a private bedroom, a bathroom, and its own kitchenette, ensuring independence. A legend details the included features, and a disclaimer provides structural information. Nava Grove 5 Bedroom Premium Type E Floor Plan A floor plan of the 5-Bedroom Premium + Private Lift Type E unit at Nava Grove, spanning 160 sqm (1,722 sqft). This luxurious layout includes a spacious living and dining area opening to a large balcony, a private lift lobby for added exclusivity, a master bedroom with an en-suite bath, four additional bedrooms, and multiple bathrooms. The unit also features a well-equipped dry and wet kitchen, a yard, and ample storage spaces. A detailed legend outlines the included appliances and features, while a disclaimer provides structural information. Nava Grove Balcony Screen A detailed architectural drawing of the approved typical balcony screen at Nava Grove, featuring a bi-fold aluminum perforated panel with 50% porosity for airflow and visibility. The plan includes section and elevation views, showing the integration of the screen with the glass railing and the non-load-bearing aluminum trellis above the void. A note specifies that balconies cannot be enclosed unless using the approved screen design, with installation costs borne by the purchaser.

Videos

Nava Grove Marketing Video

Nava Grove Flythrough Animation Video

Nava Grove Drone

Nava Grove 2 Bedroom + Study Type BS (786 sqft) Virtual Tour

Nava Grove 4 Bedroom Dual Key Type DK (1464 sqft) Virtual Tour

Nava Grove 5 Bedroom Premium Type E (1722 sqft) Virtual Tour

E-Brochure

Nava Grove E-Brochure

Download Nava Grove E-Brochure PDF

Articles

Reviews

There are no reviews yet.

Be the first to review “Nava Grove”

Your email address will not be published. Required fields are marked *

Chat With Us Today!

Own your dream property stress-free. We go beyond real estate. Our interior design-trained realtors provide a one-stop shop for all your property needs: buying, selling, renting, and everything in between. We will help you with financing and tax planning, investment analysis and portfolio management, timeline planning and space optimization and even interior design assistance before renting or purchasing the property. Get a free consultation today and let our professionals guide you every step of the way.

Other Topics That May Interest You