Skip to content

Parksuites

Price range: SGD$1,400,931 through SGD$7,422,536

Developer: Kentish View Pte Ltd and Lucky Pinnacle Pte Ltd(Far East Organisation)
No. Of Units: 119 Residential Units with 18 Retail Units
Tenure: 110-year leasehold from 1 November 2017
District: 10
TOP: 31 December 2023
Architect: DP Architects
Carpark: 200 (129 for Residential, 71 for Commercial) + 6 Handicap

About Parksuites

A Garden Of Possibilities. Where Park Living thrives At ParkSuites
A home inspired by the park-scape, Parksuites is designed to be intimate and will fit right into the close-knit community that has formed in this charming locale. Enjoy more than just sweeping views of the greenery; surround yourself with spaces that open up to nature. It is Henry Park reinterpreted. It is SOHO living like you’ve never seen before.

An aerial view of Parksuites, a modern low-rise residential development with a unique architectural design featuring earthy tones, lush greenery, and integrated communal spaces, nestled within a serene and green suburban environment.

SOHO Living By The Park. A Level of Its Own
Take a sip of your favourite cup of coffee every morning. Read a good book while getting a bite of a delicious dessert. All close to home.

At Parksuites, discover an integrated development flourishing with an eclectic mix of speciality shops. From chic restaurants to perhaps one-of-a-kind shopping finds, discover it here.

Shop and dine amidst the cool and welcoming greenery of Henry Park with the comforts of home literally steps away. Truly, a unique setting like no other.

A scenic view of Parksuites, a modern low-rise residential development surrounded by lush greenery, featuring contemporary architecture with earthy tones and large windows, seamlessly blending into its natural park-like environment.

Sophisticated residences meet retail and F&B, set amidst a thriving park. Recreate that Sunday morning feeling, every day.

A ground-level view of Parksuites, a modern low-rise residential development with elegant facades, lush landscaping, and open communal spaces, creating a harmonious blend of urban living and nature.

Tranquility Finds Vivacity. The Perfect Mix.
Unwind with friends by enjoying a few drinks after work. Catch up with family over some good food. Groove to a catchy beat played by some of the coolest bands in the city.

Live within a stroll to Holland Village, Chip Bee Gardens, and minutes from Rochester Park and Dempsey Hill. Holland Village and Chip Bee Gardens belong to Singapore’s bohemian enclave, brimming with diversity and life. Enjoy a mix of vibrant bars, cosy coffee shops and gourmet restaurants.

Dempsey Hill offers a wide array of dining possibilities- from cafes to seafood restaurants and breweries. This charming neighbourhood has simply so much to offer, with the Singapore Botanic Gardens and Orchard Road close by.

Connectivity. Surrounded With Life.
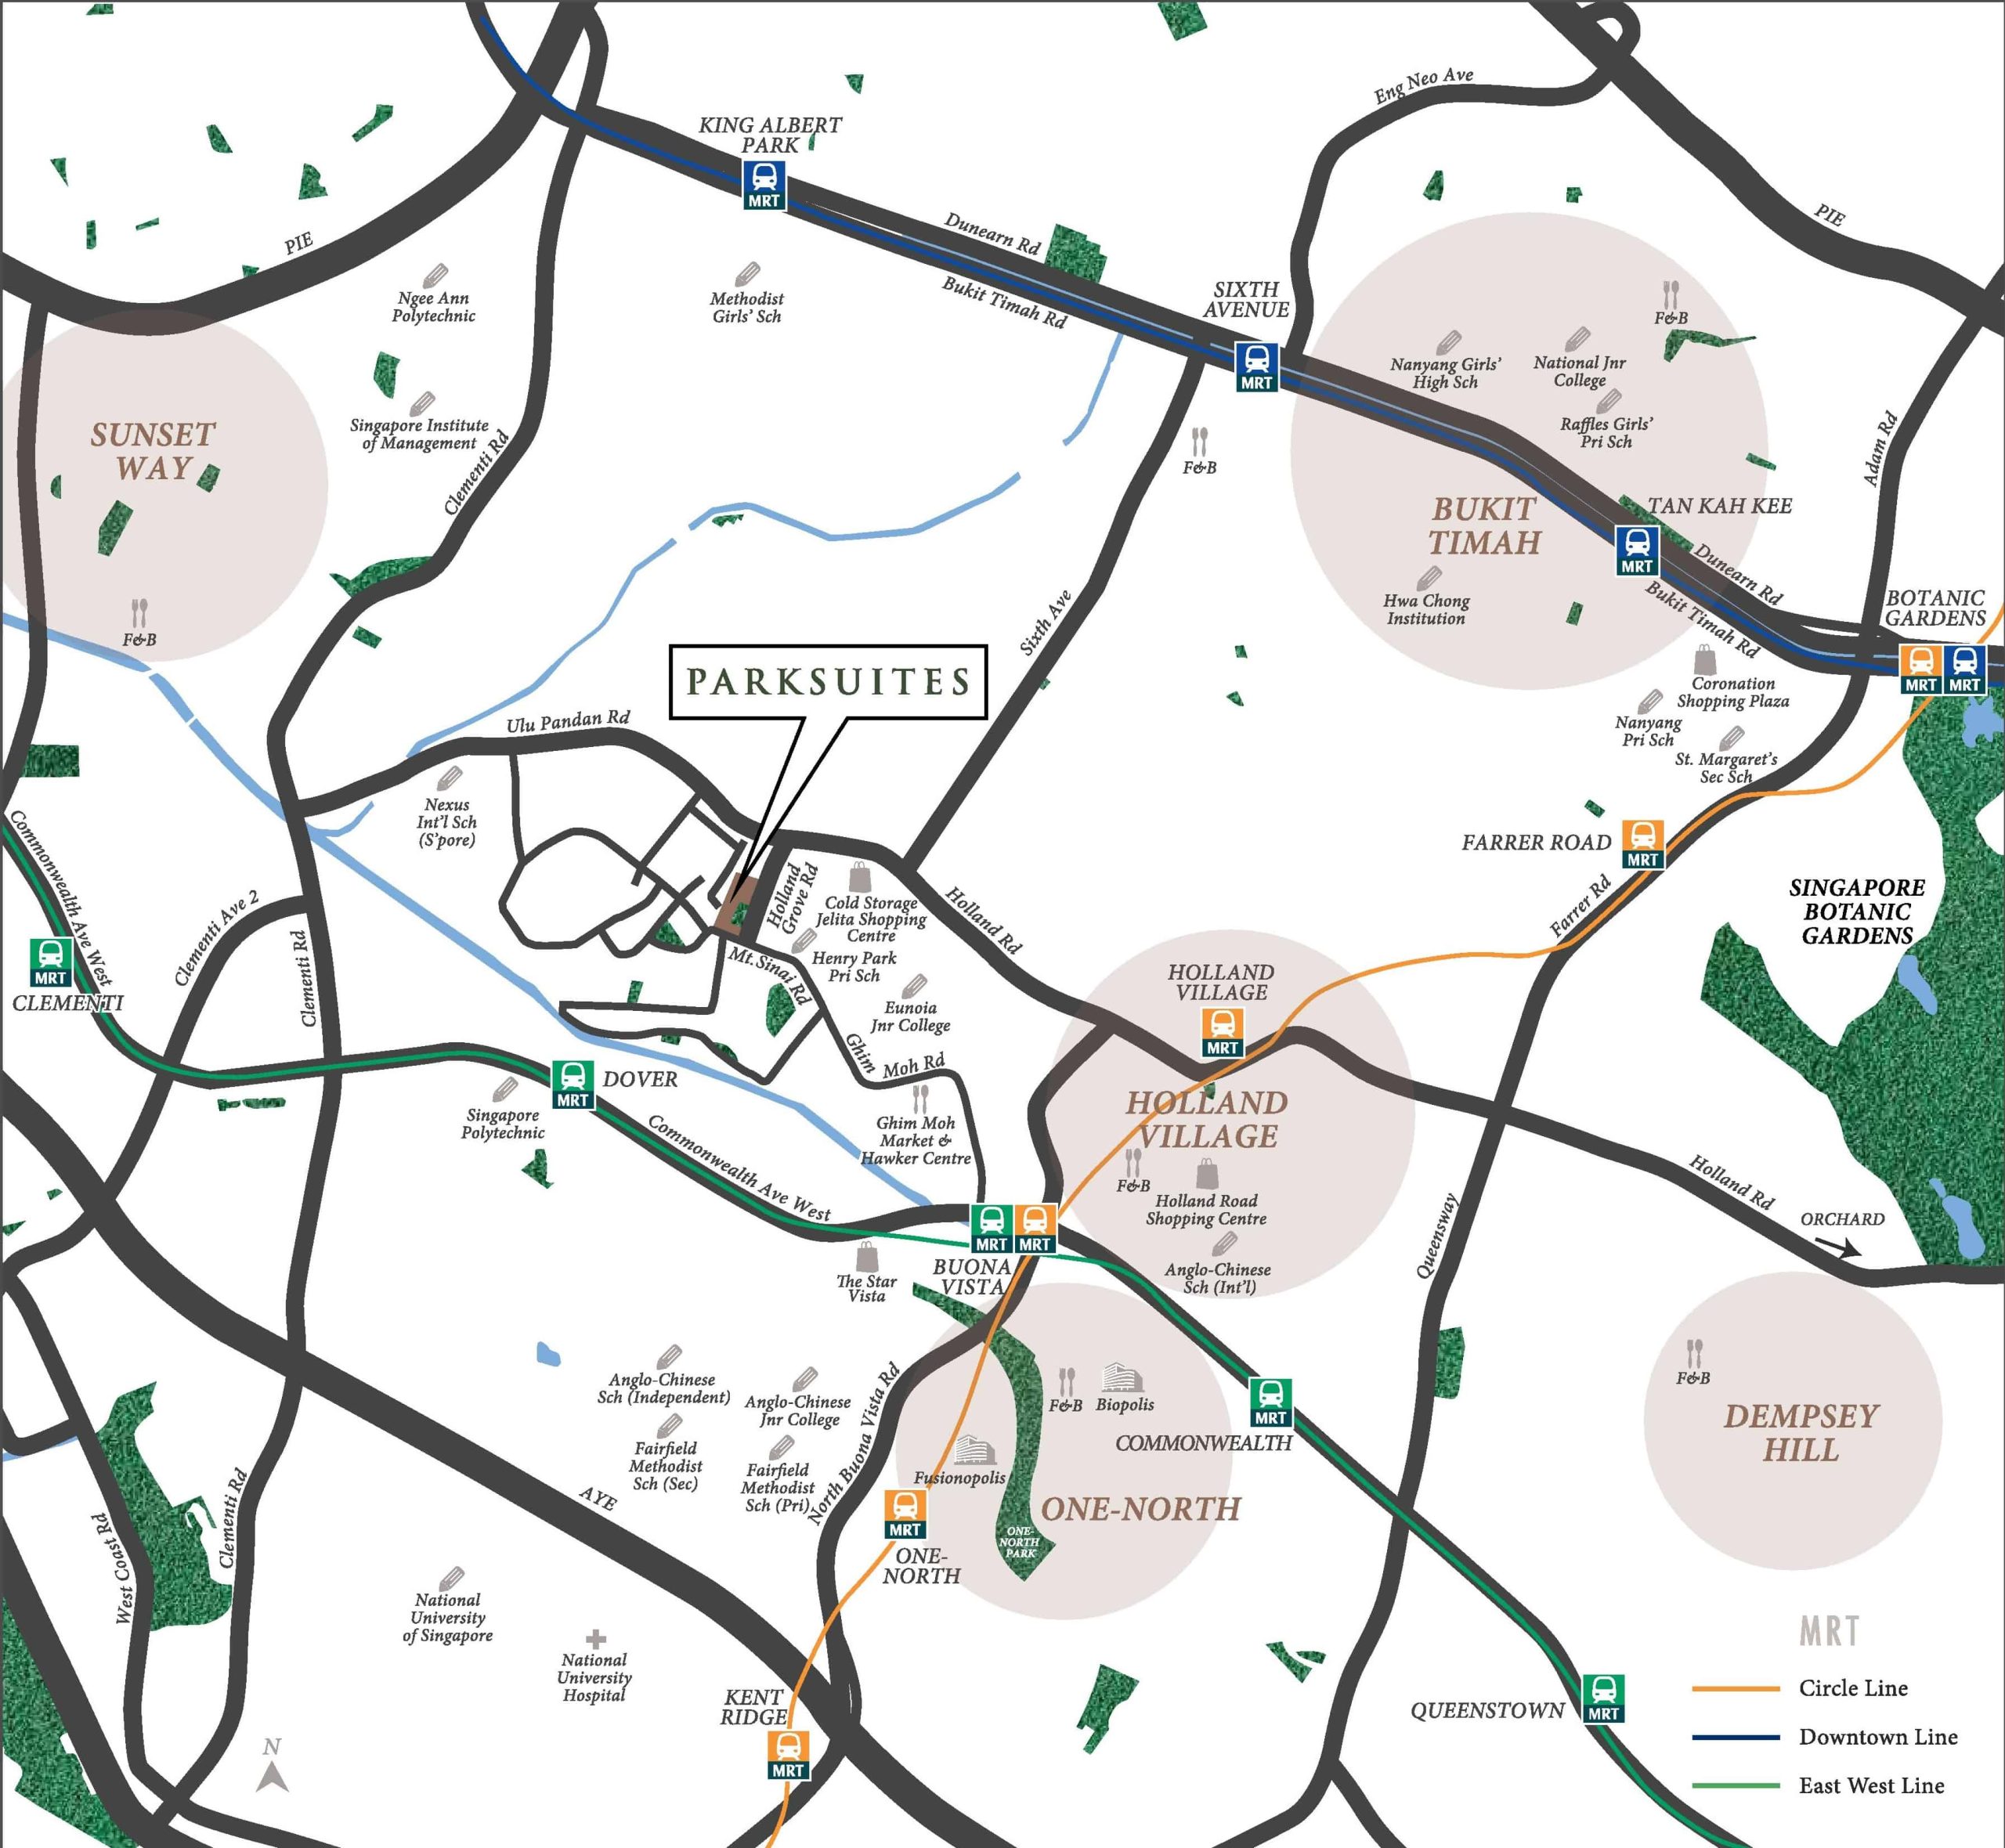
Live close to everything that matters most. Situated in Prime District 10 and the tranquil neighbourhood of Mount Sinai, as well as just right in front of Henry Park Primary School, Parksuites offers you a location that brings the world nearer to you. Not only can you get to any point of the city fast, you can have more time with life.

Schools

  • 1-min walk to Henry Park Primary School
  • 8-min walk to Eunoia Junior College
  • 2-min drive to Nexus International School
  • 7-min drive to National University of Singapore

Recreation

  • 3-min drive to Holland Village
  • 3-min drive to Rochester Park
  • 4-min drive to Sixth Avenue
  • 10-min drive to Dempsey Hill
  • 10-min drive to Singapore Botanic Gardens
  • 12-min drive to Orchard Road

Offices

  • 6-min drive to one-north
  • 12-min drive to Mapletree Business City
  • 14-min drive to Central Business District

A location map of Parksuites, highlighting its connectivity to nearby MRT stations, major roads, and key landmarks such as Holland Village, Bukit Timah, One-North, and Singapore Botanic Gardens, offering a well-connected and convenient living environment.

Tranquility and Serenity. Where endless Enjoyment Awaits.
Enter a world that takes care of your family’s wellness. At Parksuites, revel in well-appointed facilities. While away in a 50-metre Lap Pool, Kid’s Pool, Recreation Pool and Jacuzzi. Work out at the Gym to stay fit. Entertain guests at the BBQ Pavilion and Dining Pavilion. Enjoy serene views of the park and beyond. From now on, look forward to days filled with relaxation and restful moments.

The SOHO. Style And Functionality.
Every SOHO at Parksuites provides functional spaces with selected units offering platform furniture. Choose from a range of 1- to 3-bedroom layouts. All apartments on the 4th Storey feature high ceilings. Additionally, these units are designed to be double-storey, dual-key homes, where the upper level can be tenanted without affecting your privacy.

With your comfort and lifestyle in mind, a wireless smart home hub* is provided in every unit which allows for the possibility of seamlessly integrating multiple devices within the home, bringing innovation and flexibility to you.

A stylish and modern living room at Parksuites, featuring an open-concept design with floor-to-ceiling glass doors leading to a spacious balcony, offering lush greenery views and ample natural light.

The Triplex. Privacy Meets Personality.
Experience true exclusivity with the Triplex homes. With only 5 units available, their rare 4-bedroom Triplexes start from 2nd Storey and continue up to 4th Storey, with the 3rd Storey opening out to a luxurious swimming pool. Each unit comes with 2 individual carpark lots, its own private lift and an exclusive roof terrace.

Park greenery extends into the living spaces in the form of private terraces. These semi-outdoor spaces are thoughtfully designed to suit your distinctive style and taste.

Similarly, a wireless smart home hub* will be provided in every Triplex, allowing for the possibility of seamless integration of multiple devices across all 3 levels.

A serene rooftop pool at Parksuites, surrounded by lush greenery and modern residences, offering a tranquil oasis with stunning views and a luxurious, resort-style ambiance.

*The Purchaser will be responsible for initiating arrangements with the third party vendor providing the wireless smart home hub for a one-time setup and engaging an independent internet service provider for the subscription of internet service in the unit.

Enquire About This Development

Request the latest pricing and availability, arrange a viewing or get help comparing this development with other projects.

Share your contact details below and we’ll get in touch to discuss your enquiry. No obligation to proceed.

Other Topics That May Interest You

ParkSuites · FIND YOUR HOME

Prices & Availability

View starting prices by unit type below. Enter the access password for the detailed unit chart, unit numbers, individual prices and available floor plans.

Detailed unit chart

Enter the access password to view unit numbers, floor plans and supplied prices and sizes.

PARKSUITES Sales and Rental Transactions

Share a link to the applied filters and selected section. Figures update over time.

Property market snapshot

Prices, rents and activity

Nov 2025 – Oct 2026

Size and bedroom options show recorded transactions in the selected period; they do not describe every unit type in the development. The period ends before the current month. Sales filters apply to sales; bedroom selection applies to rentals. The same filters apply to the figures, charts and transaction tables below.

PARKSUITES · Nov 2025 – Oct 2026
The imported URA data contains 3 sales and 64 rental contracts matching the selected period and filters.

Median single-unit sale price: S$1,911,940, based on 3 sales. Median strata sale price per square foot: S$2,563 / sqft, based on 3 sales. Median monthly rent: S$5,100, based on 64 rental contracts.

Sale type: All sale types. Sales unit size: All unit sizes. Rental bedrooms: All bedroom counts. Figures based on fewer than five records have limited samples. Historical transactions describe this sample, not current asking prices, rental listings or a valuation.

Median sale priceS$1,911,9403 single-unit sales · All sale typesLimited sample
Median sale PSFS$2,563 / sqft3 strata sales · All sale typesLimited sample
Median monthly rentS$5,10064 rental contracts
Recorded activity3 sale records64 rental contracts · selected period

The sale cards combine sale types. Choose New Sale, Sub Sale or Resale for a focused comparison; the size breakdown keeps those types separate.

Sale prices by unit size

Median transaction price; sale types shown separately. Bars share a zero-based scale within this panel. Select a size label to filter sales.

500–749 sqftResale · 1 sale
S$1,600,000Middle 50%: Limited sample — fewer than 5 recordsMedian PSF: S$2,563 · 1 sale
750–999 sqftResale · 2 sales
S$1,977,605Middle 50%: Limited sample — fewer than 5 recordsMedian PSF: S$2,551 · 2 sales
Exact sales breakdown and price extremes
Size / typeSalesMedian priceMiddle 50%Min–max priceMedian PSF
500–749 sqft · Resale1S$1,600,000Limited sample — fewer than 5 recordsS$1,600,000 – S$1,600,000S$2,563
750–999 sqft · Resale2S$1,977,605Limited sample — fewer than 5 recordsS$1,911,940 – S$2,043,270S$2,551

Monthly rents by bedrooms

Median monthly rent. Bars share a zero-based scale within this panel. Select a bedroom label to filter rentals.

1 bedroom23 rental contracts
S$3,900 / monthMiddle 50%: S$3,750 – S$4,100
2 bedrooms26 rental contracts
S$5,850 / monthMiddle 50%: S$5,025 – S$6,150
3 bedrooms13 rental contracts
S$7,010 / monthMiddle 50%: S$6,650 – S$7,300
4 bedrooms2 rental contracts
S$15,250 / monthMiddle 50%: Limited sample — fewer than 5 records
Exact rental breakdown and rent extremes
BedroomsContractsMedian rentMiddle 50%Min–max rent
1 bedroom23S$3,900S$3,750 – S$4,100S$3,450 – S$4,300
2 bedrooms26S$5,850S$5,025 – S$6,150S$4,000 – S$6,500
3 bedrooms13S$7,010S$6,650 – S$7,300S$6,460 – S$7,300
4 bedrooms2S$15,250Limited sample — fewer than 5 recordsS$15,200 – S$15,300
How to read these figures

Medians describe the transactions in this view, not a valuation or a change in every home’s value. Middle 50% is the 25th–75th percentile, shown only with at least five observations; smaller groups are flagged. Minima and maxima are available in the breakdown tables. Percentiles use linear interpolation.

Price and PSF statistics include only sales explicitly recorded as one unit. Bulk sales and records with an unknown unit count remain in the detailed table when All unit sizes is selected. PSF uses unrounded strata area; size bands use rounded square feet. A size band does not identify bedrooms, penthouses, layout or unit condition.

Rental bedrooms are as reported; missing or non-numeric values are Not stated. Rental sizes are ranges. Rents and sales are separate samples: no project yield or exact rental PSF is inferred.

Discuss this property

Get a price or rental assessment

Request an assessment for your home or discuss rental potential based on comparable transactions.

PARKSUITES · Nov 2025 – Oct 2026 · All sale types · All unit sizes · All bedroom counts

Your enquiry will include the property, page URL and transaction filters shown above. Yield-calculator amounts are excluded.

Test your assumptions

Rental yield calculator

Enter a purchase price and monthly rent for the same home. Results update as you type. Your assumptions stay in this page while you change transaction filters; they are not submitted or saved.

Rental reference in the selected view: median S$5,100 / month from 64 contracts. These contracts may cover different-sized homes. Check the bedroom breakdown and records before choosing your rent assumption.

Optional vacancy and running expenses

Blank expense fields count as zero. Enter annual costs for the full year; they are not reduced during vacancy.

Enter purchase price and monthly rent to calculate.

Calculation and exclusions

Gross rental yield = monthly rent × 12 ÷ purchase price × 100.

Annual income after entered expenses = monthly rent × (12 − vacant months) − monthly maintenance × 12 − annual property tax − other annual running costs. Yield after entered expenses divides that income by purchase price.

Results use your assumptions and are indicative, before financing and personal income tax. The denominator excludes stamp duties, legal fees, renovation, furnishing and other acquisition costs. Include recurring insurance, repairs and letting costs in other running costs where relevant. No appreciation, mortgage repayment or return on equity is calculated. Historical rental contracts do not guarantee future rent or occupancy.

History and activity

How transactions changed over time

Monthly · Nov 2025 – Oct 2026

The active filters also apply here. Value axes start at zero and adjust to the selected records; check their labels when comparing views. Each point shows a period median; the bars below count recorded sales or rental contracts. Different sale types and rental bedroom counts have separate series. These changes can reflect the mix of homes transacted, rather than appreciation of an individual home.

Sale PSF history

Median S$/sqft for single-unit strata sales, by sale type.

Resale
Median S$/sqftS$0S$670S$1,340S$2,010S$2,680Jan 2026 · Resale · S$2,502 / sqft · 1 sale · limited sampleMar 2026 · Resale · S$2,600 / sqft · 1 sale · limited sampleSep 2026 · Resale · S$2,563 / sqft · 1 sale · limited sampleSale records per period0Nov 250Dec 251Jan 260Feb 261Mar 260Apr 260May 260Jun 260Jul 260Aug 261Sep 260Oct 26

On a narrow screen, swipe the chart horizontally. Tap a point/bar or use the period controls for exact figures.

Sep 2026

1 sale records in this period.

  • Resale: S$2,563 / sqft · 1 sale · limited sample
Exact history and activity table
PeriodResale median PSFResale salesSale records
Nov 2025—00
Dec 2025—00
Jan 2026S$2,5021 (limited)1
Feb 2026—00
Mar 2026S$2,6001 (limited)1
Apr 2026—00
May 2026—00
Jun 2026—00
Jul 2026—00
Aug 2026—00
Sep 2026S$2,5631 (limited)1
Oct 2026—00

Monthly rent history

Median monthly rent in S$, by reported bedroom count.

1 bedroom2 bedrooms3 bedrooms4 bedrooms
Median S$/monthS$0S$4,000S$8,000S$12,000S$16,000Nov 2025 · 1 bedroom · S$4,050 / month · 1 rental contract · limited sampleDec 2025 · 1 bedroom · S$3,850 / month · 2 rental contracts · limited sampleMar 2026 · 1 bedroom · S$4,100 / month · 3 rental contracts · limited sampleApr 2026 · 1 bedroom · S$3,800 / month · 1 rental contract · limited sampleMay 2026 · 1 bedroom · S$4,300 / month · 2 rental contracts · limited sampleJun 2026 · 1 bedroom · S$4,000 / month · 3 rental contracts · limited sampleJul 2026 · 1 bedroom · S$3,800 / month · 5 rental contractsAug 2026 · 1 bedroom · S$3,700 / month · 3 rental contracts · limited sampleSep 2026 · 1 bedroom · S$3,800 / month · 3 rental contracts · limited sampleNov 2025 · 2 bedrooms · S$5,600 / month · 1 rental contract · limited sampleDec 2025 · 2 bedrooms · S$5,050 / month · 4 rental contracts · limited sampleJan 2026 · 2 bedrooms · S$6,200 / month · 1 rental contract · limited sampleFeb 2026 · 2 bedrooms · S$6,150 / month · 1 rental contract · limited sampleMar 2026 · 2 bedrooms · S$5,700 / month · 2 rental contracts · limited sampleApr 2026 · 2 bedrooms · S$6,200 / month · 5 rental contractsMay 2026 · 2 bedrooms · S$5,100 / month · 3 rental contracts · limited sampleJun 2026 · 2 bedrooms · S$6,125 / month · 2 rental contracts · limited sampleAug 2026 · 2 bedrooms · S$5,300 / month · 4 rental contracts · limited sampleSep 2026 · 2 bedrooms · S$5,600 / month · 3 rental contracts · limited sampleNov 2025 · 3 bedrooms · S$7,250 / month · 2 rental contracts · limited sampleJan 2026 · 3 bedrooms · S$6,900 / month · 2 rental contracts · limited sampleFeb 2026 · 3 bedrooms · S$7,155 / month · 2 rental contracts · limited sampleMar 2026 · 3 bedrooms · S$6,460 / month · 1 rental contract · limited sampleMay 2026 · 3 bedrooms · S$6,800 / month · 1 rental contract · limited sampleAug 2026 · 3 bedrooms · S$7,050 / month · 4 rental contracts · limited sampleSep 2026 · 3 bedrooms · S$6,600 / month · 1 rental contract · limited sampleNov 2025 · 4 bedrooms · S$15,300 / month · 1 rental contract · limited sampleAug 2026 · 4 bedrooms · S$15,200 / month · 1 rental contract · limited sampleRental contracts per period5Nov 256Dec 253Jan 263Feb 266Mar 266Apr 266May 265Jun 265Jul 2612Aug 267Sep 260Oct 26

On a narrow screen, swipe the chart horizontally. Tap a point/bar or use the period controls for exact figures.

Sep 2026

7 rental contracts in this period.

  • 1 bedroom: S$3,800 / month · 3 rental contracts · limited sample
  • 2 bedrooms: S$5,600 / month · 3 rental contracts · limited sample
  • 3 bedrooms: S$6,600 / month · 1 rental contract · limited sample
  • 4 bedrooms: No qualifying observations
Exact history and activity table
Period1 bedroom median rent1 bedroom rental contracts2 bedrooms median rent2 bedrooms rental contracts3 bedrooms median rent3 bedrooms rental contracts4 bedrooms median rent4 bedrooms rental contractsRental contracts
Nov 2025S$4,0501 (limited)S$5,6001 (limited)S$7,2502 (limited)S$15,3001 (limited)5
Dec 2025S$3,8502 (limited)S$5,0504 (limited)—0—06
Jan 2026—0S$6,2001 (limited)S$6,9002 (limited)—03
Feb 2026—0S$6,1501 (limited)S$7,1552 (limited)—03
Mar 2026S$4,1003 (limited)S$5,7002 (limited)S$6,4601 (limited)—06
Apr 2026S$3,8001 (limited)S$6,2005—0—06
May 2026S$4,3002 (limited)S$5,1003 (limited)S$6,8001 (limited)—06
Jun 2026S$4,0003 (limited)S$6,1252 (limited)—0—05
Jul 2026S$3,8005—0—0—05
Aug 2026S$3,7003 (limited)S$5,3004 (limited)S$7,0504 (limited)S$15,2001 (limited)12
Sep 2026S$3,8003 (limited)S$5,6003 (limited)S$6,6001 (limited)—07
Oct 2026—0—0—0—00

Filled points have at least five qualifying observations; hollow points have fewer than five. Lines join only adjacent filled points. Gaps are not estimated or filled with zeros. For five-year views, edge quarters marked * may contain fewer than three selected months. Sale activity bars include all selected sale records; PSF points use only qualifying single-unit strata sales.

Individual sale comparison

Sale price versus unit size

Nov 2025 – Oct 2026 · 3 qualifying sale records. The period, sale-type and unit-size filters above apply. Bedroom filters affect rentals only

Each plotted position represents one or more sales at that size and price. Tap a marker or select a record below for its contract month, floor range and PSF. Markers with a number contain multiple records; none are discarded.

Resale
Total sale price (S$)S$00S$530,000210S$1.06m420S$1.59m630S$2.12m840Unit size (sqft)#1 · Sep 2026 · Resale · 624 sqft · S$1,600,000 · floor 01-05#2 · Mar 2026 · Resale · 786 sqft · S$2,043,270 · floor 01-05#3 · Jan 2026 · Resale · 764 sqft · S$1,911,940 · floor 01-05

Both axes start at zero and adjust to the selected sales. All qualifying sales, including extreme values, remain shown. Swipe horizontally on a narrow screen. Identical positions are grouped without moving the data points. Nearby markers can overlap; the selector and table retain every eligible record.

#1 · Sep 2026 · Resale · 624 sqft · S$1,600,000 · floor 01-05

S$2,563 / sqft

Exact plotted sales table
RecordContract monthSale typeFloor rangeSize (sqft)Price (S$)PSF (S$/sqft)
1Sep 2026Resale01-056241,600,0002,563
2Mar 2026Resale01-057862,043,2702,600
3Jan 2026Resale01-057641,911,9402,502

0 selected records excluded from this plot: only explicitly single-unit strata sales with positive numeric prices and areas qualify. Size positions and PSF use unrounded area; displayed sizes are rounded. Record numbers refer to this view and are not unit identifiers. No fitted price or valuation is inferred.

Sales Transactions

Contract monthType of saleFloor rangeArea (sqft)Sale price (S$)Price (S$/sqft)Units in transaction
Sep 2026Resale01-056241,600,0002,5631
Mar 2026Resale01-057862,043,2702,6001
Jan 2026Resale01-057641,911,9402,5021

Last downloaded: 12 Nov 2026, 12:22 SGT. 3 matching records in the selected period.

Rental Contracts

Latest recorded lease start: Sep 2026.

Lease start monthBedroomsArea range (sqft)Monthly rent (S$)
Aug 202621000-11005,500
Aug 20261600-7003,600
Aug 20262900-10006,150
Aug 202642900-300015,200
Aug 20261500-6003,700
Aug 202631200-13007,300
Aug 20262800-9005,100
Aug 202631200-13006,650
Aug 20262700-8004,500
Jul 20261500-6003,450

Last downloaded: 27 Oct 2026, 17:08 SGT. 64 matching records in the selected period.

Source: Urban Redevelopment Authority (URA), accessed through the URA Data Service. Data made available under the Singapore Open Data Licence. Areas are rounded; rental areas are ranges. Records may be revised and do not identify exact units. Multiple transactions in the same month are not ordered by day. These records are historical transactions, not current listings or valuations.

Parksuites: Location & Nearby

Explore nearby transport, selected schools, supermarkets, food centres, recreation, shopping destinations and selected hotels. Select a place to see its location or an estimated walking or public transport route.

Nearby amenities at a glance

Selected places near Parksuites. Distances are approximate straight-line distances from the nearest reviewed development gate to saved map points, not walking distances or times. Gate access restrictions may apply. School points represent campuses; distances are not for Primary 1 admission.

MRT / LRT
  • DOVER MRT STATION (EW22) — 729 mCOMMONWEALTH AVENUE WEST
Bus stops
  • HENRY PK (12149) — 75 mMT SINAI RD
  • OPP HENRY PK (12141) — 92 mMT SINAI RD
  • BEF MT SINAI WK (12211) — 259 mMT SINAI DR
Show 3 more bus stops
  • BEF MT SINAI DR (12189) — 296 mMT SINAI RISE
  • BEF MOONBEAM WALK (12021) — 302 mHOLLAND RD
  • BEF MOONBEAM TERR (12151) — 308 mMOONBEAM WALK
Supermarkets
  • Cold Storage - Jelita Mall — 353 m293 Holland Road #01-01, Jelita Mall, S278628
  • FairPrice — Ghim Moh Link — 886 mBlk 29A, Ghim Moh Link, #01-01, 271029
  • Giant — GHIM MOH 21 — 953 mBlk 21 Ghim Moh Road #01-177 Singapore 270021
Show 14 more supermarkets
  • Sheng Siong — 25 Ghim Moh Link — 991 m25 Ghim Moh Link #01-11 Singapore 270025
  • Cold Storage - Star Vista — 1.22 km1 Vista Exchange Green, #B1-02 to 06/34 to 36, The Star Vista, S138617
  • FairPrice — Clementi Blk 352 — 1.28 kmBlk 352 Clementi Ave 2, #01-141/143, 120352
  • Sheng Siong — 352 Clementi Avenue 2 — 1.30 km352 Clementi Avenue 2 #01-91/99 Singapore 120352
  • FairPrice — Dover — 1.34 kmBlk 28 Dover Crescent, #01-83, 130028
  • FairPrice — Buona Vista CC — 1.35 kmBlk 36 Holland Drive, #01-03/04/05, 270036
  • Cold Storage - One Holland Village — 1.39 km7 Holland Village Way #01-16, One Holland Village, S275748
  • U Stars Clementi — 1.54 kmBlk 345 Clementi Avenue 5 #01-78 Singapore 120345
  • Cold Storage - Holland Village — 1.55 km211 Holland Avenue #01-02/04/05, Holland Shopping Centre, S278967
  • FairPrice Finest — Holland Village — 1.61 kmRaffles Holland V Mall, B1, 118 Holland Ave, Singapore 278997
  • Sheng Siong — 420A Clementi Avenue 1 — 1.75 km420A Clementi Avenue 1 #01-01 Singapore 121420
  • Cold Storage - Clementi Arcade — 1.90 km41 Sunset Way #01-01A, Clementi Arcade, S597071
  • Cold Storage - One North — 1.94 km1 Fusionopolis Way #B2-03, One North Connexis, S138632
  • FairPrice — Clementi A (Blk 451) — 1.96 kmBlk 451 Clementi Ave 3, #01-307,120451
Food & Markets
  • Ghim Moh Road Blk 20 — 845 mBlk 20, Ghim Moh Road, Singapore 270020
  • Clementi Ave 2 Blk 353 (Clementi Ave 2 Market/Cooked Food Centre) — 1.36 kmBlk 353, Clementi Ave 2, Singapore 120353
  • Holland Drive Blk 44 (Holland Drive Market and Food Centre) — 1.43 kmBlk 44, Holland Drive, Singapore 270044
Show 1 more food & markets
  • Holland Village Market and Food Centre — 1.46 km1, Lorong Mambong, Singapore 277700
Parks, recreation & museums
  • HENRY PK — 30 m
  • MOUNT SINAI PLAIN PG — 213 m
  • GROVE LANE PG — 328 m
Show 13 more parks, recreation & museums
  • JLN KEBAYA PG — 389 m
  • HOLLAND GROVE VIEW PG — 429 m
  • HOLLAND GROVE VIEW FC — 437 m
  • GREENLEAF VIEW PK PG — 875 m
  • HOLLAND GREEN LINEAR PARK — 951 m
  • SIXTH AVE PG — 1.15 km
  • HOLLAND GREEN PG — 1.16 km
  • CLEMENTI CRESCENT PG — 1.33 km
  • HOLLAND VILLAGE PK — 1.50 km
  • ONE-NORTH PARK — 1.58 km
  • CORONATION PARK — 1.63 km
  • NAMLY PK — 1.70 km
  • MAPLE LANE PARK — 1.86 km
Shopping malls
  • The Star Vista — 1.23 km1 Vista Exchange Green, Singapore 138617
  • Clementi Avenue 2 Shopping Centre (Retail & dining) — 1.30 km352 Clementi Avenue 2, Singapore 120352
  • Rochester Mall — 1.37 km35 Rochester Drive, Singapore 138639
Show 7 more shopping malls
  • One Holland Village — 1.39 km7 Holland Village Way Singapore 275748
  • Rochester Commons (Retail & dining) — 1.42 km1 Rochester Park, Singapore 139212
  • The Metropolis (Retail & dining) — 1.46 km9 North Buona Vista Drive, Singapore 138588
  • Clementi Arcade — 1.89 km41 Sunset Way, Singapore 597071
  • Galaxis (Retail & dining) — 1.93 km1 Fusionopolis Place, Singapore 138522
  • Fusionopolis One (Connexis) (Retail & dining) — 1.96 km1 Fusionopolis Way, Singapore 138632
  • Grantral Mall @ Clementi — 1.99 km3151 Commonwealth Avenue West, Singapore 129581

Use the map below to select gates, review entrance choices and request walking or public transport directions. This overview lists the saved selections; map filters do not change it. Sources and data dates are listed below.

List distances are straight-line estimates. Walking routes start at the named gate and exclude walking within the development or indoors. Mapped shop and food-centre points may differ from entrances. Park walks use a map reference point unless an entrance has been reviewed. Check access restrictions, opening hours and temporary closures; routes do not confirm sheltered or step-free access. Public transport estimates include buses and MRT/LRT, use current services and include walking and waiting; they are not live bus arrivals. Walking sections are dashed, bus routes are blue and rail routes are purple. School distances are not for P1 admission. Lists and source coverage may be incomplete.

Sources & data dates

Transport locations retrieved 31 Oct 2026. Source: OneMap, Singapore Land Authority.

Supermarket sources: coldstorage.com.sg · fairprice.com.sg · giant.sg · corporate.shengsiong.com.sg · ustarssupermarket.sg. Source snapshots may be incomplete or dated.

Food & Markets: NEA via data.gov.sg; retrieved 12 Nov 2026. See the source for its coverage period. Singapore Open Data Licence. Covers NEA-listed centres and selected supplementary food locations, not all restaurants, coffee shops or private food courts.

Parks & Recreation: NParks park points and SportSG facilities, via data.gov.sg, retrieved 12 Nov 2026. Singapore Open Data Licence. Park reference points are not entrances or nearest boundaries; large parks may have nearer entrances outside the source-point search. SportSG coverage excludes Dual Use Scheme venues. Selected attractions and museums use separately sourced official addresses, matched by exact postal code through OneMap; these are not part of the NParks / SportSG datasets. Check operator access, fees, bookings, current opening status and source coverage dates.

Shopping destinations & hotels: selected 224-location catalogue updated 1 Nov 2026. Source links: fareastmalls.com.sg · thestarvista.sg · rochestermall.com.sg · chickyfun.com.sg · capitaland.com · peachgarden.com.sg · grantralmallsg.com · thedailyscoop.com.sg · hdb.gov.sg. 17 location records adapted from curioputterings / singapore-mall-data, CC BY 4.0; additional linked mall, operator and other address records located by exact postal code with OneMap. Compiled snapshots may be older than retrieval. Shopping and hotel map points are not reviewed entrances; coverage and current operating status are not guaranteed.

ParkSuites Site Map

A detailed site map of Parksuites, showcasing the layout of residential towers, amenities, pools, green spaces, and key access points, offering a comprehensive view of the development’s design and facilities.

ParkSuites 1 Bedroom Type A1(a) Floor Plan

A floor plan of the 1-bedroom Type A1(a) unit at Parksuites, featuring a 581 sq ft layout with a master bedroom, master bath, kitchen, dining, living area, and a spacious balcony, along with a key plan indicating the unit’s location within the development.

ParkSuites 1 Bedroom Type A1(b) Floor Plan

A floor plan of the 1-bedroom Type A1(b) unit at Parksuites, measuring 592 sq ft, featuring a master bedroom, master bath, kitchen, dining, living area, and a spacious balcony, along with a key plan indicating the unit’s location within the development

ParkSuites 1 Bedroom + Study Type A2(b) Floor Plan

A floor plan of the 1-bedroom plus study Type A2(b) unit at Parksuites, measuring 635 sq ft, featuring a master bedroom, study, master bath, kitchen, dining, living area, and a spacious balcony, along with a key plan indicating the unit’s location within the development.

ParkSuites 1 Bedroom + Study Type A4(a) Floor Plan

A floor plan of the 1-bedroom plus study Type A4(a) unit at Parksuites, measuring 646 sq ft, featuring a master bedroom, study, master bath, kitchen, dining, living area, and a spacious balcony, along with a key plan indicating the unit’s location within the development.

ParkSuites 2 Bedroom Type B1 Floor Plan

A floor plan of the 2-bedroom Type B1 unit at Parksuites, measuring 700 sq ft, featuring a master bedroom, a second bedroom, master bath, kitchen, dining, living area, and a spacious balcony, along with a key plan indicating the unit’s location within the development.

ParkSuites 2 Bedroom + Study Type B8 Floor Plan

A floor plan of the 2-bedroom plus study Type B8 unit at Parksuites, measuring 786 sq ft, featuring a master bedroom, second bedroom, study, master bath, kitchen, dining, living area, and a spacious balcony, along with a key plan indicating the unit’s location within the development.

ParkSuites 2 Bedroom + Study Type B9 Floor Plan

A floor plan of the 2-bedroom plus study Type B9 unit at Parksuites, measuring 786 sq ft, featuring a master bedroom, second bedroom, study, master bath, kitchen, dining, living area, and a spacious balcony, along with a key plan indicating the unit’s location within the development.

ParkSuites 2 Bedroom + StudyType B11 Floor Plan

A floor plan of the 2-bedroom plus study Type B11 unit at Parksuites, measuring 786 sq ft, featuring a master bedroom, second bedroom, study, master bath, kitchen, dining, living area, and a spacious balcony, along with a key plan indicating the unit’s location within the development.

ParkSuites 2 Bedroom Dual Key Type B4(dk) Floor Plan

A floor plan of the 2-bedroom dual-key Type B4(dk) unit at Parksuites, measuring 1,098 sq ft, featuring a two-level layout with a lower level containing a bedroom, kitchen, dining, and living area, while the upper level includes a master bedroom, master bath, pantry, private roof terrace, and platform furniture space, along with an isometric view and a key plan indicating the unit’s location within the development.

ParkSuites 2 Bedroom Dual Key Type B5(dk)(a) Floor Plan

A floor plan of the 2-bedroom dual-key Type B5(dk)(a) unit at Parksuites, measuring 1,173 sq ft, featuring a two-level layout with a lower level containing a bedroom, kitchen, dining, and living area, while the upper level includes a master bedroom, master bath, pantry, private roof terrace, and platform furniture space, along with an isometric view and a key plan indicating the unit’s location within the development.

ParkSuites 2 Bedroom Dual Key Type B5(dk)(b) Floor Plan

A floor plan of the 2-bedroom dual-key Type B5(dk)(b) unit at Parksuites, measuring 1,184 sq ft, featuring a two-level layout with a lower level containing a bedroom, kitchen, dining, and living area, while the upper level includes a master bedroom, master bath, pantry, private roof terrace, and platform furniture space, along with an isometric view and a key plan indicating the unit’s location within the development.

ParkSuites 2 Bedroom Dual Key Type B6(dk) Floor Plan

A floor plan of the 2-bedroom dual-key Type B6(dk) unit at Parksuites, measuring 1,227 sq ft, featuring a two-level layout with a lower level containing a bedroom, kitchen, dining, and living area, while the upper level includes a master bedroom, master bath, pantry, private roof terrace, and platform furniture space, along with an isometric view and a key plan indicating the unit’s location within the development.

ParkSuites 3 Bedroom Dual Key Type C1(dk) Floor Plan

A floor plan of the 3-bedroom dual-key Type C1(dk) unit at Parksuites, measuring 1,421 sq ft, featuring a two-level layout with a lower level containing two bedrooms, a kitchen, dining, and living area, while the upper level includes a master bedroom, master bath, pantry, private roof terrace, and platform furniture space, along with an isometric view and a key plan indicating the unit’s location within the development.

ParkSuites 3 Bedroom Dual Key Type C3(dk) Floor Plan

A floor plan of the 3-bedroom dual-key Type C3(dk) unit at Parksuites, measuring 1,464 sq ft, featuring a two-level layout with a lower level containing two bedrooms, a kitchen, dining, and living area, while the upper level includes a master bedroom, master bath, pantry, private roof terrace, and platform furniture space, along with an isometric view and a key plan indicating the unit’s location within the development.

ParkSuites 4 Bedroom Triplex Type T2 Floor Plan

A floor plan of the 4-bedroom triplex Type T2 unit at Parksuites, spread across three levels. Level 2 includes a private carpark, foyer, household shelter, and lift. Level 3 features a living area, dining space, wet and dry kitchens, a bedroom with an attached bath, and private roof terraces. Level 4 consists of the master bedroom with an en-suite bath, two additional bedrooms, a family room, a private air well, and another bath, along with a key plan indicating the unit’s location within the development.

Parksuites E-Brochure 

Download Parksuites E-Brochure PDF

Parksuites E-Brochure (Chinese Version)

Download Parksuites Chinese E-Brochure PDF

Parksuites Floor Plan

Download Parksuites Floor Plan E-Brochure PDF

Parksuites Triplex E-Brochure

Download Parksuites Triplex E-Brochure PDF

Parksuites Triplex E-Brochure (Chinese Version)

Download Parksuites Triplex Chinese E-Brochure PDF

ParkSuites 4 Bedroom Triplex Type T2 Unit #03-40 Virtual Tour

Parksuites Site Photos

Parksuites Henry Park Facade
previous arrow
next arrow
 

Parksuites Retail Photos

Parksuite-32
previous arrow
next arrow

ParkSuites Triplex 3D Render

8aa934d3fe6e472eac0b7af8150f09d5
previous arrow
next arrow